Full Property Details for 508 E 980 N #60
General
- Price: $118,499
- HOA FEE: $1,001/month
- Status: Active
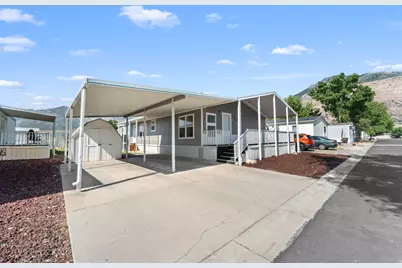
- Type: Mobile Home
- Source: WFR
- MLS ID: 2176197
- Updated: 8/5/2026
- Added to Site: 5 day(s) ago
Interior
- Interior Features: Bath: Primary, Oven: Gas, Range/Oven: Free Stdng.
- Appliances: Microwave, Refrigerator
- Flooring: Carpet
Rooms
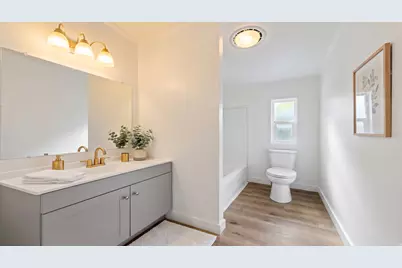
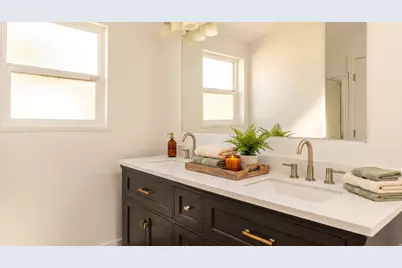
- Total Bathrooms: 2
- Full Bathrooms: 2
- Laundry: Electric Dryer Hookup
Additional Information
- Shared Amenities: Clubhouse, RV Parking, Maintenance, Management, Pets Permitted, Picnic Area, Playground, Pool
- Equipment: Storage Shed(s)
Exterior
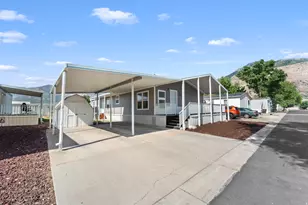
- Exterior Features: Patio: Covered
- Porch/Patio/Deck: Covered
Parking
- Carports: Yes
- Carport Spaces: 2
- Covered Spaces: 2
- Total Spaces: 6
- Parking Features: Covered, Parking: Uncovered
Location
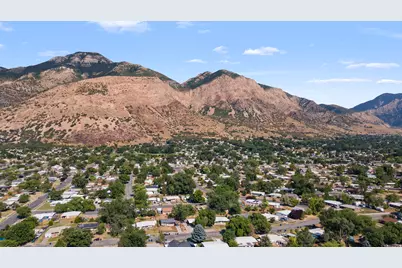
- Area: Ogdn; FarrW; Hrsvl; Pln Cty.
- County: Weber
- Subdivision: VIKING VILLA
- Cross Streets: 980
School Information
- Elem School District: Ogden
- Midd School District: Ogden
- High School District: Ogden
- Elementary School: Lincoln
- Middle School: Highland
- High School: Ben Lomond
Community
- Association: Yes
- Assoc. Fees Include: Maintenance Grounds
Heating & Cooling
- Central air: Yes
- Air Conditioning: Yes
- Cooling Type: Central Air
- Heating Type: Forced Air
Utilities
- Sewer: Sewer: Connected, Sewer: Public
- Water: Culinary
- Utility Description: Natural Gas Connected, Electricity Connected, Sewer Connected, Sewer: Public, Water Connected
Structural Information
- Architectural Style: Manufactured
- Basement Desc.: None
- Roof: Asphalt
- Windows: Blinds
- Stories/Levels: 1
- Square Feet: 1,600
- Living Area: 1,600 Sq. Ft.
- Current Bldg. Use: Residential
- Year Built: 1995
- Property Condition: Blt./Standing
Lot Features
- Lot Size (Acres): 0.1
- Lot Size (Sq. Ft.): 4,356
- Lot Size: .1
Financial Considerations
- Association Fee: $1,001
- Assoc Fee Freq.: Monthly
- Terms: Cash, Conventional, FHA, VA Loan
Disclosures and Reports
- Inclusions: Microwave, Range, Refrigerator, Storage Shed(s)
Listed by KW South Valley Keller Williams






![[Address not provided], South Ogden, UT 84403 - Photo 1](https://m.cbhomes.com/p/147/2163370/5b14B5D49E6B4b2/s23cc.webp)