This is a carousel with tiles that activate property listing cards. Use the previous and next buttons to navigate.
1/36
$389,999
This is a carousel with tiles that activate property listing cards. Use the previous and next buttons to navigate.
1/36
Property Description
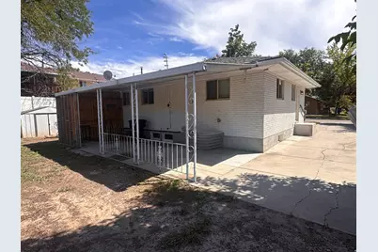
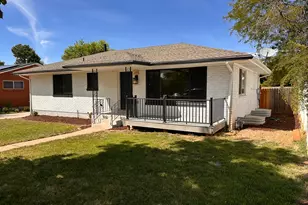
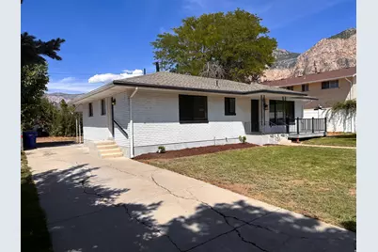
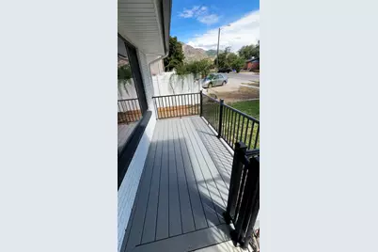
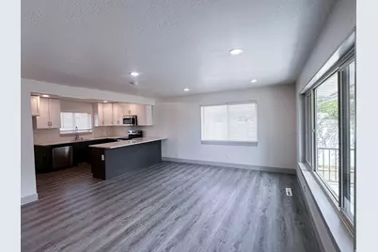
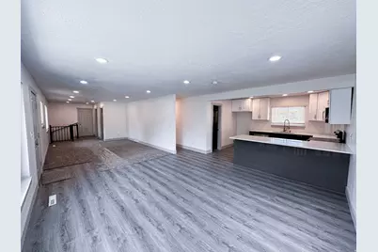
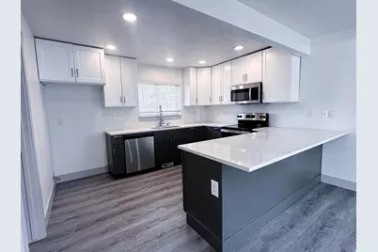
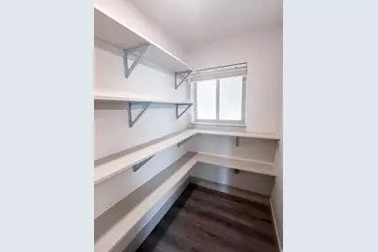
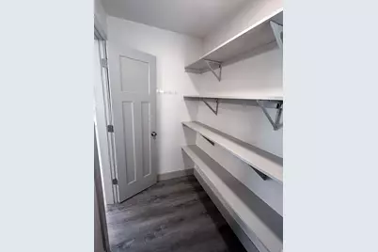
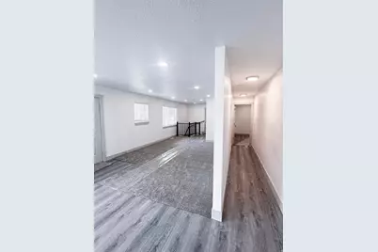
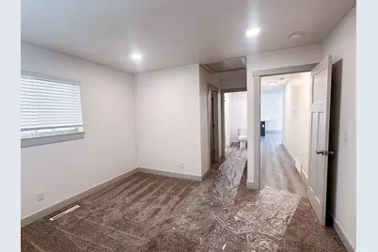
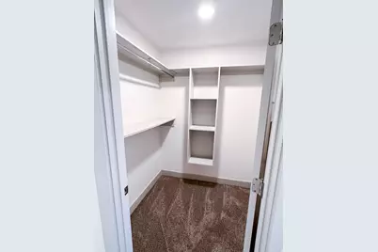
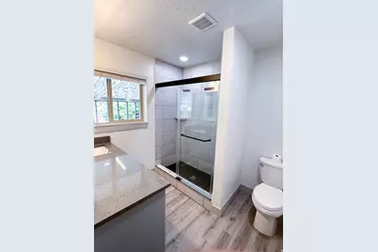
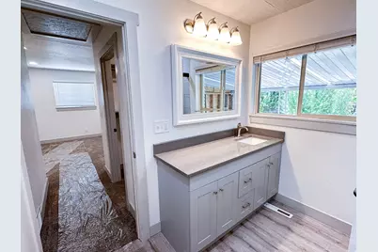
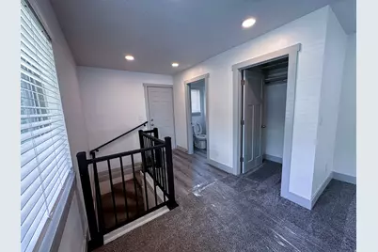
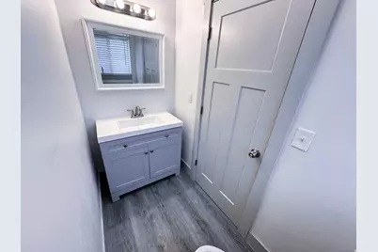
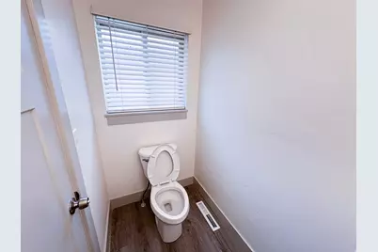
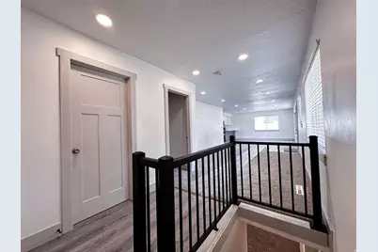
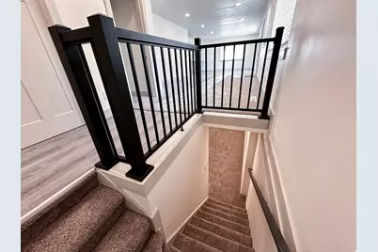
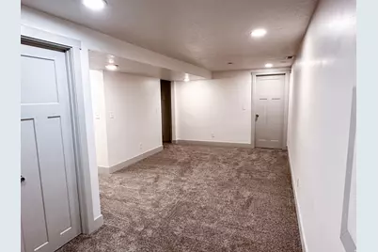
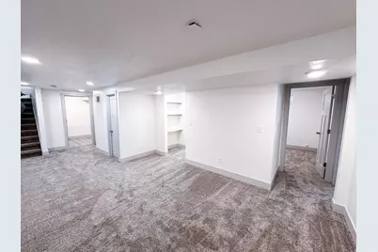
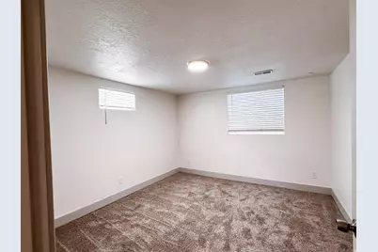
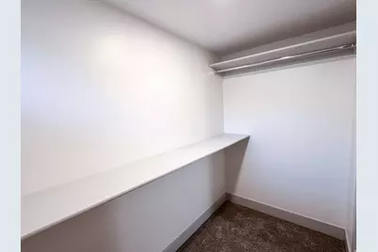
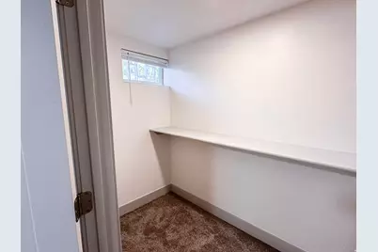
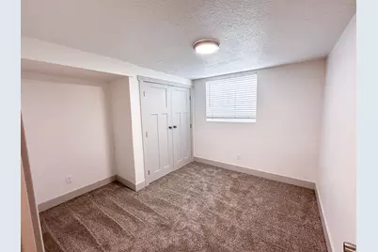
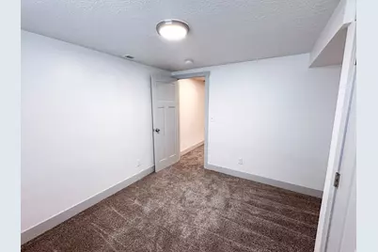
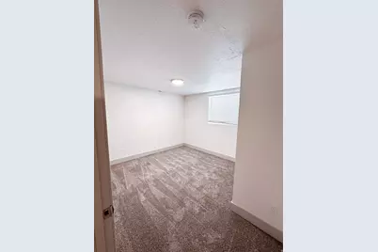
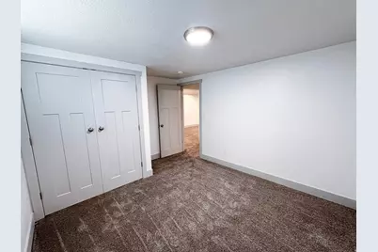
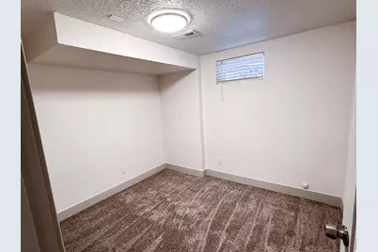
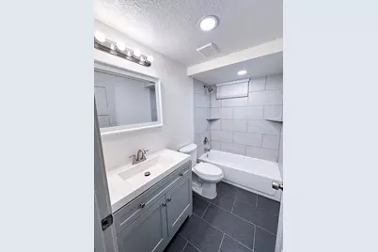
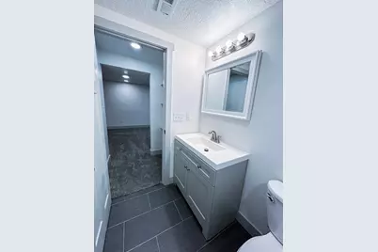
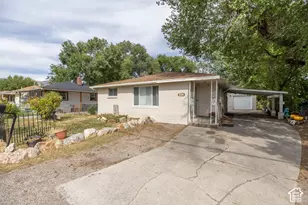
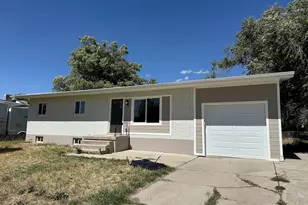
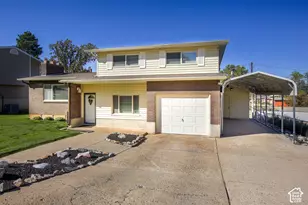
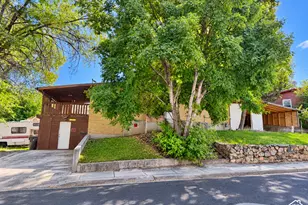
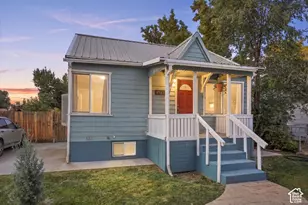
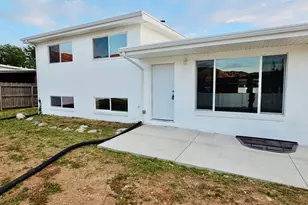
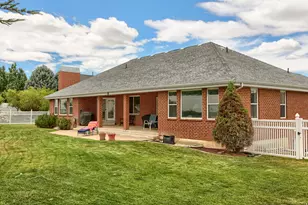
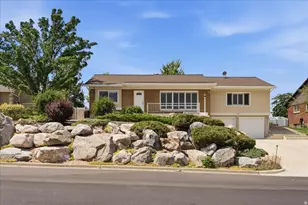
Freshly remodeled, spacious 5-bedroom home with 2,340 sq. ft. of finished living space! This beautifully updated property offers a functional layout with approximately 1,170 sq. ft. on each level and plenty of room for everyone. The main level features a freshly updated kitchen, new flooring throughout, and a spacious master suite with its own walk-in closet and a private bathroom with a tile standup shower. Downstairs you'll find four additional bedrooms, including another bedroom with a walk-in closet, providing exceptional storage and flexibility for family, guests, an office, or other needs. The home has been extensively refreshed inside, with new flooring, updated kitchen finishes, fresh interior updates, and brand-new windows in the large front Dining-area window and master bedroom. Outside, enjoy the new deck and railings, and a large covered patio in the rear creating a great space for relaxing, storage, or entertaining. The central heating and air conditioning system has been fully serviced including a duct cleaning and runs like new, providing comfortable temperatures throughout the home. With five bedrooms, multiple walk-in closets, 2,340 sq. ft. of living space, extensive remodeling, and major updates already completed, this home is move-in ready and offers a tremendous amount of space and value.
Full Property Details
Full Property Details for 706 E Cook St S
General
- Price: $389,999
- Taxes: $2,916
- Status: Under Contract
- Type: Single Family
- Source: WFR
- MLS ID: 2179829
- Updated: 10/2/2026
- Added to Site: 53 day(s) ago
Interior
- Interior Features: Bath: Primary, Disposal, Kitchen: Updated
- Appliances: Microwave
- Flooring: Carpet, Tile
Rooms
Bathrooms
- Total Bathrooms: 3
- Full Bathrooms: 1
- 3/4 Bathrooms: 1
- Half Bathrooms: 1
Bedrooms
- Total Bedrooms: 5
- Primary Bedroom: Floor: 1st
Other Rooms
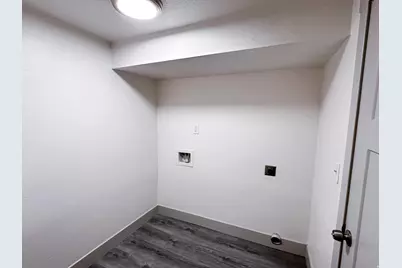
- Laundry: Electric Dryer Hookup
Additional Information
- Equipment: Storage Shed(s)
Exterior
- Exterior Features: Lighting, Patio: Covered
- Porch/Patio/Deck: Covered
Parking
- Carports: Yes
- Carport Spaces: 1
- Covered Spaces: 1
- Total Spaces: 5
- Parking Features: Parking: Uncovered
Location
- Area: Ogdn; FarrW; Hrsvl; Pln Cty.
- County: Weber
- Subdivision: MEADOW HOME SUBDIVIS
- Cross Streets: 150
- Direction Faces: South
School Information
- Elem School District: Ogden
- Midd School District: Ogden
- High School District: Ogden
- Elementary School: Bonneville
- Middle School: Highland
- High School: Ben Lomond
Heating & Cooling
- Central air: Yes
- Air Conditioning: Yes
- Cooling Type: Central Air
- Heating Type: Forced Air
Utilities
- Sewer: Sewer: Connected
- Water: Culinary
- Utility Description: Natural Gas Connected, Electricity Connected, Sewer Connected, Water Connected
Structural Information
- Architectural Style: Rambler/Ranch
- Construction: Asphalt, Brick, Concrete
- Exterior Const.: Asphalt, Brick, Concrete
- Basement Desc.: Full
- Roof: Asphalt, Pitched
- Windows: Blinds
- Stories/Levels: 2
- Square Feet: 2,340
- Living Area: 2,340 Sq. Ft.
- Current Bldg. Use: Single Family
- Year Built: 1959
- Property Condition: Blt./Standing
Lot Features
- Property View: Mountain(s)
- Lot Size (Acres): 0.16
- Lot Size (Sq. Ft.): 6,969.6
- Lot Size: .16
- Lot Dimensions: 62.3 x 110.0 x 62.3
- Frontage Feet: 62.3
- Landscape: Landscaping: Part, Mature Trees
- Topography: Curb & Gutter, Fenced: Part, Road: Paved, Sidewalks, View: Mountain
- Lot Features: Curb & Gutter, Fenced: Part, Road: Paved, Sidewalks, View: Mountain
- Trees/Vegetation: Landscaping: Part, Mature Trees
Financial Considerations
- Tax Amount: $2,916
- Terms: Cash, Conventional, FHA
Disclosures and Reports
- Inclusions: Microwave, Range, Storage Shed(s)
- Property ID: 12-027-0011
Listed by Equity Real Estate

Get Pre-Approved Today
Schools
Schools serving 706 E Cook St S
School District:Ogden School District
| Name | Grades | Distance |
|---|---|---|
Bonneville School, Ogden, UT 490 Gramercy Avenue, Ogden, UT 84404 | K-6 | 0.4 mi |
Highland Junior High School 325 Gramercy Avenue, Ogden, UT 84404 | 7-9 | 0.3 mi |
Ben Lomond High School 1080 9th Street, Ogden, UT 84404 | 10-12 | 0.9 mi |
Disclaimer:
School attendance boundaries provided by ATTOM Data Solutions and are for reference only. Contact the school directly to verify enrollment eligibility.
Price & Sales History for 706 E Cook St S
Date
Details
Price
Change
Source
9/25/2026
Price Reduced
$389,999
-2.5%
MLS
8/25/2026
Price Reduced
$399,999
-4.74%
MLS
8/19/2026
Listed
$419,900
—
MLS
Disclaimer: Historical sales information is derived from public records provided by the county offices. Information is not guaranteed and should be independently verified.
Tax History
Tax History for 706 E Cook St S
Year
Property Taxes
Change
Tax Assessment
Change
2025
$2,603
—
$410,012
7%
2025
$2,603
—
$381,604
2%
2024
$2,591
4%
$373,000
3%
2023
$2,492
25%
$361,000
37%
2021
$1,991
2%
$264,000
-7%
2022
$1,955
6%
$284,000
26%
2020
$1,837
23%
$225,000
139%
2018
$1,496
-14%
$94,050
-14%
2019
$1,730
33%
$109,450
43%
2017
$1,302
6%
$76,450
8%
2016
$1,231
-2%
$71,014
—
2015
$1,261
8%
$71,014
10%
2014
$1,172
5%
$64,512
3%
2013
$1,111
—
$62,734
—
Disclaimer: Historical tax information is derived from public records provided by the county offices. Information is not guaranteed and should be independently verified.
Estimate the Cost
Estimate the Cost for 706 E Cook St S
706 E Cook St S, Ogden, UT 84404 (MLS# 2179829) is a Single Family property with 5 bedrooms, 1 full bathroom and 2 partial bathrooms. 706 E Cook St S is currently listed for $389,999 and was received on August 19, 2026. Want to learn more about 706 E Cook St S? Do you have questions about finding other Single Family real estate for sale in Ogden? You can browse all Ogden real estate or contact a Coldwell Banker agent to request more information.