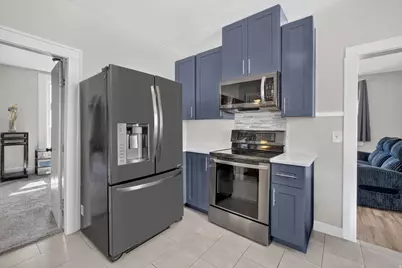
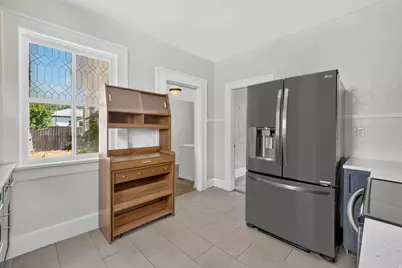
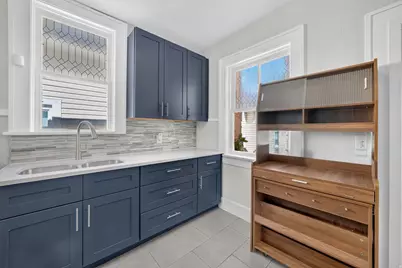
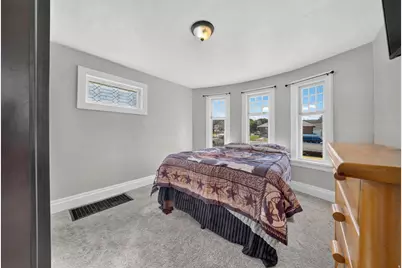
This is a carousel with tiles that activate property listing cards. Use the previous and next buttons to navigate.
1/23
$330,000 Just Listed
This is a carousel with tiles that activate property listing cards. Use the previous and next buttons to navigate.
1/23
Property Description
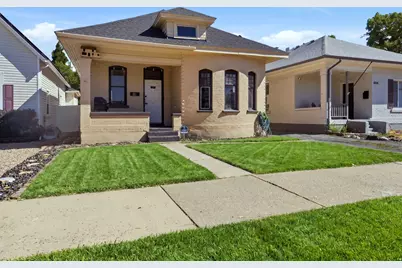
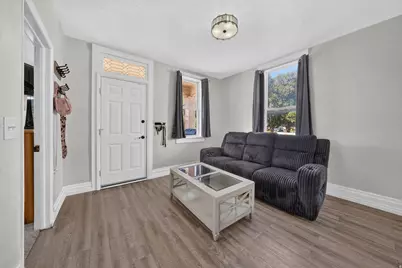
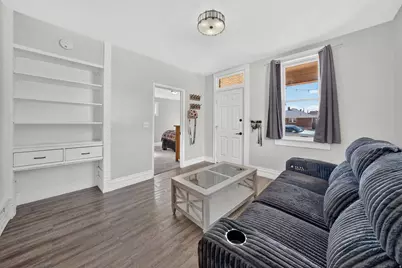
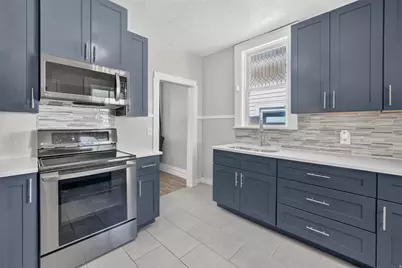
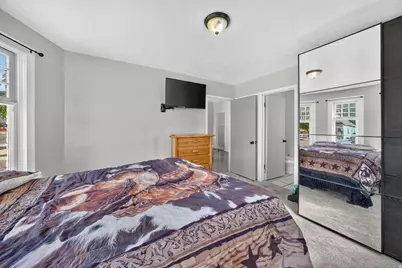
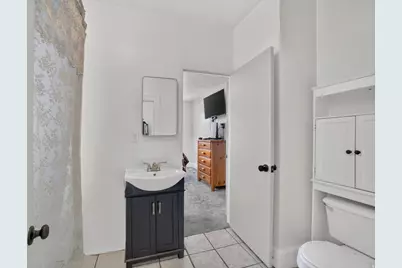
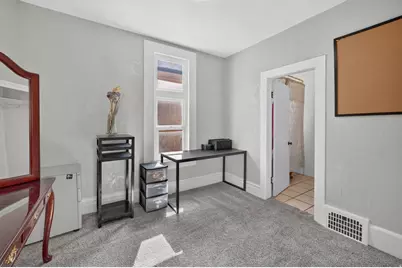
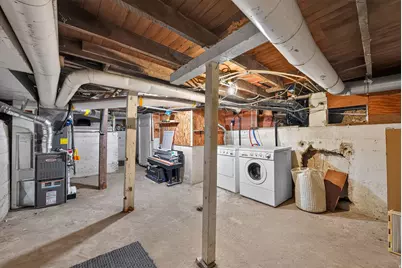
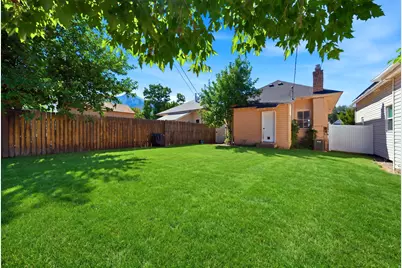
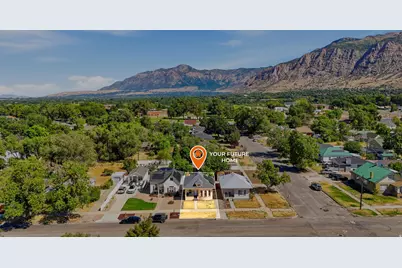
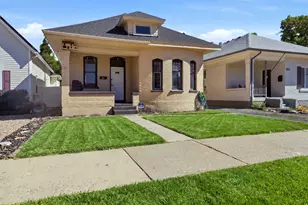
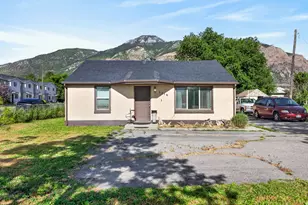
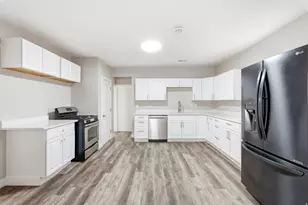
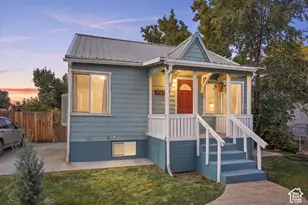
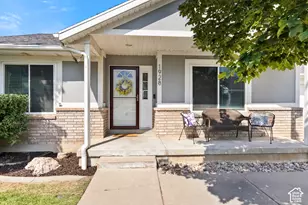
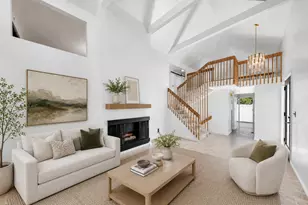
Welcome to this beautifully renovated home in the heart of Ogden. With a completely refreshed look, this home is perfect for living in comfort and peace. Solar panels are affixed to the property, offering energy efficiency.
Full Property Details
Full Property Details for 880 E 21st St
General
- Price: $330,000
- Taxes: $1,365
- Status: Active
- Type: Single Family
- Source: WFR
- MLS ID: 2180557
- Updated: 8/24/2026
- Added to Site: 4 day(s) ago
Interior
- Appliances: Dryer, Microwave, Refrigerator, Washer
- Flooring: Carpet, Laminate, Tile
Rooms
Bathrooms
- Total Bathrooms: 1
- Full Bathrooms: 1
Bedrooms
- Total Bedrooms: 2
Other Rooms
- Laundry: Electric Dryer Hookup
Parking
- Total Spaces: 3
- Parking Features: Parking: Uncovered
Location
- Area: Ogdn; W Hvn; Ter; Rvrdl
- County: Weber
- Direction Faces: South
School Information
- Elem School District: Ogden
- Midd School District: Ogden
- High School District: Ogden
- Elementary School: Taylor Canyon
- Middle School: Mount Ogden
- High School: Ogden
Heating & Cooling
- Central air: Yes
- Air Conditioning: Yes
- Cooling Type: Central Air
- Heating Type: Gas: Central
Utilities
- Sewer: Sewer: Connected
- Utility Description: Natural Gas Connected, Electricity Connected, Sewer Connected, Water Connected
Structural Information
- Architectural Style: A-Frame
- Construction: Brick
- Exterior Const.: Brick
- Basement Desc.: Partial
- Roof: Asphalt
- Windows: Blinds
- Stories/Levels: 2
- Square Feet: 1,375
- Living Area: 1,375 Sq. Ft.
- Current Bldg. Use: Single Family
- Year Built: 1896
- Property Condition: Blt./Standing
Lot Features
- Lot Size (Acres): 0.07
- Lot Size (Sq. Ft.): 3,049.2
- Lot Size: .07
Financial Considerations
- Tax Amount: $1,365
- Terms: Cash, Conventional, FHA, VA Loan
Disclosures and Reports
- Inclusions: Dryer, Microwave, Range, Refrigerator, Washer
- Property ID: 01-066-0002
Listed by Real Broker, LLC

Get Pre-Approved Today
Schools
Schools serving 880 E 21st St
School District:Ogden School District
| Name | Grades | Distance |
|---|---|---|
New Bridge Elementary 2150 Jefferson Ave., Ogden, UT 84401 | K-6 | 0.3 mi |
Mound Fort Junior High School 1396 Liberty Avenue, Ogden, UT 84404 | 7-9 | 0.9 mi |
Ogden High School 2828 Harrison Boulevard, Ogden, UT 84403 | 10-12 | 1.3 mi |
Disclaimer:
School attendance boundaries provided by ATTOM Data Solutions and are for reference only. Contact the school directly to verify enrollment eligibility.
Price & Sales History for 880 E 21st St
Date
Details
Price
Change
Source
8/21/2026
Listed
$330,000
—
MLS
Disclaimer: Historical sales information is derived from public records provided by the county offices. Information is not guaranteed and should be independently verified.
Tax History
Tax History for 880 E 21st St
Year
Property Taxes
Change
Tax Assessment
Change
2025
$1,697
—
$207,043
-17%
2025
$1,697
6%
$248,839
95%
2023
$1,601
16%
$127,600
-30%
2021
$1,380
-20%
$183,000
33%
2022
$1,721
55%
$137,500
1%
2020
$1,110
2%
$136,000
98%
2019
$1,087
26%
$68,750
26%
2018
$866
13%
$54,450
21%
2017
$768
23%
$45,100
25%
2016
$623
12%
$35,950
15%
2015
$556
20%
$31,281
22%
2014
$465
-3%
$25,703
-5%
2013
$478
—
$26,972
—
Disclaimer: Historical tax information is derived from public records provided by the county offices. Information is not guaranteed and should be independently verified.
Estimate the Cost
Estimate the Cost for 880 E 21st St
880 E 21st St, Ogden, UT 84401 (MLS# 2180557) is a Single Family property with 2 bedrooms and 1 full bathroom. 880 E 21st St is currently listed for $330,000 and was received on August 21, 2026. Want to learn more about 880 E 21st St? Do you have questions about finding other Single Family real estate for sale in Ogden? You can browse all Ogden real estate or contact a Coldwell Banker agent to request more information.