
This is a carousel with tiles that activate property listing cards. Use the previous and next buttons to navigate.
1/60
$1,399,000
This is a carousel with tiles that activate property listing cards. Use the previous and next buttons to navigate.
1/60
Property Description
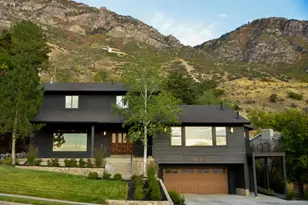
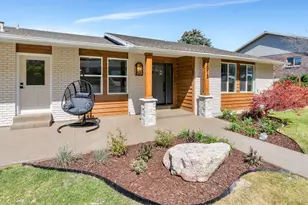
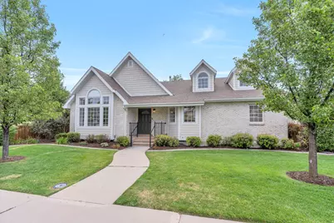
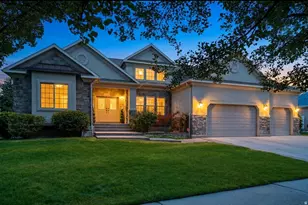
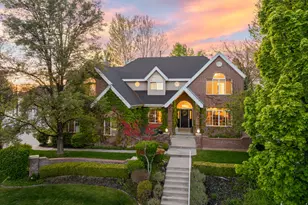
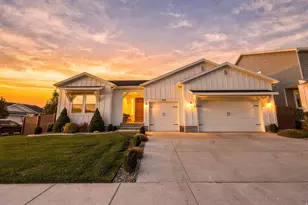
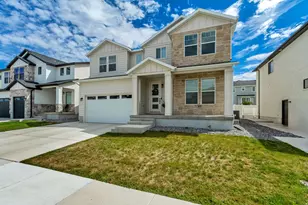
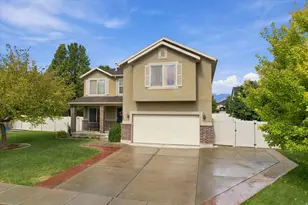
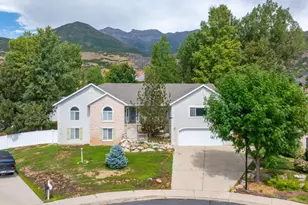
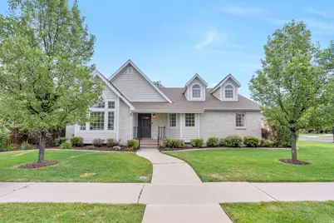
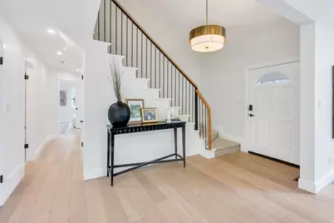
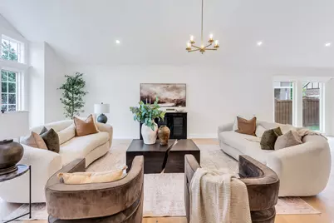
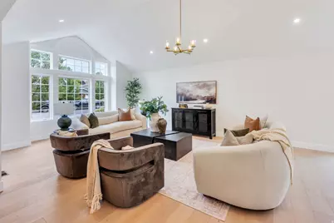
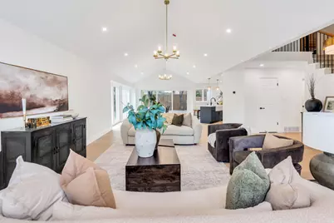
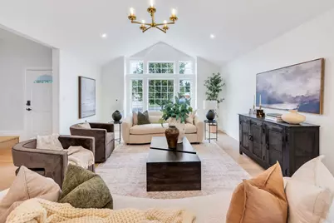
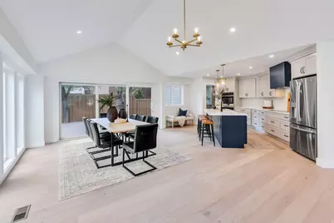
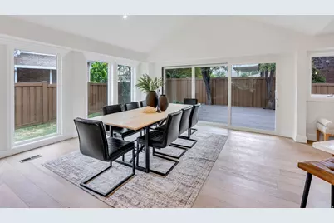
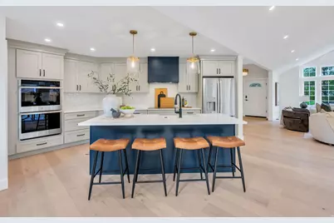
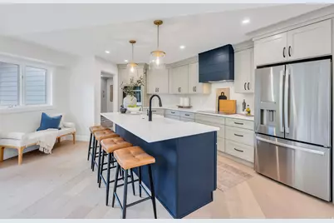
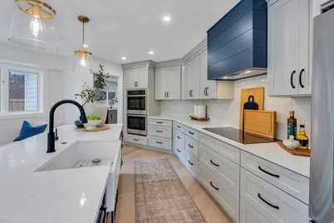
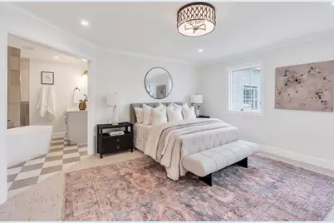
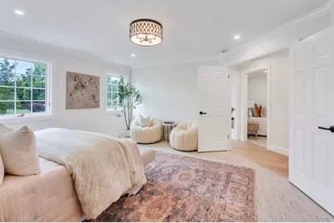
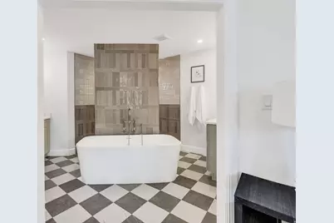
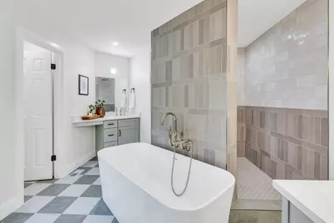
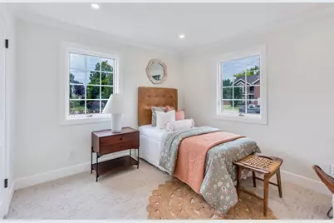
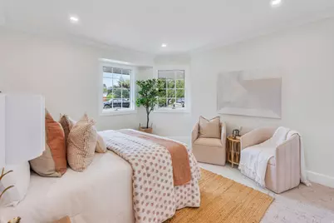
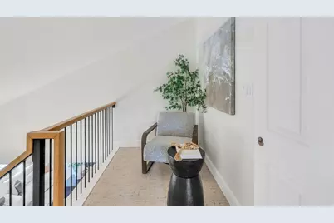
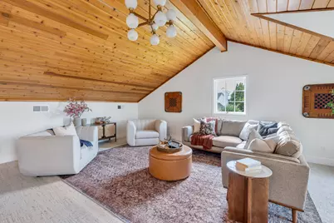
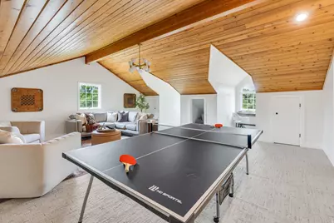
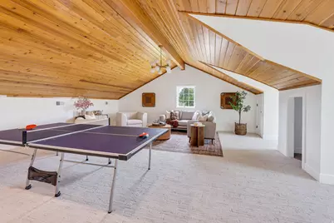
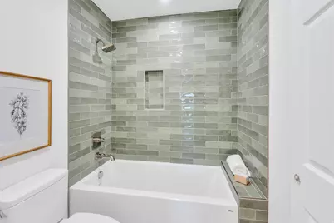
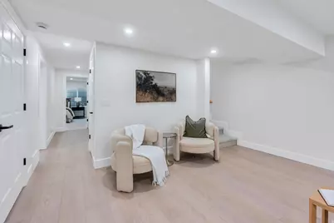
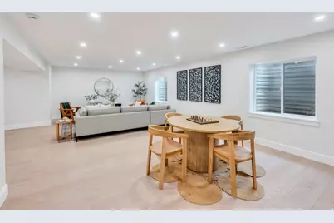
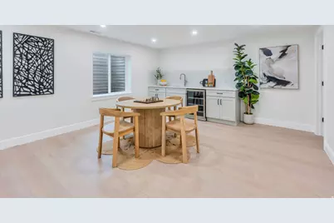
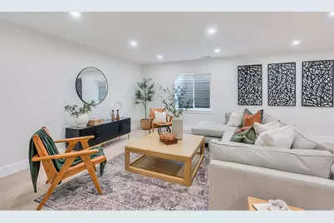
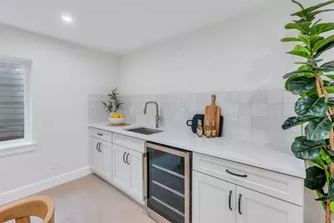
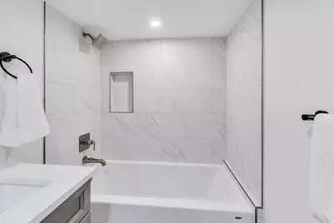
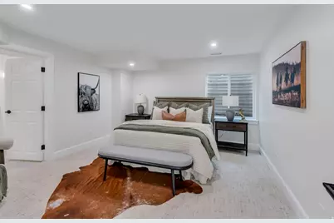
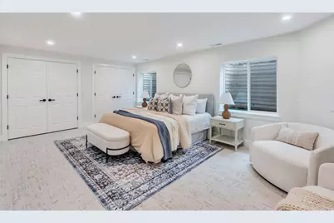
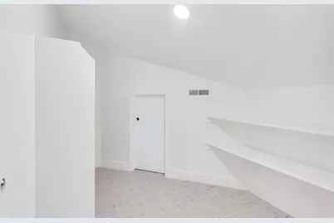
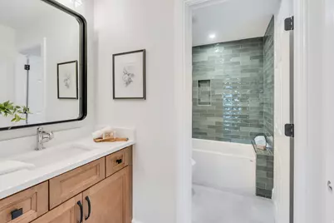
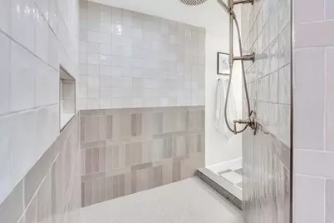
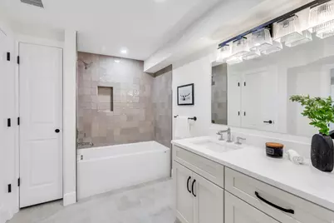
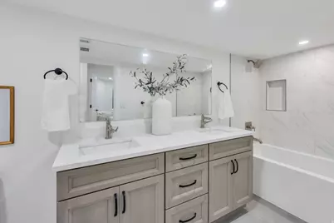
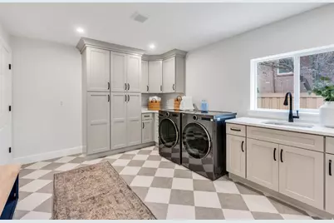
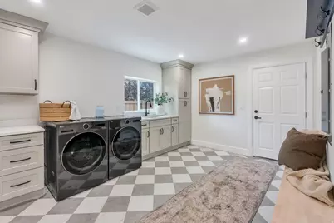
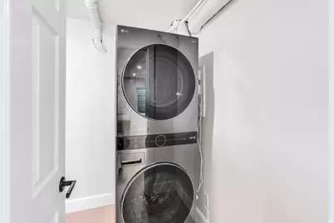
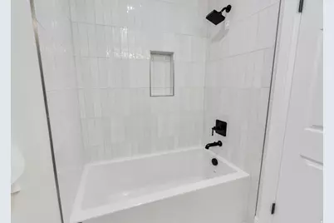
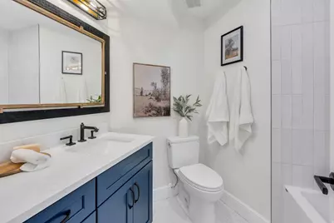
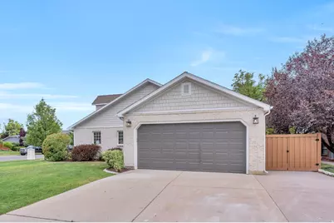
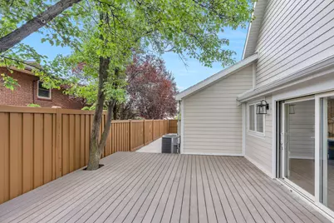
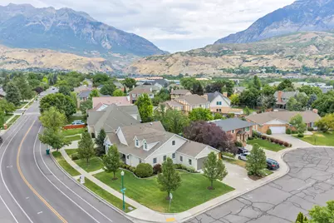
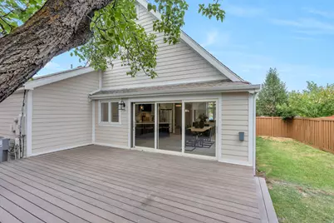
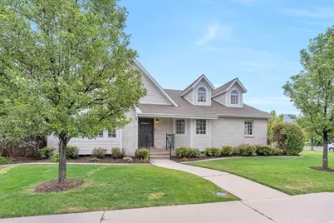
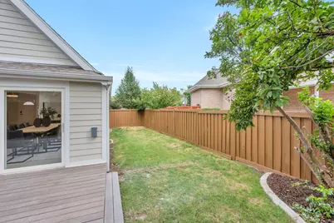
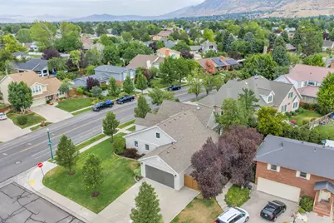
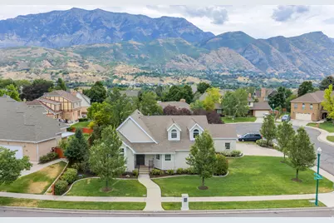
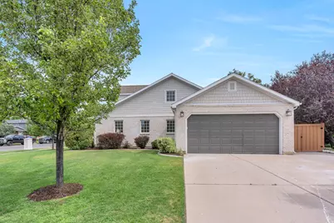
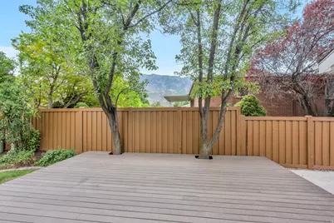
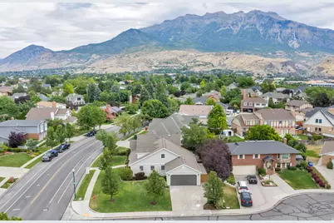
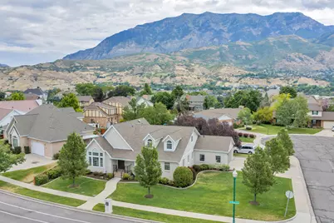
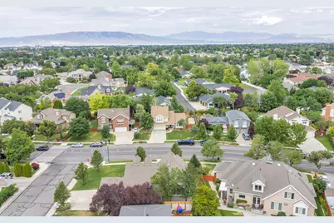
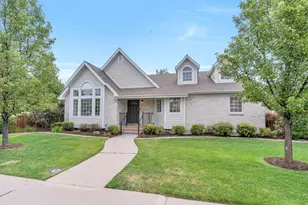
Welcome to this stunning, fully remodeled 5-bedroom, 5-bathroom home that perfectly blends timeless elegance with modern comfort. Bathed in natural light, every room showcases thoughtful updates, beautiful hardwood floors, and exceptional craftsmanship throughout. Designed for both everyday living and effortless entertaining, the spacious floor plan features expansive living and gathering areas that create the perfect setting for hosting family and friends. The inviting family hangout loft offers a versatile retreat for movie nights, gaming, or relaxing, while the stylish wet bar adds an extra touch of luxury for entertaining. Step outside to enjoy the beautifully landscaped grounds, where mature greenery and meticulously maintained outdoor spaces provide a peaceful backdrop for gatherings or quiet evenings at home. Ideally located with convenient access to shopping, dining, parks, schools, and major commuter routes, this exceptional home combines luxury, functionality, and an unbeatable location. With five generously sized bedrooms and five beautifully updated bathrooms, this move-in-ready residence offers the space, style, and amenities today's buyers are looking for. Don't miss the opportunity to make this extraordinary home your own!
Full Property Details
Full Property Details for 110 N Palisade Dr
General
- Price: $1,399,000
- Taxes: $3,074
- Status: Active
- Type: Single Family
- Source: WFR
- MLS ID: 2174451
- Updated: 9/23/2026
- Added to Site: 69 day(s) ago
Interior
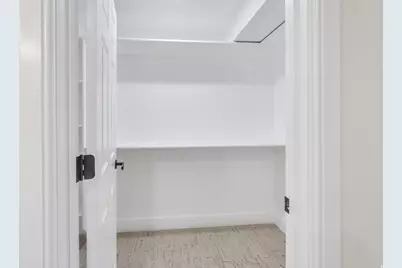
- Interior Features: Bar: Wet, Bath: Primary, Bath: Sep. Tub/Shower, Closet: Walk-In, Disposal, Great Room, Oven: Wall, Range/Oven: Free Stdng., Vaulted Ceilings
- Appliances: Refrigerator, Washer
- Flooring: Carpet, Hardwood, Tile
Rooms
Bathrooms
- Total Bathrooms: 5
- Full Bathrooms: 5
Bedrooms
- Total Bedrooms: 6
- Primary Bedroom: Floor: 1st
Other Rooms
- Laundry: Electric Dryer Hookup
Exterior
- Exterior Features: Double Pane Windows, Patio: Open
- Porch/Patio/Deck: Patio: Open
Parking
- Garage: Yes
- Attached garage: Yes
- Garage Spaces: 2
- Covered Spaces: 2
- Total Spaces: 2
- Parking Features: Attached
Location
- Area: Pl Grove; Lindon; Orem
- County: Utah
- Subdivision: BRENTON WOODS
- Direction Faces: West
School Information
- Elem School District: Alpine
- Midd School District: Alpine
- High School District: Alpine
- Elementary School: Cascade
- Middle School: Canyon View
- High School: Orem
Heating & Cooling
- Central air: Yes
- Air Conditioning: Yes
- Cooling Type: Central Air
- Heating Type: Gas: Central
Utilities
- Sewer: Sewer: Public
- Water: Culinary
- Utility Description: Natural Gas Connected, Electricity Connected, Sewer: Public, Water Connected
Structural Information
- Architectural Style: Stories: 2
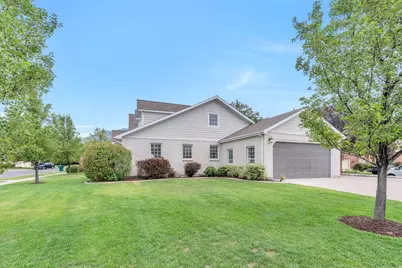
- Construction: Asphalt, Brick, Cement Siding
- Exterior Const.: Asphalt, Brick, Cement Siding
- Basement Desc.: Full
- Roof: Asphalt
- Windows: Blinds
- Stories/Levels: 3
- Square Feet: 4,573
- Living Area: 4,573 Sq. Ft.
- Current Bldg. Use: Single Family
- Year Built: 1986
- Property Condition: Blt./Standing
Lot Features
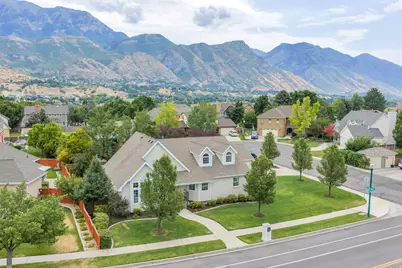
- Property View: Mountain(s)
- Lot Size (Acres): 0.2
- Lot Size (Sq. Ft.): 8,712
- Lot Size: .2
- Landscape: Landscaping: Full, Mature Trees
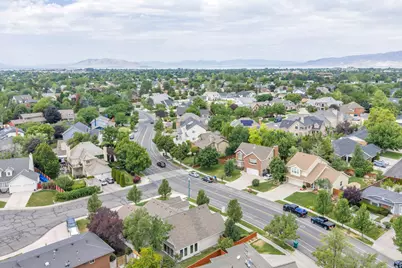
- Topography: Corner Lot, Cul-de-Sac, Curb & Gutter, Fenced: Full, Sidewalks, Sprinkler: Auto-Full, View: Mountain
- Lot Features: Corner Lot, Cul-De-Sac, Curb & Gutter, Fenced: Full, Sidewalks, Sprinkler: Auto-Full, View: Mountain
- Trees/Vegetation: Landscaping: Full, Mature Trees
- Zoning: R-1
Financial Considerations
- Tax Amount: $3,074
- Terms: Cash, Conventional, FHA, VA Loan
Disclosures and Reports
- Inclusions: Refrigerator, Washer, Smart Thermostat(s)
- Property ID: 35-073-0034
Buyer's Brokerage Compensation: Contact Listing Agent
Not binding unless confirmed by separate agreement among applicable parties.
Get Pre-Approved Today
Schools
Schools serving 110 N Palisade Dr
School District:Alpine School District
| Name | Grades | Distance |
|---|---|---|
Cascade School 160 North 800 East, Orem, UT 84097 | K-6 | 0.4 mi |
Canyon View Jr High School, Orem, UT 625 East 950 North Street, Orem, UT 84097 | 7-9 | 1.2 mi |
Orem High School 175 South 400 East, Orem, UT 84097 | 10-12 | 0.9 mi |
Disclaimer:
School attendance boundaries provided by ATTOM Data Solutions and are for reference only. Contact the school directly to verify enrollment eligibility.
Price & Sales History for 110 N Palisade Dr
Date
Details
Price
Change
Source
7/27/2026
Listed
$1,399,000
—
MLS
Disclaimer: Historical sales information is derived from public records provided by the county offices. Information is not guaranteed and should be independently verified.

Tax History
Tax History for 110 N Palisade Dr
Year
Property Taxes
Change
Tax Assessment
Change
2025
$3,074
—
$424,820
-39%
2024
$3,074
-1%
$701,900
82%
2023
$3,114
—
$384,890
-6%
2023
$3,114
—
$409,200
-32%
2021
$3,117
-6%
$601,100
43%
2022
$3,309
6%
$421,300
-23%
2021
$3,117
23%
$546,800
100%
2019
$2,527
-2%
$273,900
3%
2018
$2,572
11%
$266,420
14%
2017
$2,323
2%
$234,355
11%
2016
$2,269
-2%
$211,035
4%
2015
$2,311
13%
$203,280
14%
2014
$2,039
-1%
$178,585
7%
2013
$2,060
—
$167,310
—
Disclaimer: Historical tax information is derived from public records provided by the county offices. Information is not guaranteed and should be independently verified.
Estimate the Cost
Estimate the Cost for 110 N Palisade Dr
110 N Palisade Dr, Orem, UT 84097 (MLS# 2174451) is a Single Family property with 6 bedrooms and 5 full bathrooms. 110 N Palisade Dr is currently listed for $1,399,000 and was received on July 27, 2026. This property is listed by Jann Bassett from our Provo/Orem Office.Want to learn more about 110 N Palisade Dr? Do you have questions about finding other Single Family real estate for sale in Orem? You can browse all Orem real estate or contact a Coldwell Banker agent to request more information.