This is a carousel with tiles that activate property listing cards. Use the previous and next buttons to navigate.
1/44
$1,455,000 Just Listed
This is a carousel with tiles that activate property listing cards. Use the previous and next buttons to navigate.
1/44
Property Description
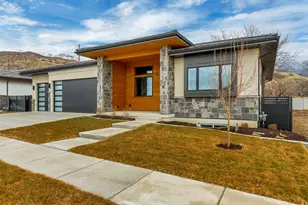
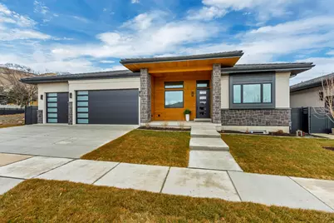
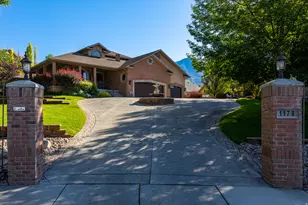
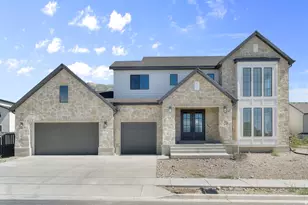
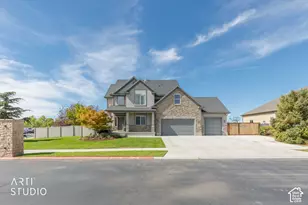
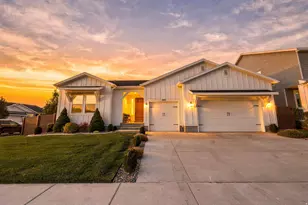
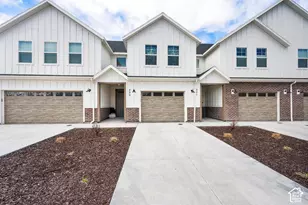
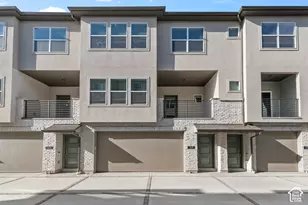
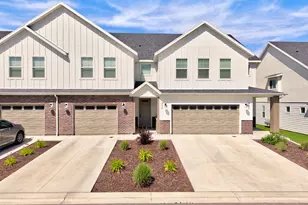
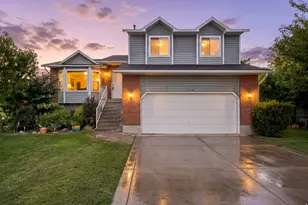
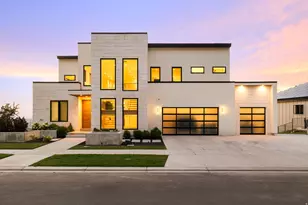
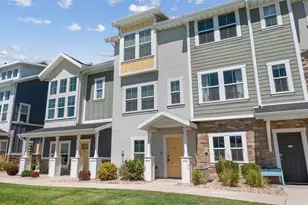
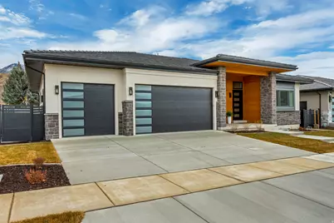
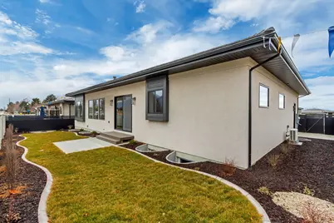
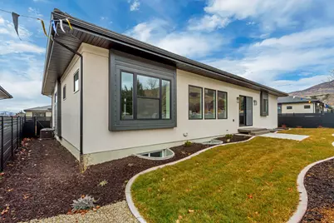
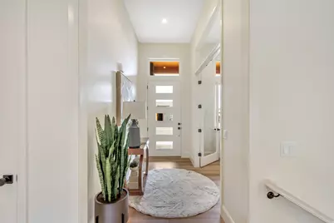
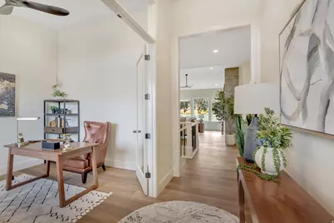
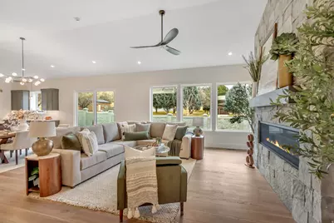
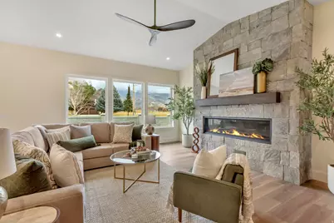
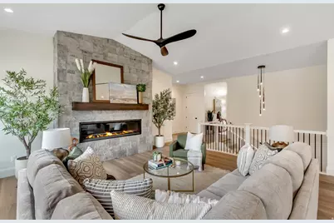
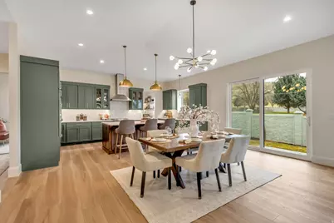
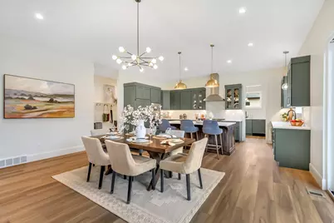
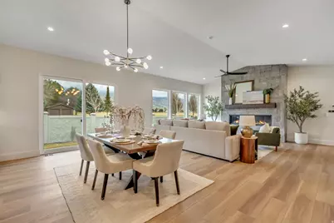
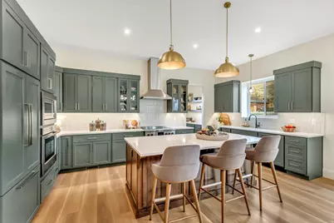
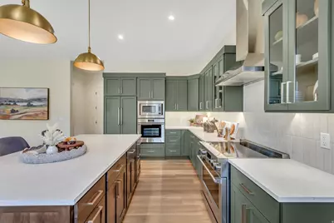
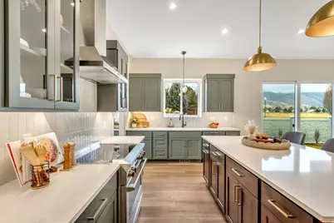
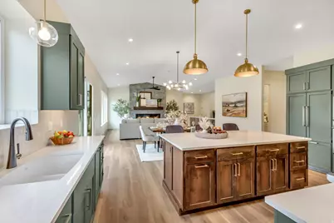
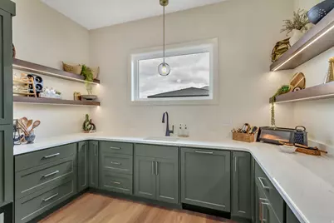
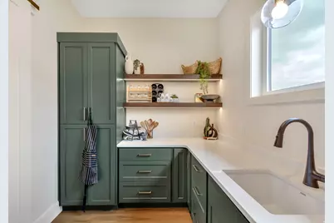
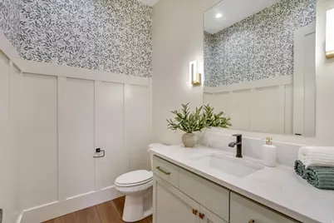
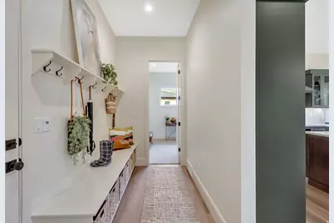
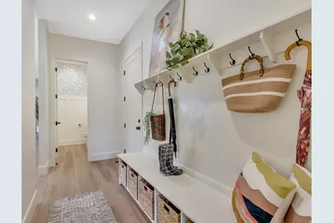
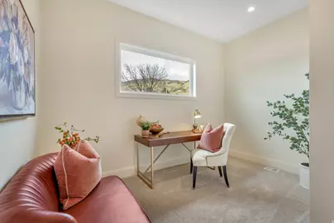
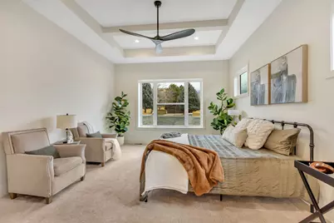
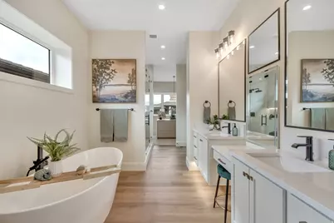
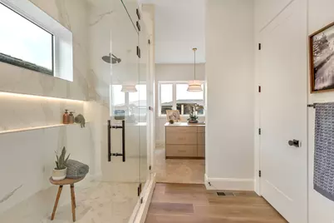
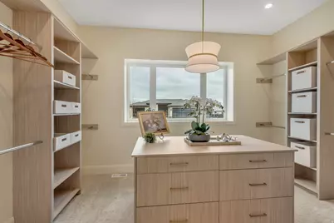
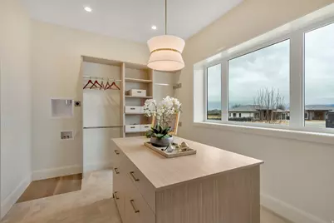
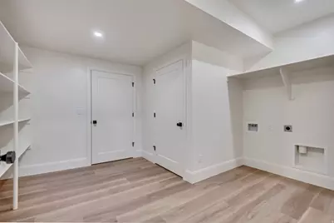
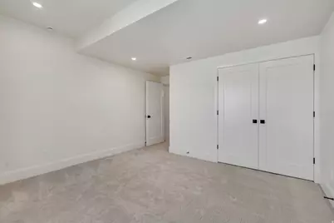
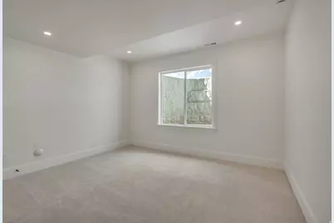
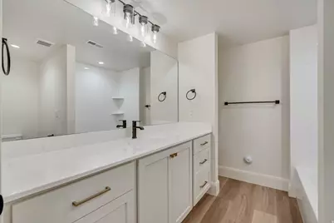
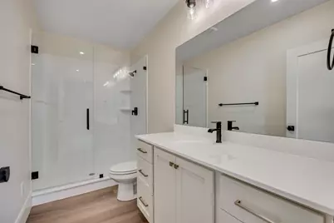
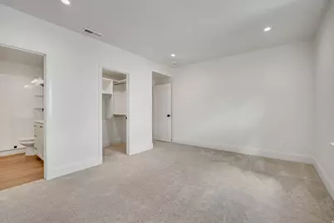
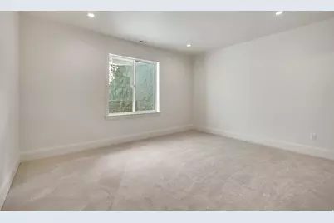
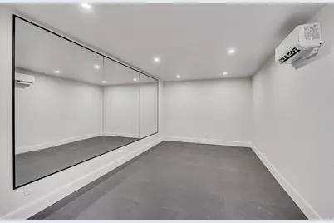
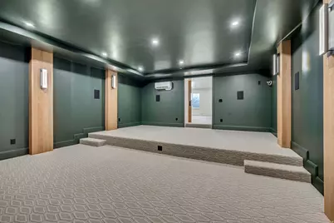
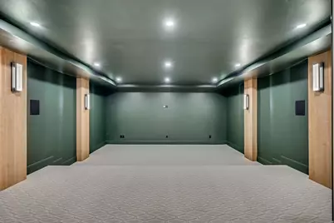
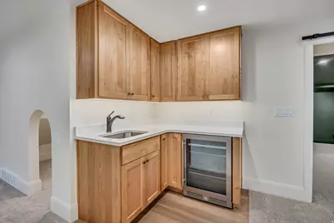
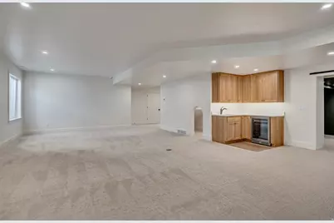
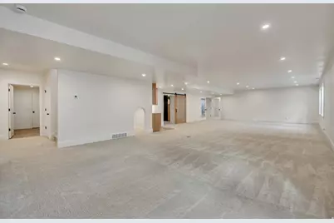
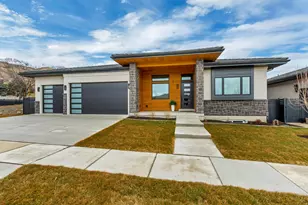
To-be-built semi-custom home in Abbey Road, a boutique NE Orem community near Provo Canyon, Murdock Trail, Harmons, University Place, BYU, UVU, and the foothills of Mt. Timpanogos. The Ringo plan offers approximately 5,300 sq ft with a 3-car garage and 4 bedrooms standard, including one bedroom on the main level and three bedrooms in the finished basement. The current base price includes a high-quality Whitehaven Builders finish package with an open main level, chef-style kitchen, generous island, walk-in pantry, designer finishes, finished basement, theater prewire, smart-home features, premium windows, high-efficiency multizone HVAC, upgraded insulation, insulated garage, epoxy-coated waterproofed garage floor, hot/cold garage hose bib, EV-ready 220V outlet, full landscaping, and fencing. Buyers may customize further, including finish selections and potential structural changes such as adding bedrooms, bathrooms, or other plan modifications, subject to builder approval, lot fit, engineering, and construction timing. HOA provides lawn care and snow removal for a low-maintenance lifestyle. Deede. parcel is 0.07 acres, limited common area for homeowner use including fenced backyard totals 0.163 acres. Photos show previously completed homes and are for example only. Final pricing, features, allowances, and build timeline to be verified with builder.
Full Property Details
Full Property Details for 1342 N 750 E #10
General
- Price: $1,455,000
- HOA FEE: $125/month
- Taxes: $4,000
- Status: Active
- Type: Single Family
- Source: WFR
- MLS ID: 2173320
- Updated: 7/21/2026
- Added to Site: 5 day(s) ago
Interior
- Interior Features: Bath: Primary, Bath: Sep. Tub/Shower, Closet: Walk-In, Disposal, Great Room, Oven: Double, Oven: Wall, Range: Gas, Vaulted Ceilings, Instantaneous Hot Water, Theater Room, Smart Thermostat(s)
- Fireplace: Yes
- Number of Fireplaces: 1
- Appliances: Microwave, Refrigerator
- Flooring: Carpet, Tile
Rooms
Bathrooms
- Total Bathrooms: 4
- Full Bathrooms: 3
- Half Bathrooms: 1
Bedrooms
- Total Bedrooms: 4
- Primary Bedroom: Floor: 1st
Additional Information
- Shared Amenities: Maintenance, Pets Permitted, Snow Removal
Exterior
- Exterior Features: Bay Box Windows, Double Pane Windows, Patio: Covered, Sliding Glass Doors, Patio: Open
- Porch/Patio/Deck: Covered, Patio: Open
Parking
- Garage: Yes
- Attached garage: Yes
- Garage Spaces: 3
- Covered Spaces: 3
- Total Spaces: 3
Location
- Area: Pl Grove; Lindon; Orem
- County: Utah
- Subdivision: ABBEY ROAD COMMUNITY
- Direction Faces: West
School Information
- Elem School District: Alpine
- Midd School District: Alpine
- High School District: Alpine
- Elementary School: Orchard
- Middle School: Canyon View
- High School: Timpanogos
Community
- Association: Yes
- Assoc. Fees Include: Maintenance Grounds
Heating & Cooling
- Central air: Yes
- Air Conditioning: Yes
- Cooling Type: Central Air, Heat Pump
- Heating Type: Forced Air, Gas: Central, Heat Pump
Utilities
- Sewer: Sewer: Connected, Sewer: Public
- Water: Culinary
- Utility Description: Natural Gas Connected, Electricity Connected, Sewer Connected, Sewer: Public, Water Connected
Structural Information
- Architectural Style: Rambler/Ranch
- Construction: Cedar, Stone, Stucco, Cement Siding
- Exterior Const.: Cedar, Stone, Stucco, Cement Siding
- Basement Desc.: Full
- Roof: Tile
- Disability Access: Single Level Living
- Stories/Levels: 2
- Square Feet: 5,404
- Living Area: 5,404 Sq. Ft.
- Current Bldg. Use: Single Family
- Year Built: 2026
Lot Features
- Property View: Mountain(s)
- Lot Size (Acres): 0.07
- Lot Size (Sq. Ft.): 3,049.2
- Lot Size: .07
- Landscape: Landscaping: Full
- Topography: Curb & Gutter, Fenced: Full, Sidewalks, Sprinkler: Auto-Full, Terrain, Flat, View: Mountain
- Lot Features: Curb & Gutter, Fenced: Full, Sidewalks, Sprinkler: Auto-Full, View: Mountain
- Trees/Vegetation: Landscaping: Full
- Zoning: R
Financial Considerations
- Association Fee: $125
- Assoc Fee Freq.: Monthly
- Tax Amount: $4,000
- Terms: Cash, Conventional
Disclosures and Reports
- Inclusions: Microwave, Range, Refrigerator
- Property ID: 34-720-0010
Listed by EXP Realty, LLC
Get Pre-Approved Today
Schools
Schools serving 1342 N 750 E #10
School District:Alpine School District
| Name | Grades | Distance |
|---|---|---|
Orchard School, Orem, UT 1035 North 800 East, Orem, UT 84097 | K-6 | 0.4 mi |
Canyon View Jr High School, Orem, UT 625 East 950 North Street, Orem, UT 84097 | 7-9 | 0.5 mi |
Timpanogos High School 1450 North 200 East, Orem, UT 84057 | 10-12 | 0.8 mi |
Disclaimer:
School attendance boundaries provided by ATTOM Data Solutions and are for reference only. Contact the school directly to verify enrollment eligibility.
Price & Sales History for 1342 N 750 E #10
Date
Details
Price
Change
Source
7/21/2026
Listed
$1,455,000
—
MLS
Disclaimer: Historical sales information is derived from public records provided by the county offices. Information is not guaranteed and should be independently verified.

Tax History
Tax History for 1342 N 750 E #10
Year
Property Taxes
Change
Tax Assessment
Change
2025
$1,483
—
$186,200
—
2024
$1,483
2%
$186,200
5%
2024
$1,450
7%
$177,300
—
2023
$1,349
—
$177,300
—
Disclaimer: Historical tax information is derived from public records provided by the county offices. Information is not guaranteed and should be independently verified.
Estimate the Cost
Estimate the Cost for 1342 N 750 E #10
1342 N 750 E #10, Orem, UT 84097 (MLS# 2173320) is a Single Family property with 4 bedrooms, 3 full bathrooms and 1 partial bathroom. 1342 N 750 E #10 is currently listed for $1,455,000 and was received on July 21, 2026. Want to learn more about 1342 N 750 E #10? Do you have questions about finding other Single Family real estate for sale in Orem? You can browse all Orem real estate or contact a Coldwell Banker agent to request more information.