This is a carousel with tiles that activate property listing cards. Use the previous and next buttons to navigate.
1/48
$3,750,000 Just Listed
This is a carousel with tiles that activate property listing cards. Use the previous and next buttons to navigate.
1/48
Property Description
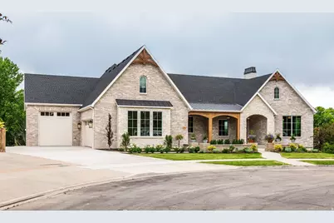
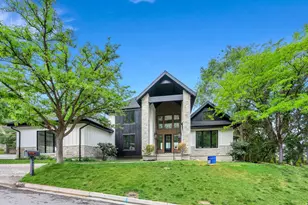
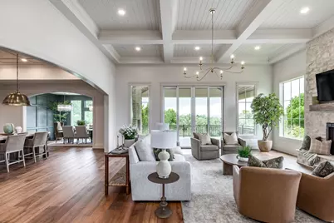
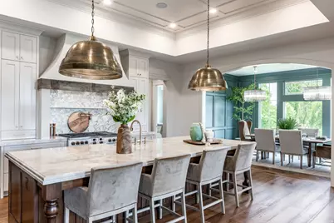
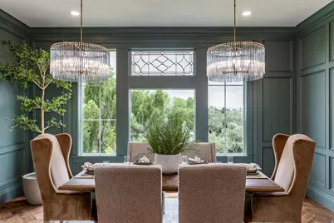
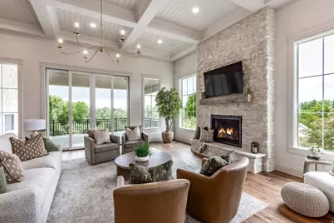
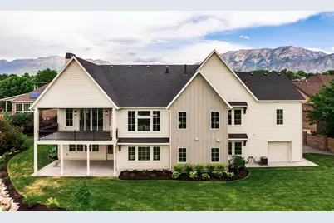
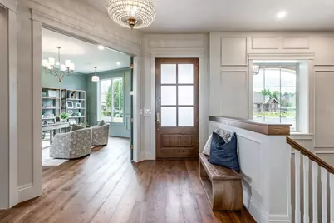
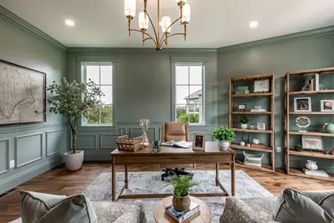
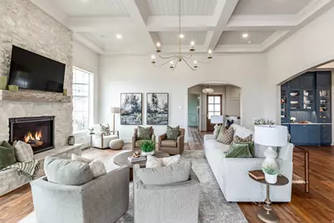
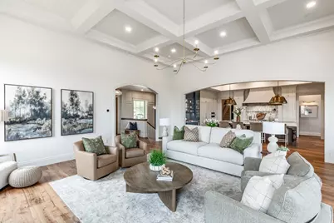
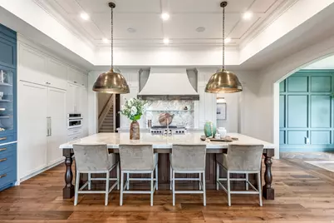
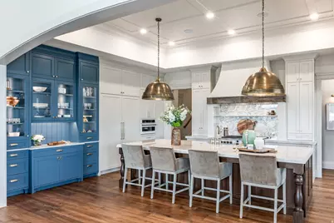
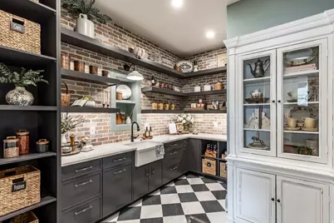
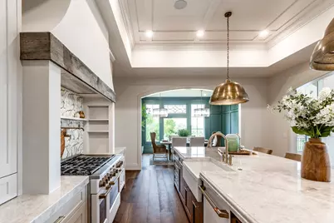
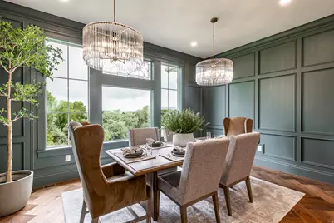
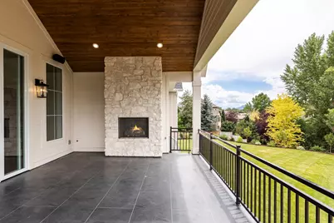
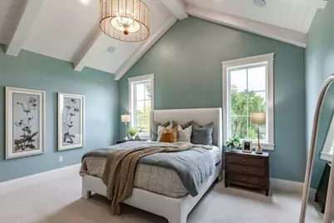
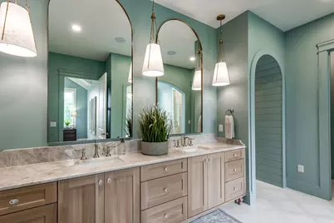
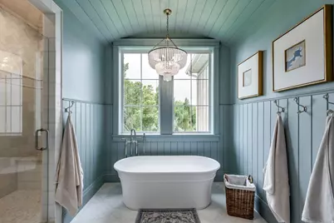
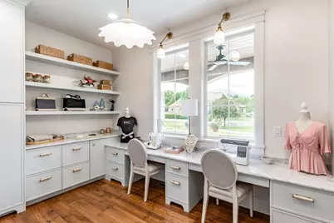
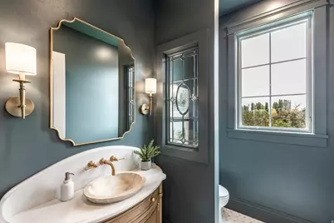
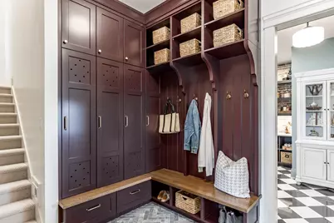
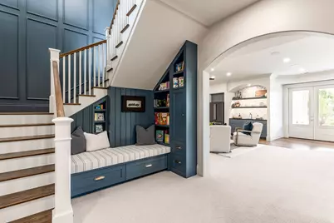
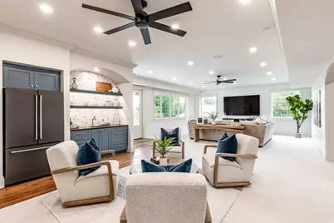
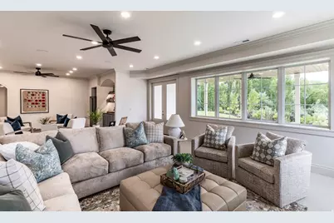
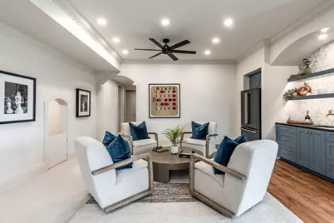
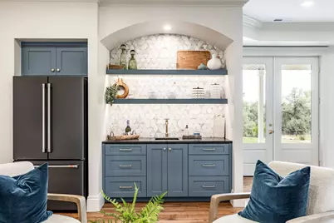
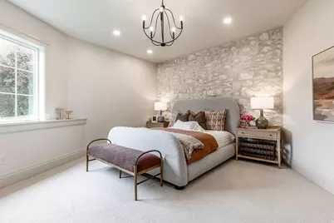
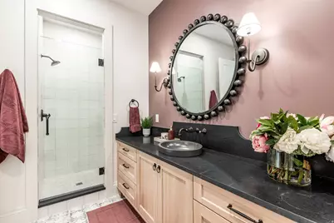
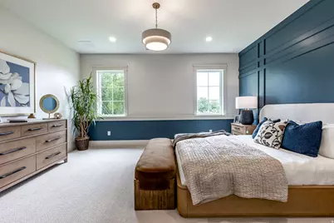
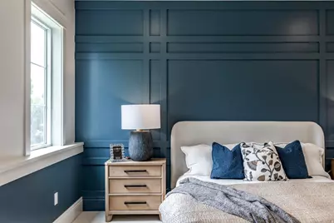
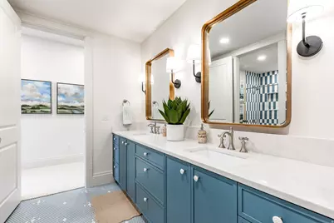
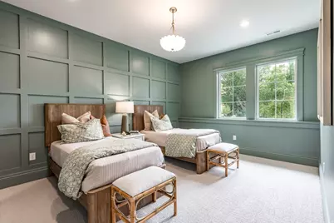
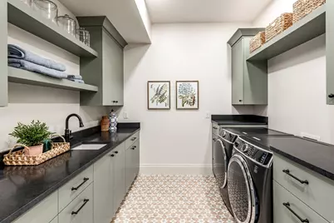
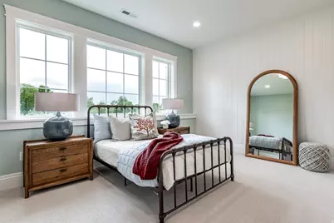
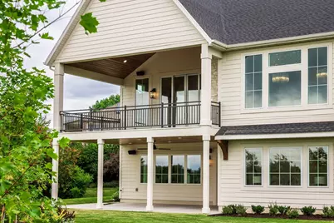
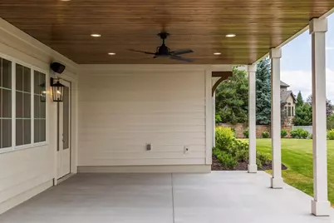
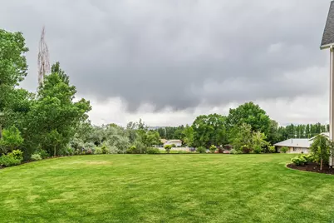
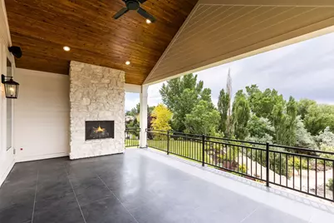
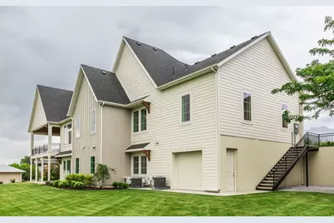
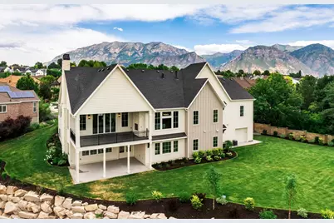
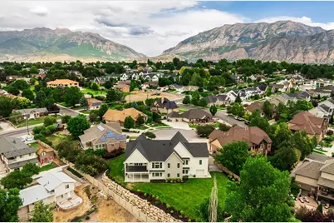
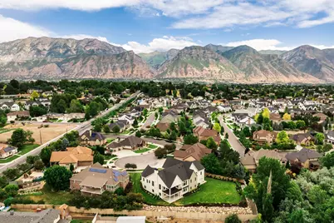
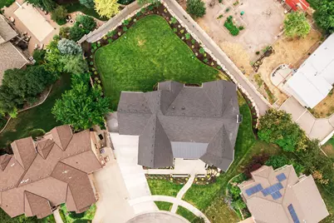
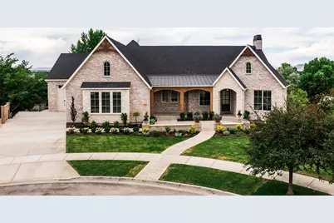
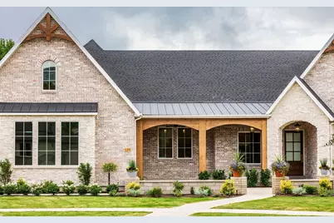
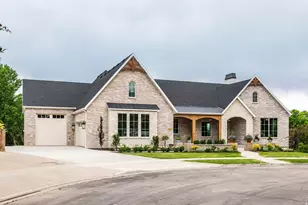
Situated at the end of a quiet cul-de-sac in one of Orem's most desirable established neighborhoods, this extraordinary new construction residence offers a rare combination of luxury, functionality, and timeless design. Constructed and designed by JLR, this home was thoughtfully designed to deliver the custom-home experience without the time, uncertainty, and expense of building. The expansive main level features soaring ceilings, beautiful gathering spaces, a stunning executive office, formal dining room, butler's pantry, custom glass-front cabinetry, exceptional storage, and seamless indoor-outdoor living. The luxurious primary suite offers a private retreat complete with spa-inspired bath, walk-in closets, and dedicated laundry access. Designed for both entertaining and everyday living, the lower level features 10-foot ceilings, additional sleeping quarters, generous gathering spaces, a reading nook, laundry facilities, flex spaces ideal for a theater, golf simulator or fitness room, and extensive storage throughout. The beautifully landscaped lot is equally impressive, offering mature trees, a large flat backyard with room for a future pool or pickleball court, covered patio, sprawling deck with fireplace, and exceptional privacy. A lower-level garage provides outstanding flexibility for recreation, storage, workshop space, or lifestyle amenities. Distinguished by thoughtful design selections including antique glass details, luxury fixtures, custom cabinetry, elevated finishes, and exceptional craftsmanship throughout, this is a truly turnkey luxury residence that stands apart from typical new construction offerings.
Full Property Details
Full Property Details for 159 W 2040 S
General
- Price: $3,750,000
- Taxes: $3,882
- Status: Active
- Type: Single Family
- Source: WFR
- MLS ID: 2170076
- Updated: 7/7/2026
- Added to Site: 1 day(s) ago
Interior
- Interior Features: Bar: Wet, Bath: Primary, Bath: Sep. Tub/Shower, Closet: Walk-In, Den/Office, Disposal, Gas Log, Great Room, Oven: Double, Oven: Gas, Range: Gas, Range/Oven: Free Stdng., Vaulted Ceilings, Granite Countertops, Theater Room
- Fireplace: Yes
- Number of Fireplaces: 2
- Appliances: Ceiling Fan, Dryer, Microwave, Range Hood, Refrigerator, Washer
- Flooring: Carpet, Hardwood, Tile
Rooms
Bathrooms
- Total Bathrooms: 4
- Full Bathrooms: 2
- 3/4 Bathrooms: 1
- Half Bathrooms: 1
Bedrooms
- Total Bedrooms: 5
- Primary Bedroom: Floor: 1st
Other Rooms
- Laundry: Electric Dryer Hookup, Gas Dryer Hookup
Exterior
- Exterior Features: Balcony, Basement Entrance, Deck; Covered, Double Pane Windows, Lighting, Patio: Covered, Sliding Glass Doors, Stained Glass Windows, Walkout
- Porch/Patio/Deck: Covered
Parking
- Garage: Yes
- Attached garage: Yes
- Garage Spaces: 5
- Covered Spaces: 5
- Total Spaces: 5
Location
- Area: Orem; Provo; Sundance
- County: Utah
- Subdivision: ERCANBRACK FARMS
- Cross Streets: 2040
- Direction Faces: Northeast
School Information
- Elem School District: Alpine
- Midd School District: Alpine
- High School District: Alpine
- Elementary School: Cherry Hill
- Middle School: Lakeridge
- High School: Mountain View
Heating & Cooling
- Central air: Yes
- Air Conditioning: Yes
- Cooling Type: Central Air
- Heating Type: Forced Air, Gas: Central
Utilities
- Sewer: Sewer: Connected, Sewer: Public
- Water: Culinary
- Utility Description: Natural Gas Connected, Electricity Connected, Sewer Connected, Sewer: Public, Water Connected
Structural Information
- Architectural Style: Rambler/Ranch
- Construction: Brick, Cedar, Stone, Cement Siding
- Exterior Const.: Brick, Cedar, Stone, Cement Siding
- Basement Desc.: Daylight, Full, Walk-Out Access
- Roof: Asphalt, Metal
- Disability Access: Single Level Living
- Stories/Levels: 3
- Square Feet: 7,318
- Living Area: 7,318 Sq. Ft.
- Current Bldg. Use: Single Family
- Year Built: 2026
- Property Condition: Blt./Standing
Additional Structures
- Other Structures: Workshop
Lot Features
- Property View: Lake, Mountain(s), Valley
- Lot Size (Acres): 0.51
- Lot Size (Sq. Ft.): 22,215.6
- Lot Size: .51
- Landscape: Landscaping: Full
- Topography: Cul-de-Sac, Fenced: Part, Road: Paved, Secluded Yard, Sidewalks, Sprinkler: Auto-Full, Terrain, Flat, View: Lake, View: Mountain, View: Valley, Wooded, Drip Irrigation: Auto-Part
- Lot Features: Cul-De-Sac, Fenced: Part, Road: Paved, Secluded, Sidewalks, Sprinkler: Auto-Full, View: Lake, View: Mountain, View: Valley, Wooded, Drip Irrigation: Auto-Part
- Trees/Vegetation: Landscaping: Full
Water Features
- Water View: Yes
Financial Considerations
- Tax Amount: $3,882
- Terms: Cash, Conventional
Disclosures and Reports
- Inclusions: Ceiling Fan, Dryer, Microwave, Range, Range Hood, Refrigerator, Washer
- Property ID: 45-707-0001
Listed by Summit Sotheby's International Realty
Get Pre-Approved Today
Schools
Schools serving 159 W 2040 S
School District:Alpine School District
| Name | Grades | Distance |
|---|---|---|
Cherry Hill School 250 E 1650 S, Orem, UT 84097 | K-6 | 0.7 mi |
Lakeridge Jr High School 951 South 400 West, Orem, UT 84058 | 7-9 | 1.3 mi |
Mountain View High School 665 West Center Street, Orem, UT 84057 | 10-12 | 2.6 mi |
Disclaimer:
School attendance boundaries provided by ATTOM Data Solutions and are for reference only. Contact the school directly to verify enrollment eligibility.
Price & Sales History for 159 W 2040 S
Date
Details
Price
Change
Source
7/07/2026
Listed
$3,750,000
—
MLS
Disclaimer: Historical sales information is derived from public records provided by the county offices. Information is not guaranteed and should be independently verified.

Tax History
Tax History for 159 W 2040 S
Year
Property Taxes
Change
Tax Assessment
Change
2024
$3,882
2%
$487,500
5%
2024
$3,797
7%
$464,300
—
2023
$3,533
21%
$464,300
50%
2021
$2,917
-25%
$309,400
-37%
2022
$3,888
57%
$495,000
84%
2019
$2,482
19%
$269,000
25%
2018
$2,078
4%
$215,200
6%
2017
$2,005
-8%
$202,300
—
2016
$2,175
-5%
$202,300
—
2015
$2,300
70%
$202,300
31%
2013
$1,355
—
$154,900
41%
2013
$1,355
—
$110,000
—
Disclaimer: Historical tax information is derived from public records provided by the county offices. Information is not guaranteed and should be independently verified.
Estimate the Cost
Estimate the Cost for 159 W 2040 S
159 W 2040 S, Orem, UT 84058 (MLS# 2170076) is a Single Family property with 5 bedrooms, 2 full bathrooms and 2 partial bathrooms. 159 W 2040 S is currently listed for $3,750,000 and was received on July 07, 2026. Want to learn more about 159 W 2040 S? Do you have questions about finding other Single Family real estate for sale in Orem? You can browse all Orem real estate or contact a Coldwell Banker agent to request more information.