This is a carousel with tiles that activate property listing cards. Use the previous and next buttons to navigate.
1/69
$1,240,000
This is a carousel with tiles that activate property listing cards. Use the previous and next buttons to navigate.
1/69
Property Description
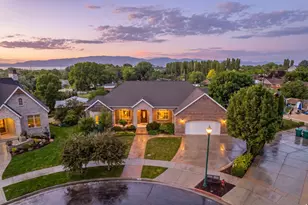
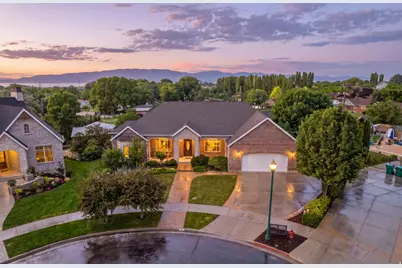
Seller to pay $20,000 towards closing costs!!! Nestled in a quiet cul-de-sac, this exceptional custom home offers luxury, comfort, and thoughtful upgrades throughout. Four-bedroom two bath mother-in-law apartment with exterior entrance. Enjoy breathtaking views from the stunning atrium-style room, covered deck, and covered walk-out porch. The beautifully landscaped yard features a tranquil waterfall, mature fruit trees, dedicated garden with raised boxes, and a custom storage/garden shed. Designed for modern living, the home includes fully paid-off solar panels, whole-house sound system installed, exterior lighting wired, and security system wired. Entertainment enthusiasts will appreciate the fully wired theater room, while practical features include a large cold storage room, 250-gallon emergency water storage system, and a newer Kinetico water softener installed in 2023. The spacious floor plan includes a large office with a walk-in closet/storage area, a luxurious primary suite featuring heated bathroom floors and a walk-in closet, and elegant mahogany hardwood flooring. The walk-out basement provides additional living and entertaining space. Car enthusiasts and hobbyists will love the huge oversized 3-car garage, while the inviting front patio offers room for outdoor seating and relaxation. The productive backyard orchard includes: 2 Peach trees, 1 Apple tree, 1 Pear tree, 1 Apricot tree, 1 Plum tree, Grape vine
Full Property Details
Full Property Details for 165 W 2040 S
General
- Price: $1,240,000
- HOA FEE: $14/month
- HOA FEE FREQ.: Annually
- Taxes: $4,645
- Status: Under Contract
- Type: Single Family
- Source: WFR
- MLS ID: 2162521
- Updated: 8/21/2026
- Added to Site: 82 day(s) ago
Interior
- Interior Features: Accessory Apt, Basement Apartment, Bath: Primary, Bath: Sep. Tub/Shower, Central Vacuum, Closet: Walk-In, Den/Office, Disposal, Floor Drains, French Doors, Great Room, Kitchen: Second, Oven: Double, Range: Countertop, Range: Gas, Vaulted Ceilings, Granite Countertops, Theater Room, Smart Thermostat(s)
- Fireplace: Yes
- Number of Fireplaces: 2
- Fireplace(s): Insert
- Appliances: Dryer, Freezer, Microwave, Range Hood, Refrigerator, Washer, Water Softener Owned
- Flooring: Carpet, Hardwood, Linoleum, Tile, Concrete
Rooms
Bathrooms
- Total Bathrooms: 4
- Full Bathrooms: 4
Bedrooms
- Total Bedrooms: 6
- Primary Bedroom: Floor: 1st
Additional Information
- Equipment: Fireplace Insert, Storage Shed(s), Window Coverings, Workbench
Exterior
- Exterior Features: Basement Entrance, Deck; Covered, Double Pane Windows, Out Buildings, Patio: Covered, Walkout
- Porch/Patio/Deck: Covered
Parking
- Garage: Yes
- Attached garage: Yes
- Garage Spaces: 3
- Covered Spaces: 3
- Total Spaces: 11
- Parking Features: Parking: Uncovered, Rv Parking
Location
- Area: Orem; Provo; Sundance
- County: Utah
- Subdivision: LEGACY AT ERCANBRACK FARMS
- Cross Streets: 2040
- Direction Faces: East
School Information
- Elem School District: Alpine
- Midd School District: Alpine
- High School District: Alpine
- Elementary School: Cherry Hill
- Middle School: Lakeridge
- High School: Mountain View
Community
- Association: Yes
Heating & Cooling
- Central air: Yes
- Air Conditioning: Yes
- Cooling Type: Central Air
- Heating Type: Gas: Central, Radiant Floor
Utilities
- Sewer: Sewer: Connected, Sewer: Public
- Water: Culinary
- Utility Description: Natural Gas Connected, Electricity Connected, Sewer Connected, Sewer: Public, Water Connected
Structural Information
- Architectural Style: Rambler/Ranch
- Construction: Brick, Stucco
- Exterior Const.: Brick, Stucco
- Basement Desc.: Daylight, Entrance, Full, Walk-Out Access
- Roof: Asphalt
- Windows: Blinds, Part
- Doors: French Doors
- Stories/Levels: 2
- Square Feet: 5,542
- Living Area: 5,542 Sq. Ft.
- Current Bldg. Use: Single Family
- Year Built: 2006
- Property Condition: Blt./Standing
Lot Features
- Property View: Mountain(s), Valley
- Lot Size (Acres): 0.46
- Lot Size (Sq. Ft.): 20,037.6
- Lot Size: .46
- Landscape: Fruit Trees, Landscaping: Full, Mature Trees, Vegetable Garden, Waterfall
- Topography: Cul-de-Sac, Curb & Gutter, Fenced: Part, Road: Paved, Secluded Yard, Sidewalks, Sprinkler: Auto-Full, Terrain: Grad Slope, View: Mountain, View: Valley, Drip Irrigation: Auto-Full
- Lot Features: Cul-De-Sac, Curb & Gutter, Fenced: Part, Road: Paved, Secluded, Sidewalks, Sprinkler: Auto-Full, Terrain: Grad Slope, View: Mountain, View: Valley, Drip Irrigation: Auto-Full
- Trees/Vegetation: Fruit Trees, Landscaping: Full, Mature Trees, Vegetable Garden, Waterfall
- Zoning: SFR
Green Features
- Energy Generation: Solar
Financial Considerations
- Association Fee: $170
- Assoc Fee Freq.: Annually
- Tax Amount: $4,645
- Terms: Cash, Conventional, FHA, VA Loan
Disclosures and Reports
- Inclusions: Dryer, Fireplace Insert, Freezer, Microwave, Range, Range Hood, Refrigerator, Storage Shed(s), Washer, Water Softener: Own, Window Coverings, Workbench
- Property ID: 45-362-0121
Listed by Advantage Management & Real Estate Services LLC
Get Pre-Approved Today
Schools
Schools serving 165 W 2040 S
School District:Alpine School District
| Name | Grades | Distance |
|---|---|---|
Cherry Hill School 250 E 1650 S, Orem, UT 84097 | K-6 | 0.7 mi |
Lakeridge Jr High School 951 South 400 West, Orem, UT 84058 | 7-9 | 1.3 mi |
Mountain View High School 665 West Center Street, Orem, UT 84057 | 10-12 | 2.6 mi |
Disclaimer:
School attendance boundaries provided by ATTOM Data Solutions and are for reference only. Contact the school directly to verify enrollment eligibility.
Price & Sales History for 165 W 2040 S
Date
Details
Price
Change
Source
6/18/2026
Price Reduced
$1,240,000
-0.8%
MLS
6/03/2026
Listed
$1,250,000
—
MLS
Disclaimer: Historical sales information is derived from public records provided by the county offices. Information is not guaranteed and should be independently verified.
Tax History
Tax History for 165 W 2040 S
Year
Property Taxes
Change
Tax Assessment
Change
2025
$4,645
—
$590,920
1%
2025
$4,645
1%
$583,220
4%
2024
$4,577
6%
$559,680
-1%
2023
$4,305
16%
$565,785
-21%
2021
$3,710
-11%
$715,400
35%
2022
$4,168
12%
$530,695
-20%
2021
$3,710
23%
$661,300
112%
2018
$3,012
6%
$312,015
9%
2017
$2,842
-9%
$286,715
-15%
2019
$3,128
8%
$339,075
25%
2016
$2,905
-5%
$270,270
-16%
2015
$3,063
13%
$321,585
20%
2013
$2,704
—
$268,345
22%
2013
$2,704
—
$219,615
—
Disclaimer: Historical tax information is derived from public records provided by the county offices. Information is not guaranteed and should be independently verified.
Estimate the Cost
Estimate the Cost for 165 W 2040 S
165 W 2040 S, Orem, UT 84058 (MLS# 2162521) is a Single Family property with 6 bedrooms and 4 full bathrooms. 165 W 2040 S is currently listed for $1,240,000 and was received on June 03, 2026. Want to learn more about 165 W 2040 S? Do you have questions about finding other Single Family real estate for sale in Orem? You can browse all Orem real estate or contact a Coldwell Banker agent to request more information.