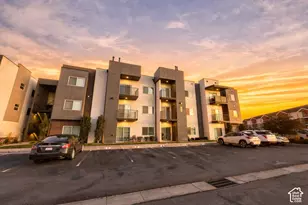
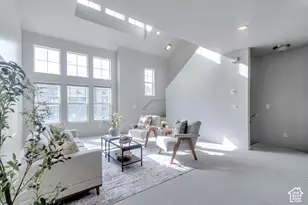
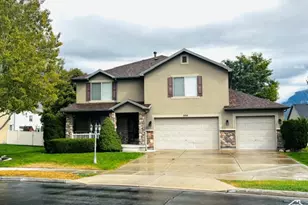
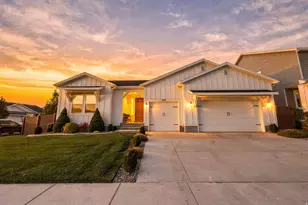
This is a carousel with tiles that activate property listing cards. Use the previous and next buttons to navigate.
1/74
$1,299,000
This is a carousel with tiles that activate property listing cards. Use the previous and next buttons to navigate.
1/74
Property Description
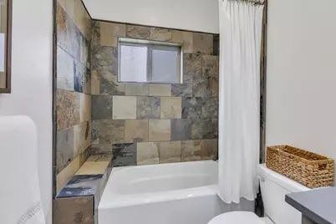
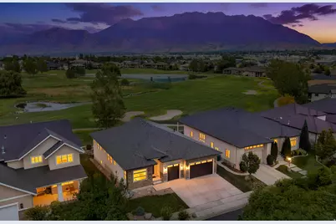
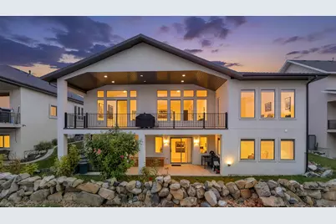
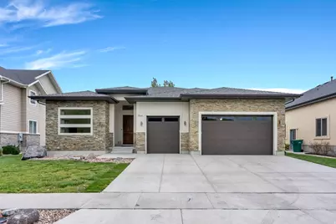
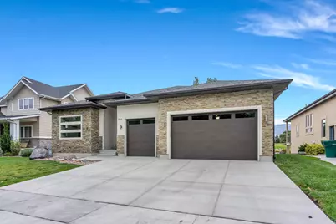
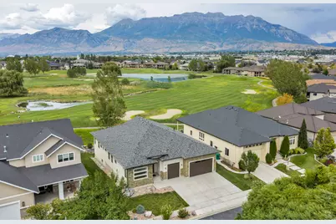
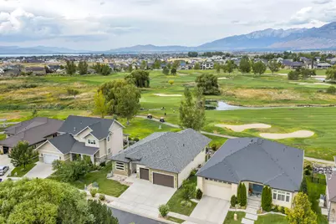
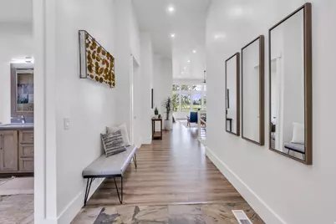
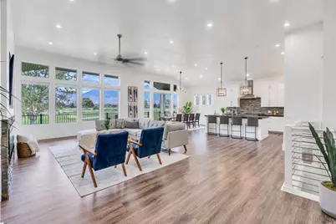
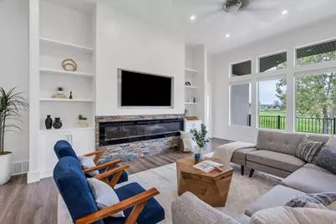
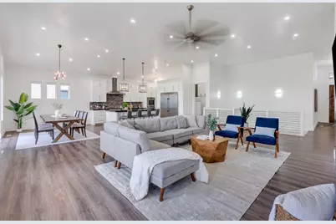
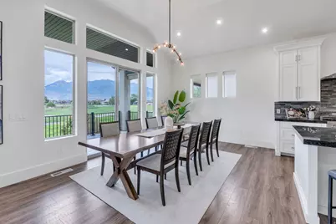
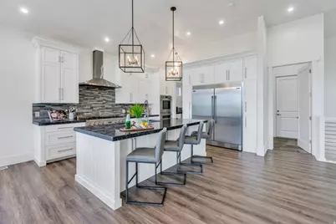
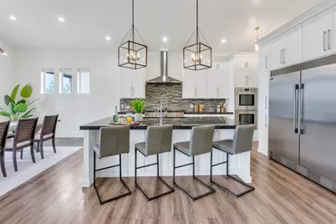
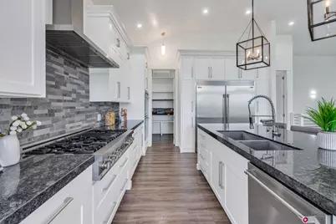
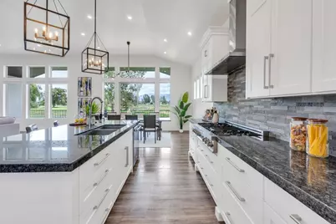
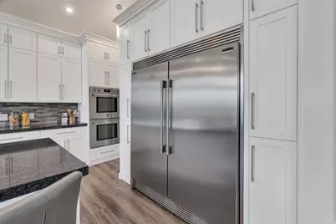
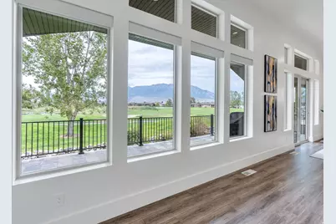
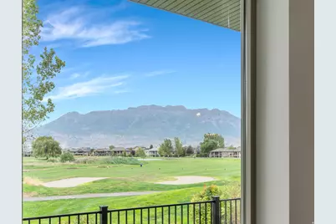
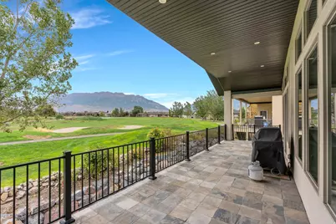
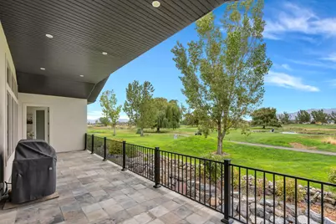
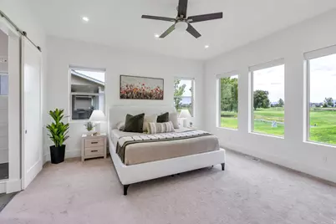
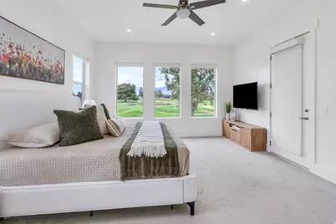
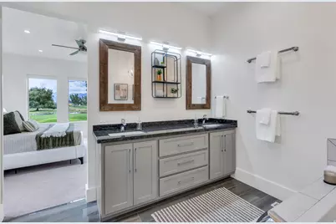
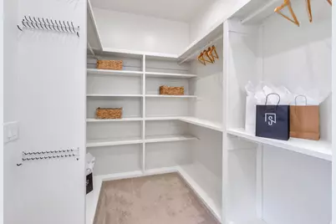
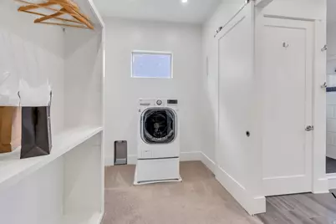
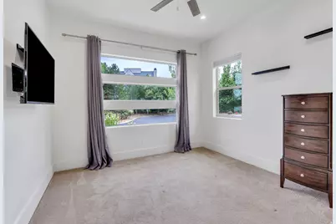
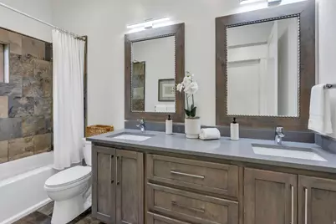
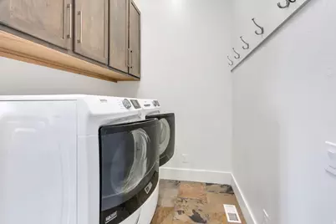
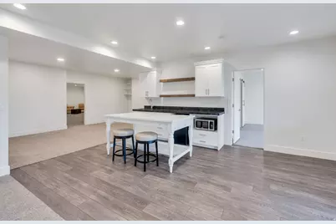
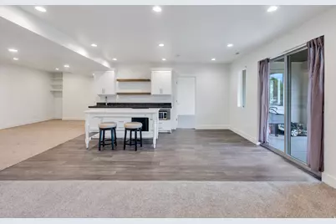
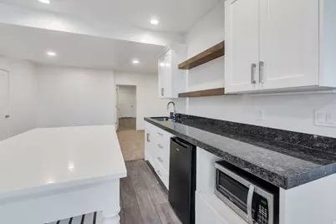
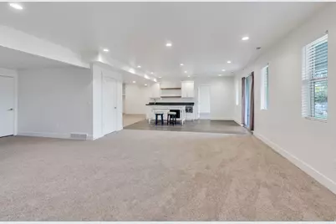
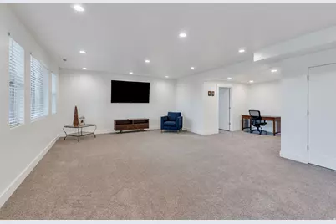
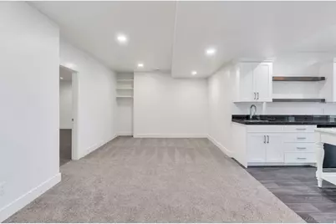
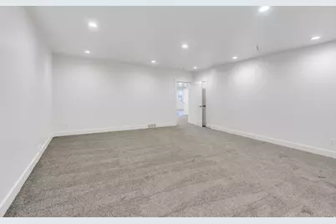
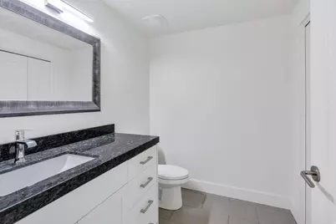
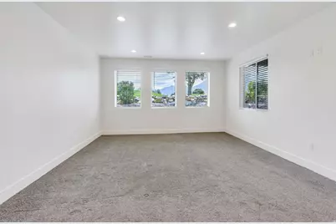
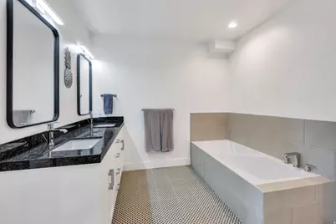
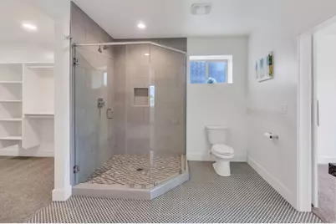
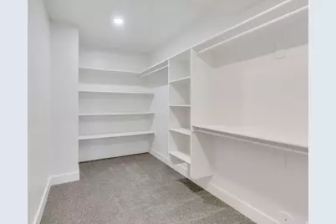
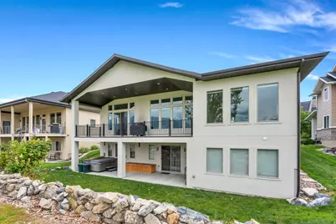
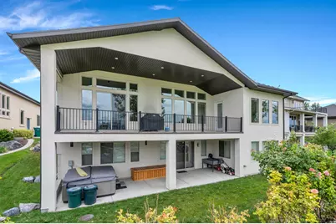
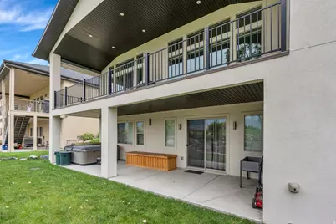
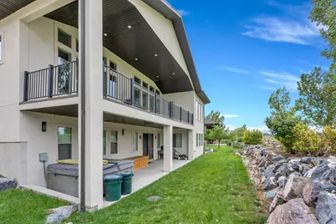
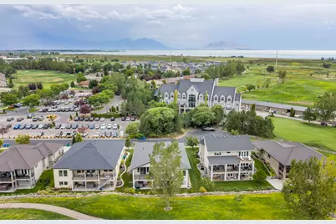
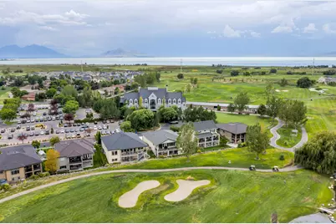
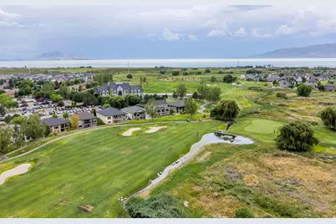
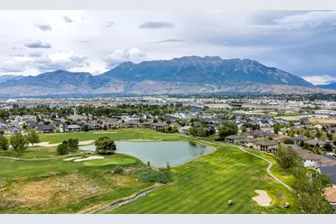
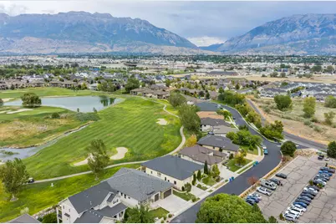
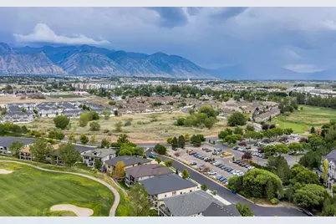
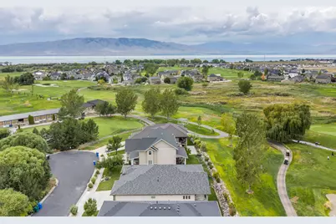
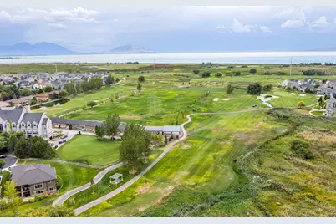
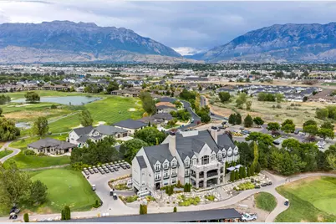
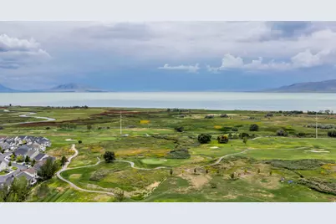
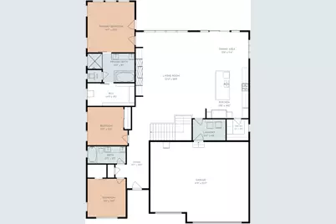
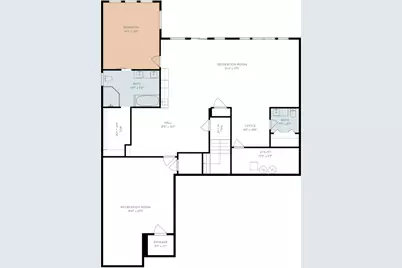
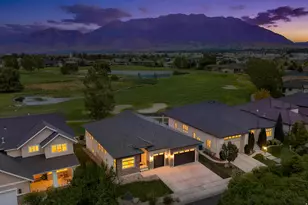
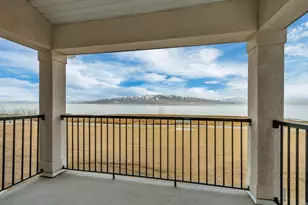
Presenting a rare opportunity to own this distinctive residence overlooking Sleepy Ridge Golf Course! Privately situated in a gated community on a quiet cul-de-sac, this exceptional home is located just steps from the first tee and overlooks the ninth hole, capturing sweeping fairways and incredible mountain views from a truly privileged setting. Dual primary suites, dual laundry, a well-appointed kitchen with a built-in double oven, expansive living areas, a beautifully finished walkout basement with kitchenette, and a movie-theater-ready space create an elevated environment for both private retreat and sophisticated entertaining. The covered patio and included hot tub add another dimension to the home, extending the living space outdoors and providing the perfect place to unwind while enjoying the views. With convenient access to I-15, Utah Lake, shopping, and dining, this is a remarkable property in an exclusive, highly coveted setting. Square-footage figures are provided as a courtesy estimate only and were obtained from previous MLS listings. Buyer is advised to obtain an independent measurement.
Full Property Details
Full Property Details for 1964 W 700 S
General
- Price: $1,299,000
- HOA FEE: $155/month
- Taxes: $4,200
- Status: Active
- Type: Single Family
- Source: WFR
- MLS ID: 2182424
- Updated: 9/23/2026
- Added to Site: 49 day(s) ago
Interior
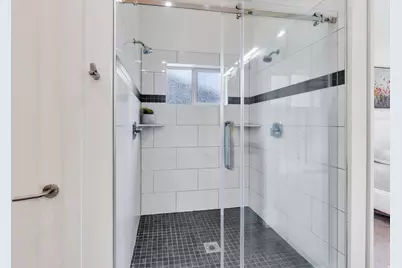
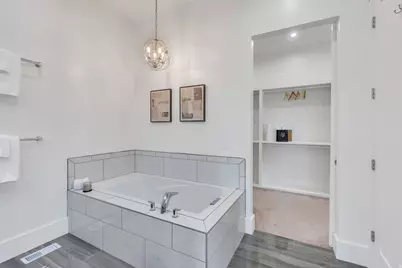
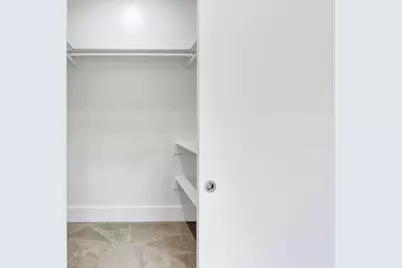
- Interior Features: Bath: Primary, Bath: Sep. Tub/Shower, Closet: Walk-In, Kitchen: Second, Mother-in-Law Apt., Oven: Double, Range: Countertop, Range: Gas, Granite Countertops
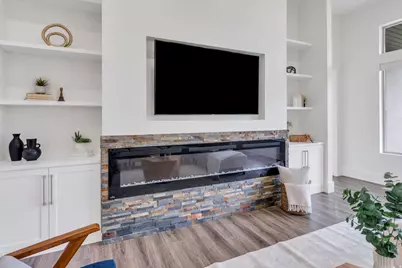
- Fireplace: Yes
- Number of Fireplaces: 1
- Appliances: Dryer, Refrigerator, Washer
- Flooring: Carpet, Laminate, Slate
Rooms
Bathrooms
- Total Bathrooms: 4
- Full Bathrooms: 3
- Half Bathrooms: 1
Bedrooms
- Total Bedrooms: 4
- Primary Bedroom: Floor: 1st
Other Rooms
- Laundry: Electric Dryer Hookup
Additional Information
- Shared Amenities: Gated, Pets Permitted, Snow Removal
- Equipment: Hot Tub
Exterior
- Exterior Features: Basement Entrance, Deck; Covered, Patio: Covered, Walkout
- Porch/Patio/Deck: Covered
Parking
- Garage: Yes
- Attached garage: Yes
- Garage Spaces: 3
- Covered Spaces: 3
- Total Spaces: 3
- Parking Features: Attached
Location
- Area: Orem; Provo; Sundance
- County: Utah
- Subdivision: SLEEPY RIDGE COMMUNITY
- Cross Streets: 700
- Direction Faces: South
School Information
- Elem School District: Alpine
- Midd School District: Alpine
- High School District: Alpine
- Elementary School: Vineyard
- Middle School: Lakeridge
- High School: Mountain View
Community
- Association: Yes
Heating & Cooling
- Central air: Yes
- Air Conditioning: Yes
- Cooling Type: Central Air
- Heating Type: Forced Air
Utilities
- Sewer: Sewer: Connected
- Water: Culinary
- Utility Description: Natural Gas Connected, Electricity Connected, Sewer Connected, Water Connected
Structural Information
- Architectural Style: Rambler/Ranch
- Construction: Asphalt, Stone, Stucco
- Exterior Const.: Asphalt, Stone, Stucco
- Basement Desc.: Daylight, Walk-Out Access
- Roof: Asphalt
- Windows: Blinds, Drapes
- Stories/Levels: 2
- Square Feet: 5,000
- Living Area: 5,000 Sq. Ft.
- Current Bldg. Use: Single Family
- Year Built: 2019
- Property Condition: Blt./Standing
Lot Features
- Property View: Mountain(s)
- Lot Size (Acres): 0.19
- Lot Size (Sq. Ft.): 8,276.4
- Lot Size: .19
- Landscape: Landscaping: Full
- Topography: Cul-de-Sac, Curb & Gutter, Road: Paved, Sidewalks, Sprinkler: Auto-Full, View: Mountain, Drip Irrigation: Auto-Full
- Lot Features: Cul-De-Sac, Curb & Gutter, Road: Paved, Sidewalks, Sprinkler: Auto-Full, View: Mountain, Drip Irrigation: Auto-Full
- Trees/Vegetation: Landscaping: Full
- Zoning: RES
Financial Considerations
- Association Fee: $155
- Assoc Fee Freq.: Monthly
- Tax Amount: $4,200
- Terms: Cash, Conventional, FHA, VA Loan
Disclosures and Reports
- Inclusions: Dryer, Hot Tub, Refrigerator, Washer
- Property ID: 39-201-0029
Listed by KW Westfield (Excellence)
Get Pre-Approved Today
Schools
Schools serving 1964 W 700 S
School District:Alpine School District
| Name | Grades | Distance |
|---|---|---|
Vineyard School 620 E Holdaway Rd, Vineyard, UT 84058 | K-6 | 0.5 mi |
Lakeridge Jr High School 951 South 400 West, Orem, UT 84058 | 7-9 | 2.2 mi |
Mountain View High School 665 West Center Street, Orem, UT 84057 | 10-12 | 1.9 mi |
Disclaimer:
School attendance boundaries provided by ATTOM Data Solutions and are for reference only. Contact the school directly to verify enrollment eligibility.
Price & Sales History for 1964 W 700 S
Date
Details
Price
Change
Source
9/23/2026
Price Reduced
$1,299,000
-3.42%
MLS
9/02/2026
Listed
$1,345,000
—
MLS
Disclaimer: Historical sales information is derived from public records provided by the county offices. Information is not guaranteed and should be independently verified.
Tax History
Tax History for 1964 W 700 S
Year
Property Taxes
Change
Tax Assessment
Change
2025
$4,333
—
$561,165
-43%
2024
$4,333
3%
$989,200
93%
2024
$4,197
6%
$513,205
-2%
2023
$3,969
9%
$521,620
-26%
2021
$3,634
-10%
$700,900
36%
2022
$4,033
11%
$513,535
-11%
2021
$3,634
111%
$576,000
209%
2019
$1,720
-4%
$186,500
—
2018
$1,801
17%
$186,500
20%
2017
$1,540
-1%
$155,400
7%
2016
$1,559
2%
$145,000
8%
2015
$1,531
33%
$134,700
33%
2014
$1,153
12%
$101,000
21%
2013
$1,026
—
$83,300
—
Disclaimer: Historical tax information is derived from public records provided by the county offices. Information is not guaranteed and should be independently verified.
Estimate the Cost
Estimate the Cost for 1964 W 700 S
1964 W 700 S, Orem, UT 84058 (MLS# 2182424) is a Single Family property with 4 bedrooms, 3 full bathrooms and 1 partial bathroom. 1964 W 700 S is currently listed for $1,299,000 and was received on September 02, 2026. Want to learn more about 1964 W 700 S? Do you have questions about finding other Single Family real estate for sale in Orem? You can browse all Orem real estate or contact a Coldwell Banker agent to request more information.