This is a carousel with tiles that activate property listing cards. Use the previous and next buttons to navigate.
1/42
$699,999 Just Listed
This is a carousel with tiles that activate property listing cards. Use the previous and next buttons to navigate.
1/42
Property Description
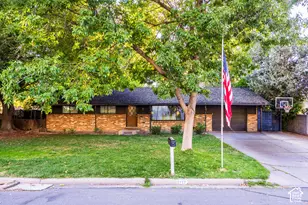
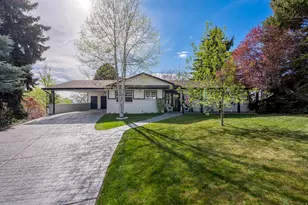
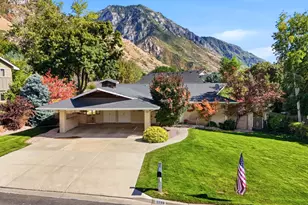
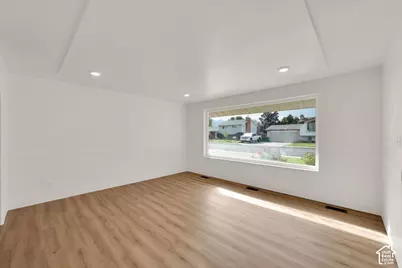
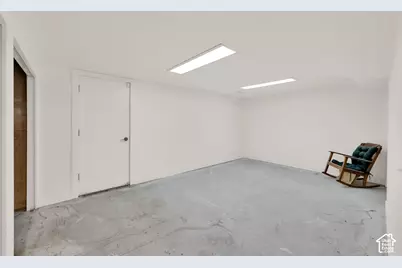
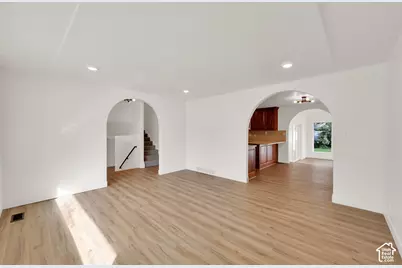
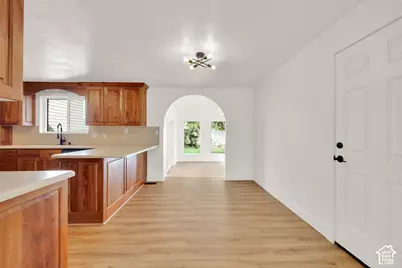
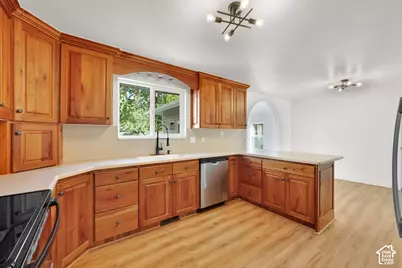
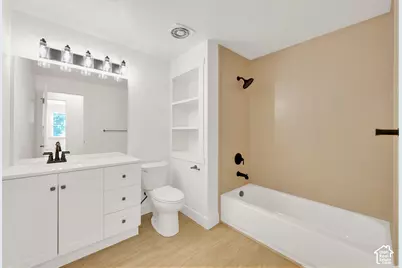
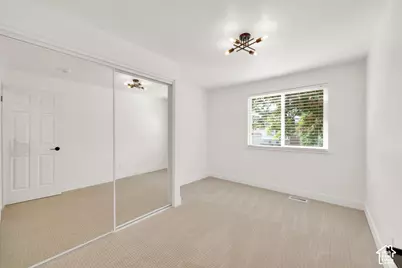
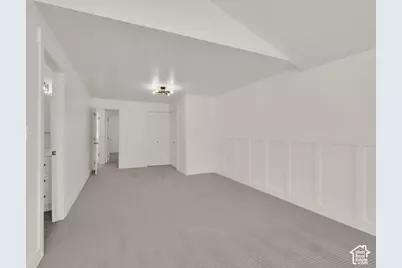
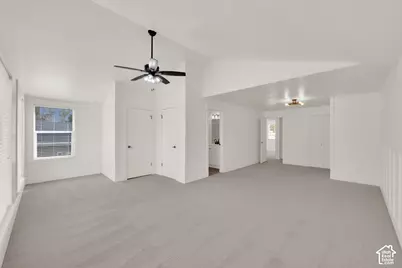
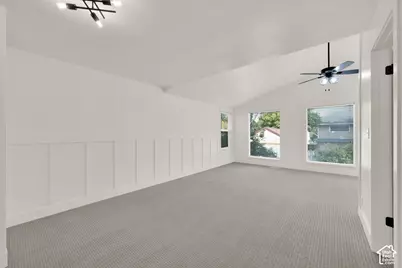
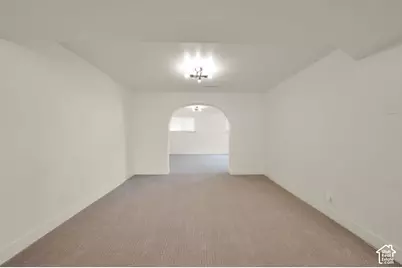
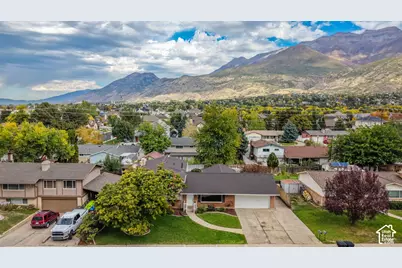
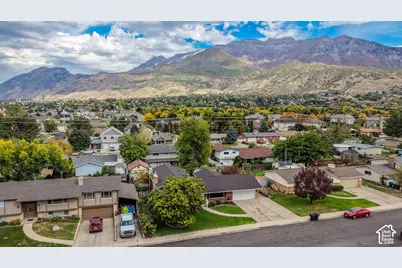
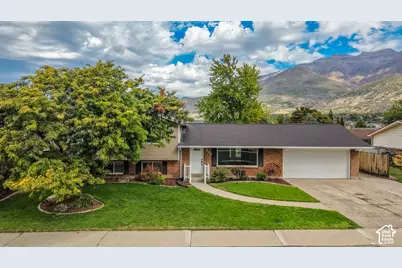
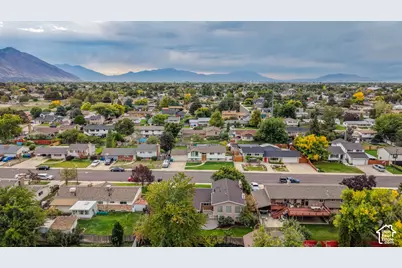
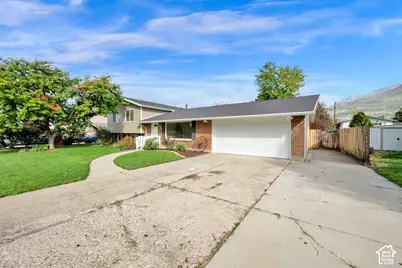
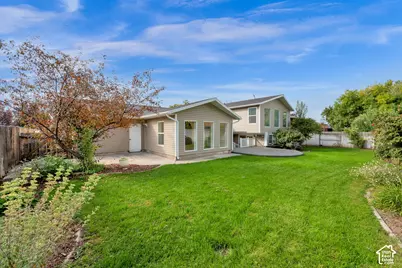
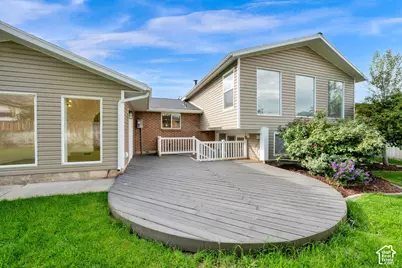
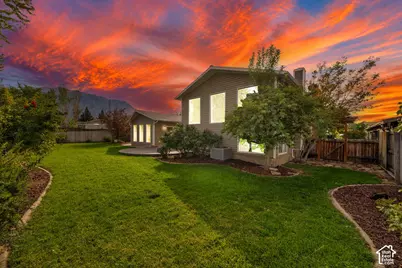
Open, inviting, and filled with natural light, this spacious northeast Orem home offers 3,476 square feet with room to gather, spread out, and make it your own. With four bedrooms and three bathrooms, the home also includes a formal dining room, living room, family room, and laundry room, giving you plenty of flexible space for everyday life. The generous primary suite is a standout, with an ensuite bath, walk-in closet, and beautiful views of Mt. Timpanogos. The family room features a gas-log fireplace, while the kitchen includes newer appliances and easy access to the backyard deck, perfect for outdoor dining or simply enjoying the yard. Recent updates include new flooring and fresh paint throughout, updated lighting and bathrooms, plus a new furnace and air conditioning. Storage is abundant, with two dedicated storage rooms in the basement, additional closets throughout the home, and another storage room in the garage. Outside, you'll find a lawn, established flower beds, and a backyard deck. The two-car garage is complemented by driveway parking for three additional vehicles. Located in an established northeast Orem neighborhood close to schools and parks, this home combines the space that's hard to find with thoughtful updates already completed, and a view of Mt. Timpanogos that never gets old.
Full Property Details
Full Property Details for 313 E 1165 N
General
- Price: $699,999
- Taxes: $2,458
- Status: Active
- Type: Single Family
- Source: WFR
- MLS ID: 2190457
- Updated: Today (10/9/2026)
- Added to Site: Today
Interior
- Interior Features: Alarm: Security, Bath: Primary, Closet: Walk-In, Den/Office, Disposal, Gas Log, Great Room, Range/Oven: Free Stdng., Video Door Bell(s)
- Fireplace: Yes
- Number of Fireplaces: 1
- Appliances: Dryer, Microwave, Range Hood, Refrigerator, Washer
- Flooring: Carpet
Rooms
Bathrooms
- Total Bathrooms: 3
- Full Bathrooms: 3
Bedrooms
- Total Bedrooms: 4
- Primary Bedroom: Floor: 3rd
Other Rooms
- Laundry: Electric Dryer Hookup
Additional Information
- Equipment: Alarm System, Window Coverings
Exterior
- Exterior Features: Basement Entrance, Double Pane Windows, Entry (Foyer), Patio: Open
- Porch/Patio/Deck: Patio: Open
Parking
- Garage: Yes
- Attached garage: Yes
- Garage Spaces: 2
- Covered Spaces: 2
- Total Spaces: 5
- Parking Features: Parking: Uncovered, Attached
Location
- Area: Pl Grove; Lindon; Orem
- County: Utah
- Subdivision: MOUNTAIN GREEN
- Direction Faces: South
School Information
- Elem School District: Alpine
- Midd School District: Alpine
- High School District: Alpine
- Elementary School: Orchard
- Middle School: Canyon View
- High School: Timpanogos
Heating & Cooling
- Central air: Yes
- Air Conditioning: Yes
- Cooling Type: Central Air
- Heating Type: Forced Air, Gas: Central
Utilities
- Sewer: Sewer: Connected
- Water: Culinary
- Utility Description: Natural Gas Connected, Electricity Connected, Sewer Connected, Water Connected
Structural Information
- Architectural Style: Tri/Multi-Level
- Construction: Brick
- Exterior Const.: Brick
- Basement Desc.: Full
- Roof: Asphalt
- Windows: Blinds
- Disability Access: Accessible Doors
- Stories/Levels: 4
- Square Feet: 3,476
- Living Area: 3,476 Sq. Ft.
- Current Bldg. Use: Single Family
- Year Built: 1975
- Property Condition: Blt./Standing
Lot Features
- Property View: Mountain(s)
- Lot Size (Acres): 0.19
- Lot Size (Sq. Ft.): 8,276.4
- Lot Size: .19
- Landscape: Landscaping: Full, Mature Trees
- Topography: Fenced: Part, Road: Paved, Sprinkler: Auto-Full, Terrain, Flat, View: Mountain
- Lot Features: Fenced: Part, Road: Paved, Sprinkler: Auto-Full, View: Mountain
- Trees/Vegetation: Landscaping: Full, Mature Trees
Financial Considerations
- Tax Amount: $2,458
- Terms: Cash, Conventional, FHA, VA Loan
Disclosures and Reports
- Inclusions: Alarm System, Dryer, Microwave, Range, Range Hood, Refrigerator, Washer, Window Coverings
- Property ID: 46-103-0005
Listed by Equity Real Estate (Results)
Get Pre-Approved Today
Schools
Schools serving 313 E 1165 N
School District:Alpine School District
| Name | Grades | Distance |
|---|---|---|
Orchard School, Orem, UT 1035 North 800 East, Orem, UT 84097 | K-6 | 0.6 mi |
Canyon View Jr High School, Orem, UT 625 East 950 North Street, Orem, UT 84097 | 7-9 | 0.5 mi |
Timpanogos High School 1450 North 200 East, Orem, UT 84057 | 10-12 | 0.3 mi |
Disclaimer:
School attendance boundaries provided by ATTOM Data Solutions and are for reference only. Contact the school directly to verify enrollment eligibility.
Price & Sales History for 313 E 1165 N
Date
Details
Price
Change
Source
10/09/2026
Listed
$699,999
—
MLS
Disclaimer: Historical sales information is derived from public records provided by the county offices. Information is not guaranteed and should be independently verified.

Tax History
Tax History for 313 E 1165 N
Year
Property Taxes
Change
Tax Assessment
Change
2025
$2,459
—
$301,895
-46%
2024
$2,459
4%
$561,300
94%
2024
$2,367
8%
$289,410
1%
2023
$2,186
-1%
$287,265
2%
2022
$2,210
16%
$281,380
-23%
2021
$1,899
—
$366,300
10%
2021
$1,899
19%
$334,000
93%
2019
$1,595
5%
$172,920
10%
2018
$1,519
10%
$157,300
12%
2017
$1,387
1%
$139,920
10%
2016
$1,372
-3%
$127,600
3%
2015
$1,411
47%
$124,135
3%
2014
$957
-31%
$120,285
7%
2013
$1,390
—
$112,915
—
Disclaimer: Historical tax information is derived from public records provided by the county offices. Information is not guaranteed and should be independently verified.
Estimate the Cost
Estimate the Cost for 313 E 1165 N
313 E 1165 N, Orem, UT 84057 (MLS# 2190457) is a Single Family property with 4 bedrooms and 3 full bathrooms. 313 E 1165 N is currently listed for $699,999 and was received on October 09, 2026. Want to learn more about 313 E 1165 N? Do you have questions about finding other Single Family real estate for sale in Orem? You can browse all Orem real estate or contact a Coldwell Banker agent to request more information.