This is a carousel with tiles that activate property listing cards. Use the previous and next buttons to navigate.
1/46
$8,500
This is a carousel with tiles that activate property listing cards. Use the previous and next buttons to navigate.
1/46
Property Description
Unobstructed Views and Mountain-Modern Living on 7.6 acres in Park City...
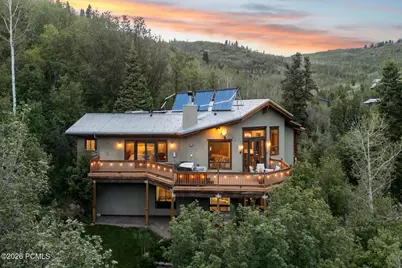
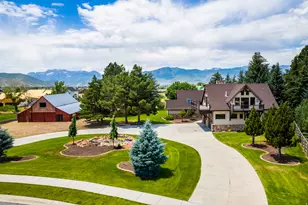
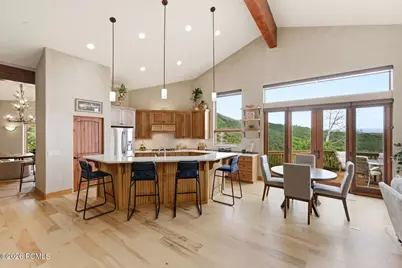
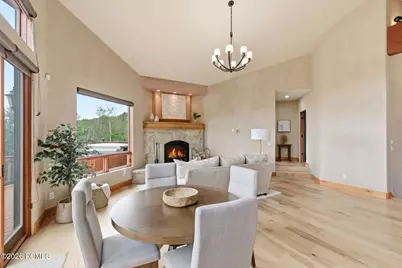
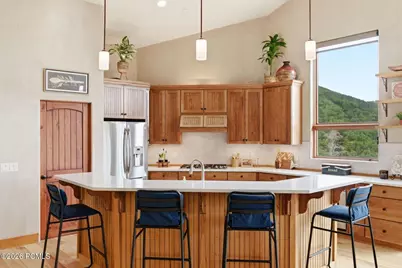
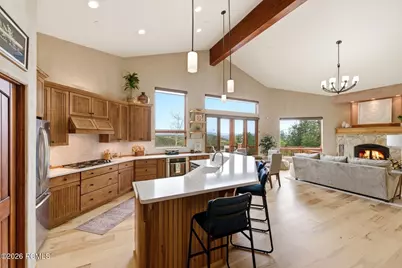
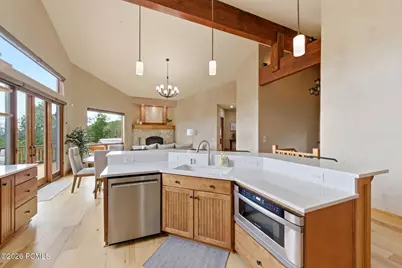
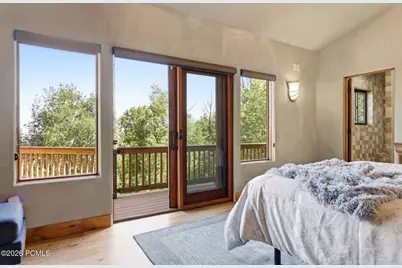
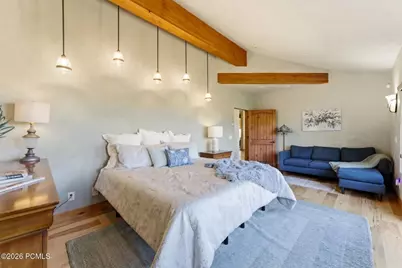
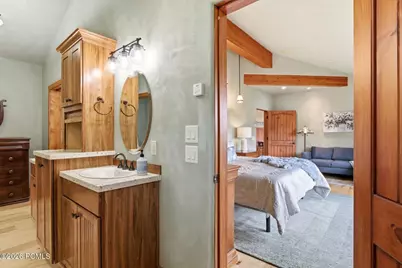
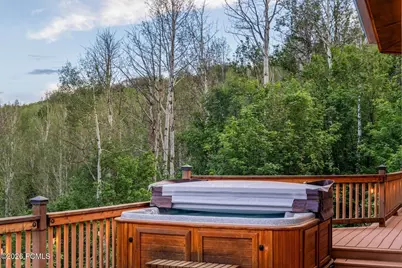
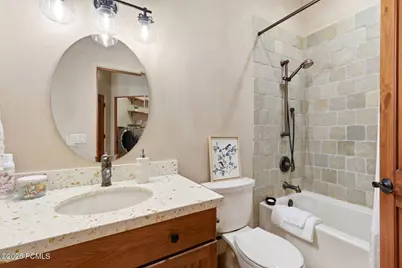
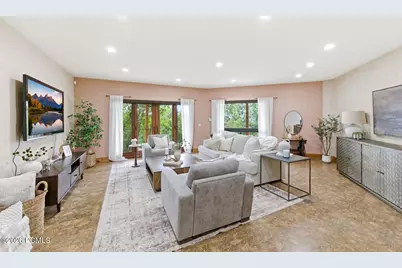
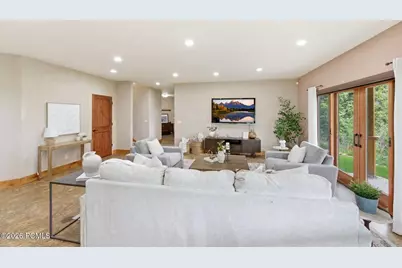
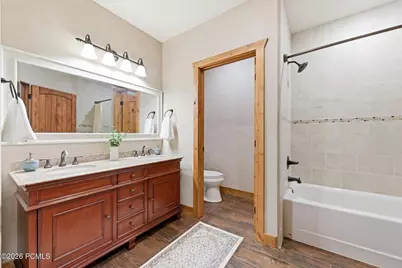
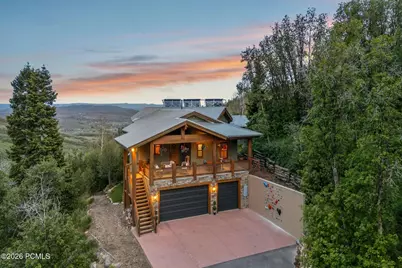
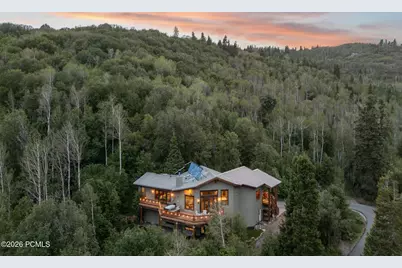
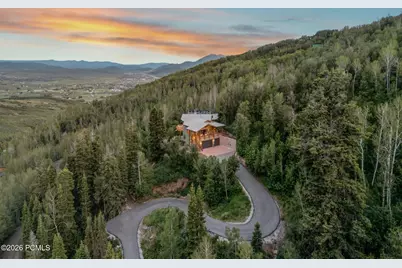
Experience unmatched privacy, serenity, and mountain living on 7.6 acres in the gated community of Stagecoach Estates. This fully remodeled 5-bed, 3-bath mountain contemporary home offers over 4,000 sq ft of refined living space surrounded by panoramic views of the Wasatch Back, Uinta Mountains, and endless wooded trails. Flooded with natural light, the great room features soaring ceilings, rich architectural details, and floor-to-ceiling windows that frame the landscape. The gourmet kitchen includes premium appliances, a spacious island, and an open layout perfect for entertaining. The luxurious primary suite is a true retreat with direct access to a sunrise deck, private hot tub, and a spa-inspired bathroom wrapped in natural stone. The walkout lower level provides flexible space for media, recreation, or aprés-ski relaxation. Outdoors, enjoy expansive lawns, private walking trails, multiple patios, and the peace of secluded mountain living -- all just 15 minutes from Park City amenities and world-class skiing. LEASE INFORMATION Minimum 1 year lease. Utilities and landscape maintenance not included in rent. First month's rent and security deposit due upon signing. NO SMOKING/VAPING. PETS NEGOTIABLE. Verification of funds and employment required. The information contained herein is furnished to the best of knowledge. Tenant and/or tenant's agent responsible to verify the accuracy of all information. This information is subject to change without notice. Brokerage assumes no responsibility for accuracy.
Full Property Details
Full Property Details for 10129 N Basin Cyn Rd
General
- Rent: $8,500
- Status: Active
- Type: Single Family
- Source: ParkCity
- MLS ID: 12604255
- Updated: 9/17/2026
- Added to Site: 25 day(s) ago
Rental Information
- Lease/Rent Term: 1 Year
Interior
- Interior Features: Storage, Spa/Hot Tub, Gas Dryer Hookup, Double Vanity, Kitchen Island, Main Level Master Bedroom, Open Floorplan, Pantry, Ski Storage, Vaulted Ceiling(s), Walk-In Closet(s), See Remarks, Breakfast Bar
- Fireplace: Yes
- Number of Fireplaces: 1
- Fireplace(s): Wood Burning, Wood Burning
- Appliances: Dishwasher, Disposal, Dryer, Dryer Hookup, Gas Range, Microwave, Oven
- Flooring: Carpet, Cork, Tile, Wood
Rooms
Bathrooms
- Total Bathrooms: 3
- Full Bathrooms: 3
Bedrooms
- Total Bedrooms: 5
Other Rooms
- Laundry: Gas Dryer Hookup
Additional Information
- Recreation: Hike/Bike Trail - Adjoining Property, Remarks
- Equipment: Appliances, Central Vacuum, Fire Pressure System, Garage Door Opener, Satellite Components, Satellite Dish, Security System - Installed, Water Heater - Gas, Water Softener (Owned)
Exterior
- Exterior Features: Storage, Spa/Hot Tub, Drip Irrigation, See Remarks
- Porch/Patio/Deck: Patio, Deck
Parking
- Garage: Yes
- Garage Description: Attached, Drain, Heated
- Garage Spaces: 3
- Covered Spaces: 3
- Parking: See Remarks, Floor Drain, Heated Garage
Location
- Area: Park City
- County: Summit
- Subdivision: Stagecoach Estates
School Information
- School District: Park City
Community
- Association: Yes
- Assoc. Fees Include: Reserve/Contingency Fund, See Remarks
Heating & Cooling
- Cooling Type: None
- Heating Type: Fireplace(s), Boiler, Solar, Radiant Floor
- Water Heater: Gas
Utilities
- Water: Public, See Remarks
- Utility Description: Electricity Connected, High Speed Internet Available, Natural Gas Connected, Propane, Other
Structural Information
- Architectural Style: Contemporary
- Description/Design: Partially Landscaped, Gradual Slope, Level, Many Trees, Natural Vegetation, Secluded, See Remarks
- Construction: Stone, Stucco, Wood Siding, Concrete
- Basement Desc.: Walk-Out Access
- Roof: Metal
- Square Feet: 4,063
- Living Area: 4,063 Sq. Ft.
- Year Built: 2008
Lot Features
- Property View: Meadow, Mountain(s), Trees/Woods, Valley
- Lot Features: Many Trees, Gradual Slope, Level, Natural Vegetation, Secluded, See Remarks
- Lot Description: Many Trees, Gradual Slope, Level, Natural Vegetation, Secluded, See Remarks
Disclosures and Reports
- APN: Sg-A-39-Rr
Listed by BHHS Utah Properties - SV
Schools
Schools serving 10129 N Basin Cyn Rd
School District:Park City School District
| Name | Grades | Distance |
|---|---|---|
Trailside School 5700 Trailside Drive, Park City, UT 84098 | K-5 | 4.4 mi |
Ecker Hill Middle School 2465 Kilby Road, Park City, UT 84098 | 6-7 | 3.7 mi |
Treasure Mtn Junior High School 2530 Kearns Boulevard, Park City, UT 84060 | 8-9 | 7.4 mi |
Park City High School 1750 Kearns Boulevard, Park City, UT 84060 | 10-12 | 7.8 mi |
Disclaimer:
School attendance boundaries provided by ATTOM Data Solutions and are for reference only. Contact the school directly to verify enrollment eligibility.
Price History for 10129 N Basin Cyn Rd
Date
Details
Price
Change
Source
9/17/2026
Listed
$8,500
—
MLS
Disclaimer: Historical sales information is derived from public records provided by the county offices. Information is not guaranteed and should be independently verified.

10129 N Basin Canyon Road, Park City, UT 84098 (MLS# 12604255) is a Single Family property with 5 bedrooms and 3 full bathrooms. 10129 N Basin Canyon Road is currently listed for rent at $8,500 and was received on September 17, 2026. Want to learn more about 10129 N Basin Canyon Road? Do you have questions about finding other real estate for sale or rent in Park City? You can browse all Park City rentals or contact a Coldwell Banker agent to request more information.