
This is a carousel with tiles that activate property listing cards. Use the previous and next buttons to navigate.
1/51
$1,325,000
This is a carousel with tiles that activate property listing cards. Use the previous and next buttons to navigate.
1/51
Property Description
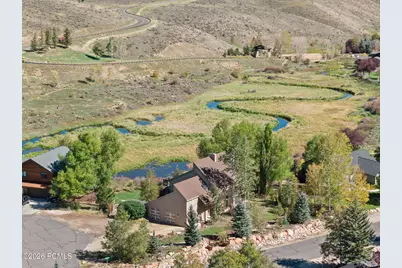
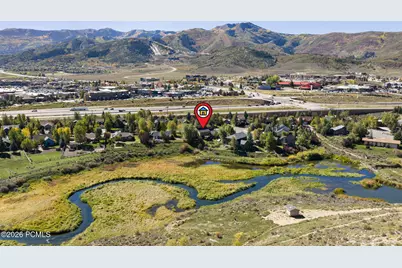
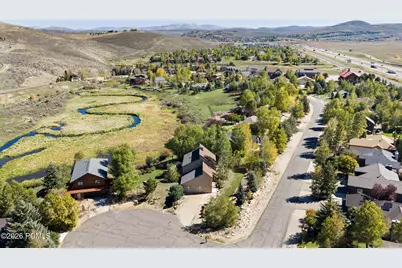
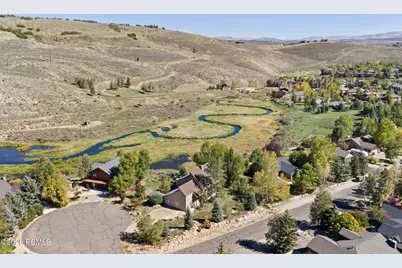
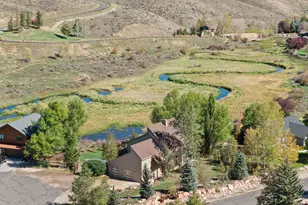
Mountain views and a front-row seat to Kimball Creek and Swaner Preserve!
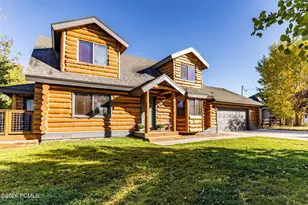
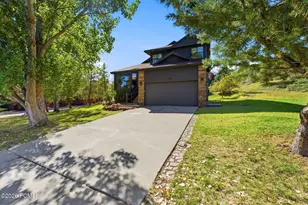
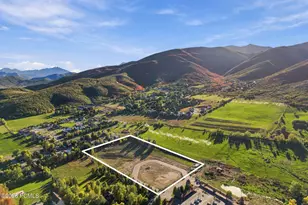
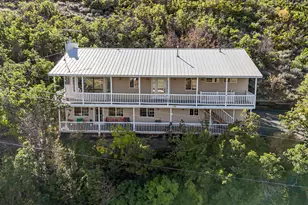
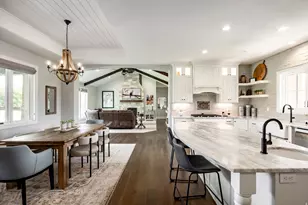
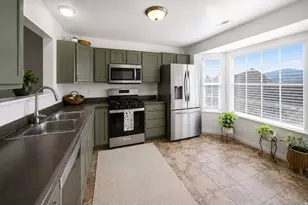
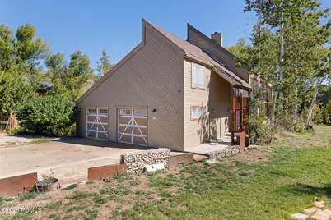
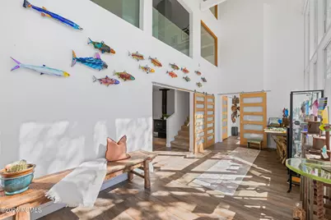
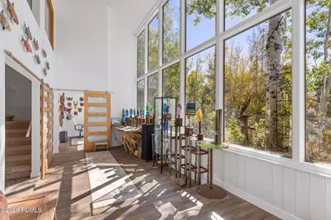
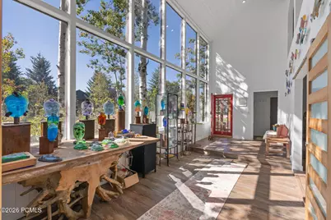
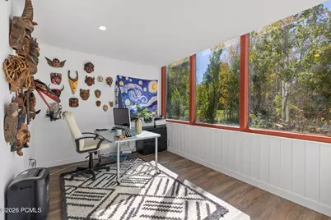
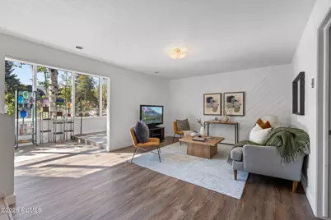
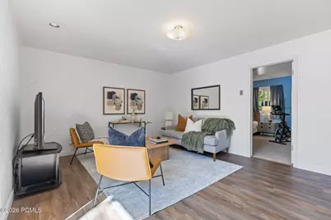
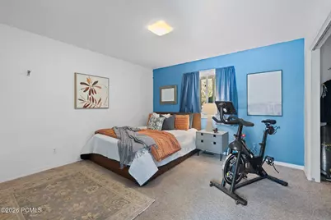
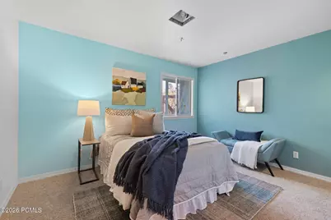
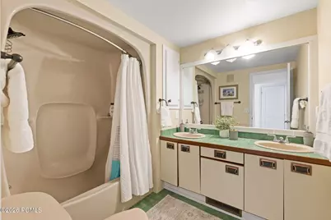
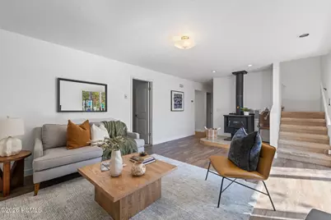
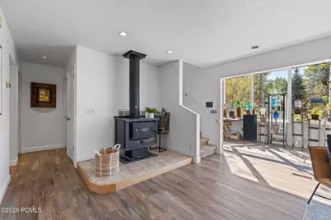
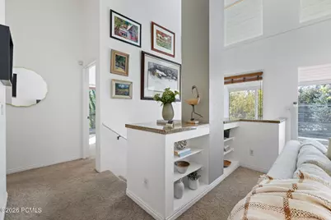
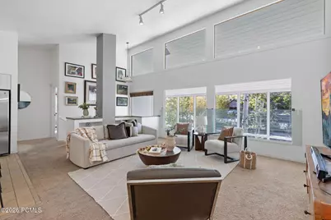
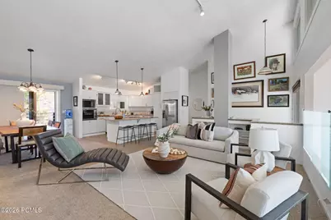
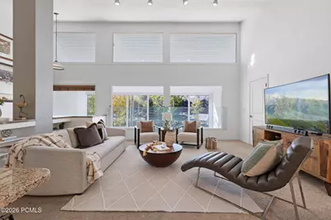
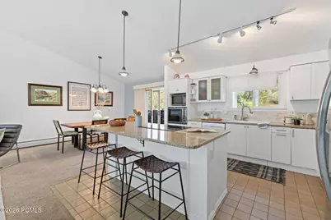
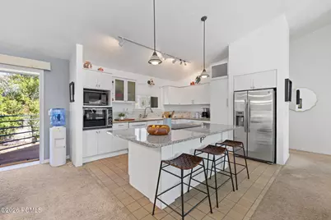
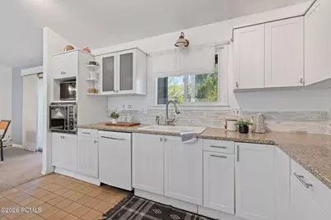
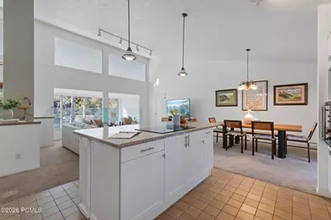
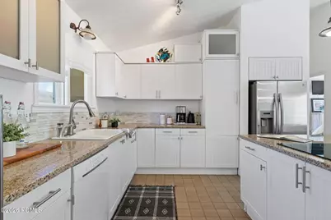
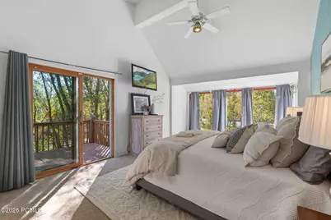
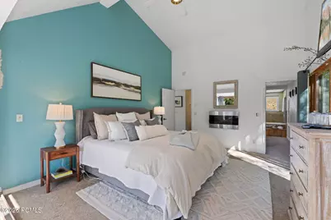
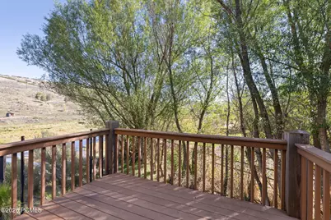
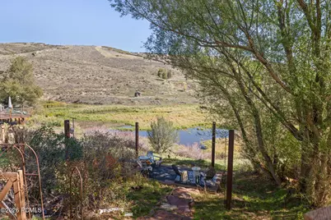
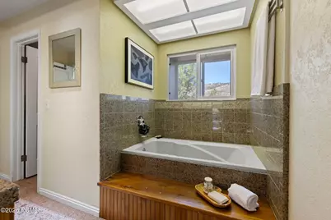
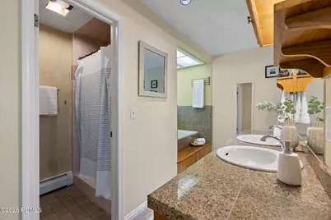
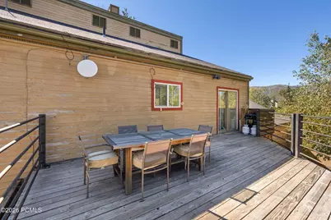
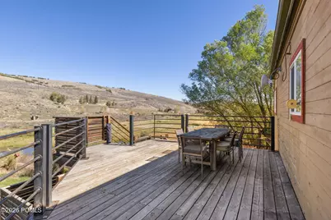
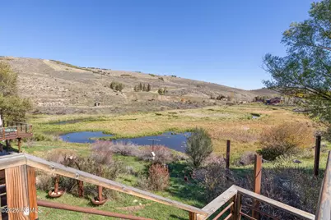
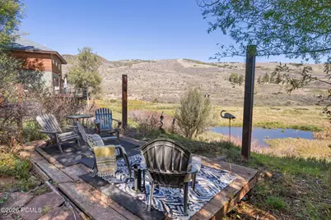
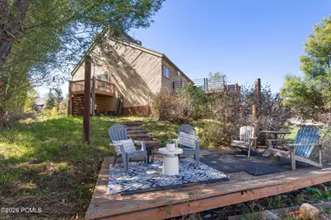
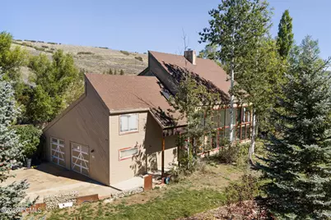
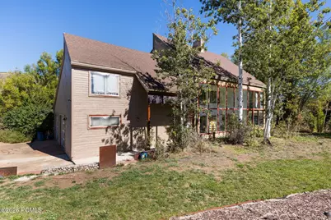
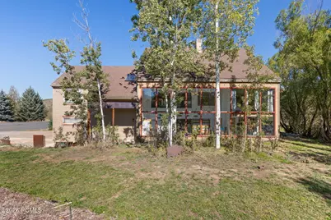
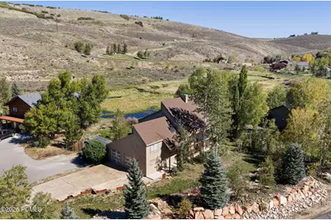
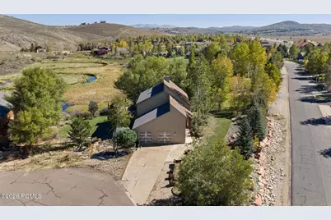
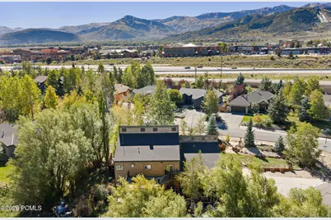
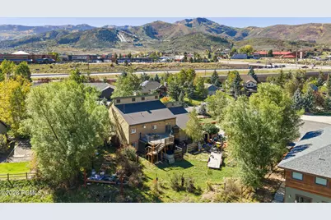
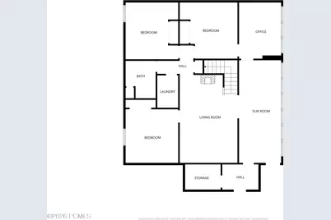
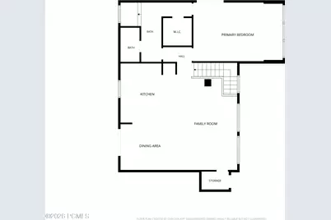
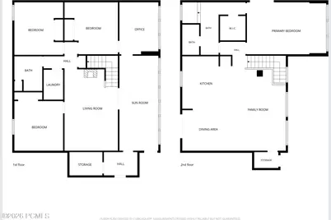
Set on a quiet cul-de-sac in the Spring Creek subdivision, this 4-bedroom, 2-bath home sits on a spacious .73-acre lot overlooking East Canyon Creek and Swaner Preserve, with mountain views, abundant wildlife, and a peaceful sense of space. From the spacious back deck and private hot tub to the lower creekside patio, there are countless ways to enjoy the outdoors and take in the ever-changing landscape. Inside, expansive windows frame the views and fill the home with natural light. The thoughtful floor plan provides separation and flexibility, with three bedrooms and living space on the main level and the kitchen, additional living area, and spacious primary suite upstairs. The solar-passive design brings efficiency and comfort throughout the seasons, while a wood-burning stove creates a cozy gathering place on winter nights. An oversized two-car garage provides room for storage, a workshop, and all your recreational gear. Spring Creek's open space and neighborhood trails connect you to the outdoors, while the Millennium Trail offers easy access to Whole Foods and Kimball Junction. With I-80 and downtown Park City both within easy reach, this is a rare opportunity to enjoy privacy, views, recreation, and convenience in one of Park City's most desirable settings. Come see why this is a place you'll want to call home.
Full Property Details
Full Property Details for 1538 Mallard Cir
General
- Price: $1,325,000
- HOA FEE: $17/month
- HOA FEE FREQ.: Annually
- Taxes: $3,903 (2025)
- Status: Active
- Type: Single Family
- Source: ParkCity
- MLS ID: 12604342
- Updated: 10/4/2026
- Added to Site: 10 day(s) ago
Interior
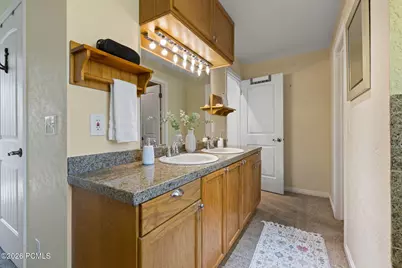
- Interior Features: Washer Hookup, Storage, Ceiling Fan(s), Ceiling(s) - 9 Ft Plus, Double Vanity, Electric Dryer Hookup, Granite Counters, Kitchen Island, Open Floorplan, Spa/Hot Tub, Vaulted Ceiling(s), Walk-In Closet(s), Breakfast Bar
- Fireplace: Yes
- Number of Fireplaces: 1
- Fireplace(s): Wood Burning Stove, Wood Burning Stove
- Appliances: Dishwasher, Disposal, Dryer, Electric Dryer, Electric Range, Microwave, Oven
- Flooring: Carpet, Tile, Vinyl
Rooms
Bathrooms
- Total Bathrooms: 2
- Full Bathrooms: 2
Bedrooms
- Total Bedrooms: 4
- Primary Bedroom: Level 1
Other Rooms
- Laundry: Electric Dryer Hookup
Additional Information
- Shared Amenities: Pets Allowed
- Recreation: Creek/River Front, Hike/Bike Trail - Adjoining Project
- Equipment: Garage Door Opener, Security System - Installed, Smoke Alarm, Programmable Thermostat, Water Heater - Gas, Water Softener (Owned)
Exterior
- Exterior Features: Storage, Balcony
- Porch/Patio/Deck: Deck
Parking
- Garage: Yes
- Garage Description: Attached, Hose, Oversized
- Garage Spaces: 2
- Covered Spaces: 2
- Other Parking Type: Off Street- Unassigned, Vehichl parking
- Parking: Hose Bibs, Oversized
Location
- Area: Park City
- County: Summit
- Subdivision: Spring Creek
School Information
- School District: Park City
Community
- Association: Yes
- Assoc. Fees Include: Common Area Taxes, Management Fees, Reserve/Contingency Fund
- Pets Allowed: Yes
Heating & Cooling
- Cooling Type: None
- Heating Type: Fireplace(s), Baseboard, Forced Air, Radiant
- Water Heater: Gas
Utilities
- Sewer: Public Sewer
- Water: Private
- Utility Description: Cable Available, Electricity Connected, High Speed Internet Available, Natural Gas Connected, Phone Available
Structural Information
- Architectural Style: Contemporary
- Description/Design: Adjacent Public Land, Corner Lot, Cul-De-Sac, Level, Many Trees, Natural Vegetation, Partially Landscaped, Secluded, South Facing
- Construction Status: Complete
- Construction: Wood Siding
- Basement Desc.: Crawl Space
- Foundation: Concrete Perimeter
- Roof: Asphalt, Shingle
- Square Feet: 2,832
- Sq. Ft. Source: Appraiser
- Living Area: 2,832 Sq. Ft.
- Finished Total: 2,832 Sq. Ft.
- Year Built: 1982
Additional Structures
- Other Structures: Shed(s)
Lot Features
- Property View: Creek/Stream, Meadow, Mountain(s), Pond
- Lot Size (Acres): 0.73
- Lot Size (Sq. Ft.): 31,799
- Lot Size Source: Public Records
- Frontage: Public
- Street/Road Desc.: Paved
- Fence: Yes
- Lot Features: Many Trees, Cul-De-Sac, Corner Lot, Adjacent Public Land, Level, Natural Vegetation, Secluded, South Facing
- Lot Description: Many Trees, Cul-de-Sac, Corner Lot, Adjacent Public Land, Level, Natural Vegetation, Secluded, South-Facing
- Fencing (Description): Partial
Financial Considerations
- Price Per Sq. Ft.: $467.87
- Association Fee: Yes
- Association Fee: $200
- Assoc Fee Freq.: Annually
- Tax Amount: $3,903
- Tax Year: 2025
- Terms: 1031 Exchange, Cash, Conventional
Disclosures and Reports
- Legal Description: Lot 54 Spring Creek Subdivision Plat A In Secs 18 & 19 T1sr4e Cont 0.734 Ac Together With Common Area Interest M187-491 731-210 1070-538 1556-869 2064-312 2152-515-531 2377-844
- APN: Spc-A-54
Listed by Windermere Real Estate - Utah
Get Pre-Approved Today
Schools
Schools serving 1538 Mallard Cir
School District:Park City School District
| Name | Grades | Distance |
|---|---|---|
Trailside School 5700 Trailside Drive, Park City, UT 84098 | K-5 | 2.2 mi |
Ecker Hill Middle School 2465 Kilby Road, Park City, UT 84098 | 6-7 | 1.4 mi |
Treasure Mtn Junior High School 2530 Kearns Boulevard, Park City, UT 84060 | 8-9 | 4.6 mi |
Park City High School 1750 Kearns Boulevard, Park City, UT 84060 | 10-12 | 4.8 mi |
Disclaimer:
School attendance boundaries provided by ATTOM Data Solutions and are for reference only. Contact the school directly to verify enrollment eligibility.
Price & Sales History for 1538 Mallard Cir
Date
Details
Price
Change
Source
9/25/2026
Listed
$1,325,000
—
MLS
Disclaimer: Historical sales information is derived from public records provided by the county offices. Information is not guaranteed and should be independently verified.

Tax History
Tax History for 1538 Mallard Cir
Year
Property Taxes
Change
Tax Assessment
Change
2025
$3,903
—
$659,948
-6%
2024
$3,903
-3%
$699,714
—
2023
$4,004
-10%
$699,714
2%
2022
$4,441
60%
$686,047
84%
2021
$2,771
-10%
$371,883
—
2019
$3,073
32%
$371,883
32%
2018
$2,323
8%
$281,074
—
2017
$2,159
-1%
$281,074
7%
2016
$2,179
3%
$263,752
9%
2015
$2,117
23%
$241,766
—
2013
$1,722
—
$241,766
31%
2013
$1,722
—
$185,229
—
Disclaimer: Historical tax information is derived from public records provided by the county offices. Information is not guaranteed and should be independently verified.
Estimate the Cost
Estimate the Cost for 1538 Mallard Cir
1538 Mallard Circle, Park City, UT 84098 (MLS# 12604342) is a Single Family property with 4 bedrooms and 2 full bathrooms. 1538 Mallard Circle is currently listed for $1,325,000 and was received on September 25, 2026. Want to learn more about 1538 Mallard Circle? Do you have questions about finding other Single Family real estate for sale in Park City? You can browse all Park City real estate or contact a Coldwell Banker agent to request more information.