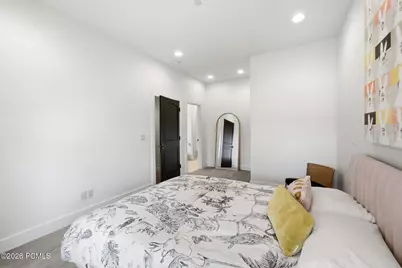
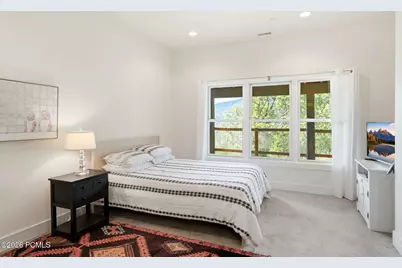
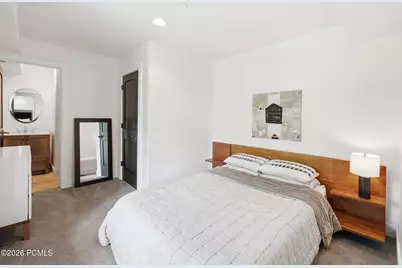
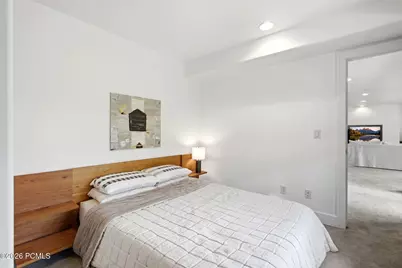
This is a carousel with tiles that activate property listing cards. Use the previous and next buttons to navigate.
$2,395,000 Just Listed

This is a carousel with tiles that activate property listing cards. Use the previous and next buttons to navigate.
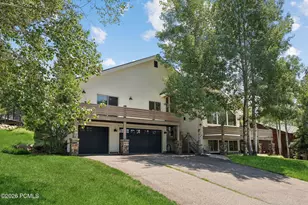
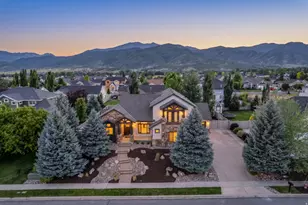
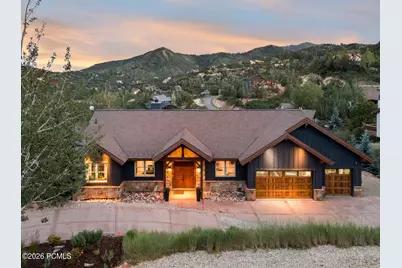
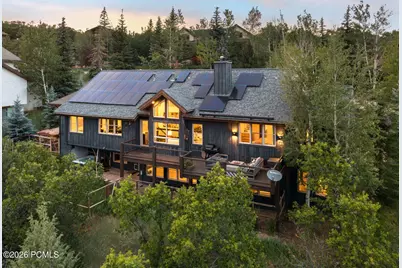
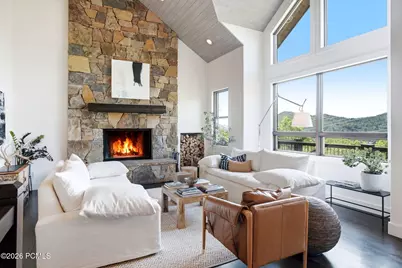
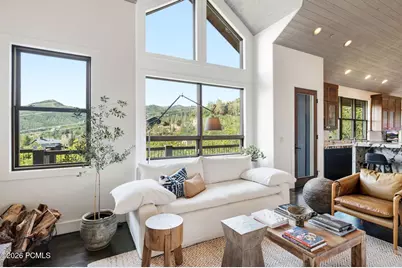
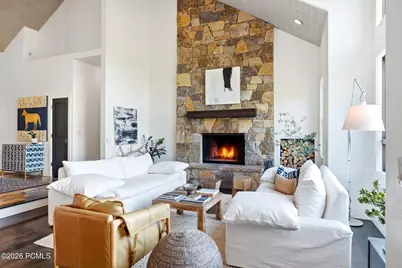
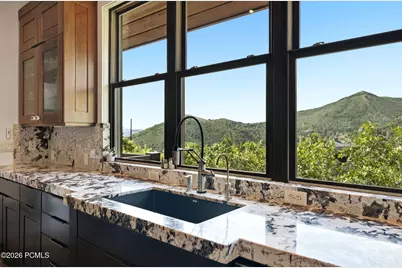
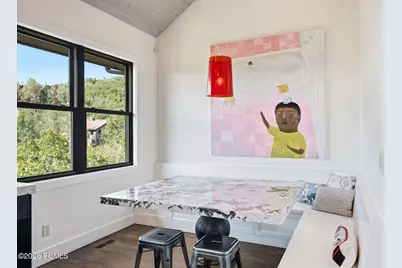
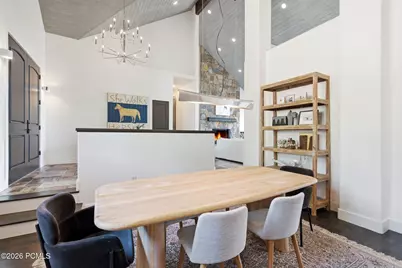
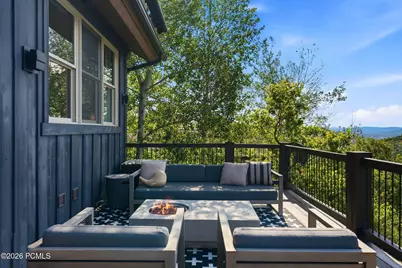
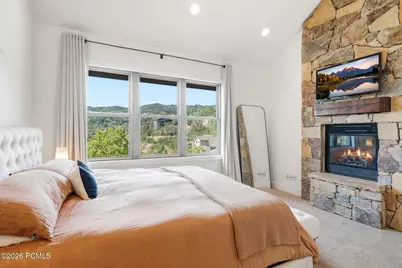
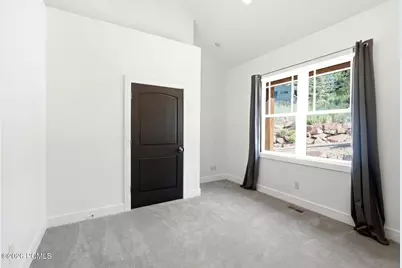
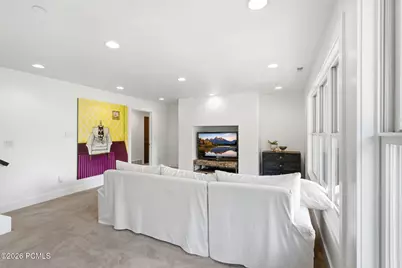
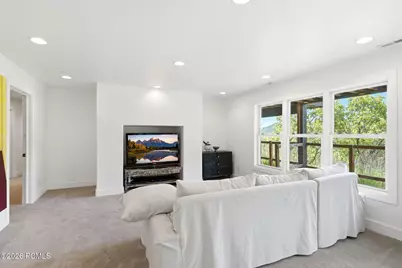
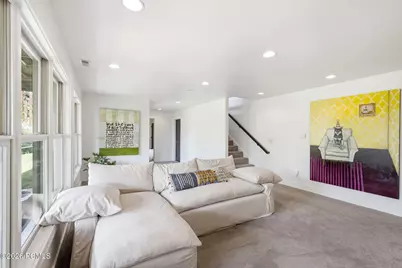
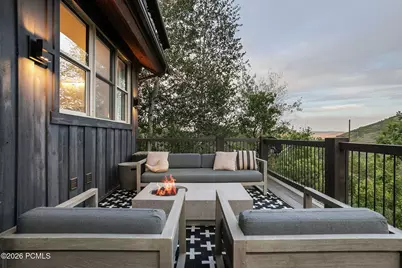
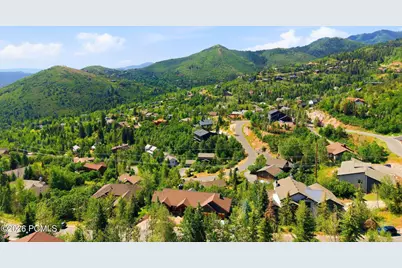
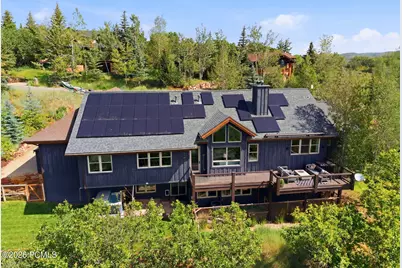
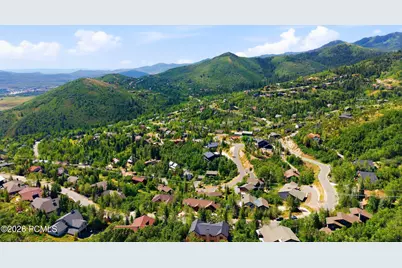
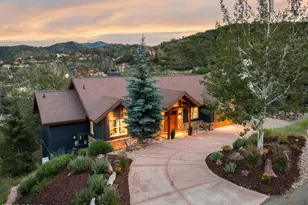
Amazing Views from this light and bright Pinebrook home.
Full Property Details for 3751 Sunridge Dr
General
- Price: $2,395,000
- HOA FEE: $38/month
- HOA FEE FREQ.: Annually
- Taxes: $6,113 (2025)
- Status: Active
- Type: Single Family
- Source: ParkCity
- MLS ID: 12603151
- Updated: 7/9/2026
- Added to Site: 4 day(s) ago
Interior
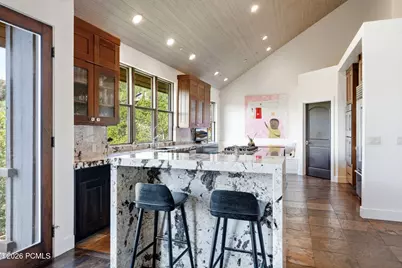
- Interior Features: Washer Hookup, Gas Dryer Hookup, Ceiling Fan(s), Vaulted Ceiling(s), Wet Bar, Breakfast Bar
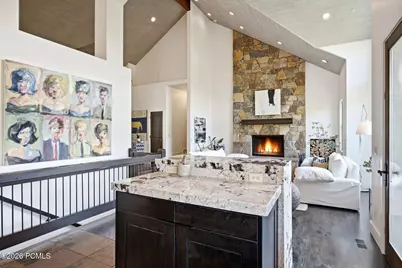
- Fireplace: Yes
- Number of Fireplaces: 2
- Fireplace(s): Gas, Wood Burning, Gas, Wood Burning
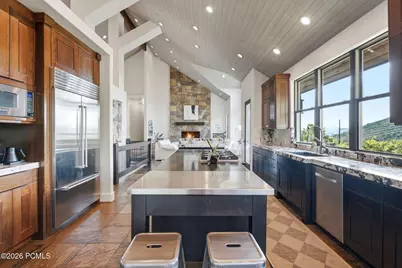
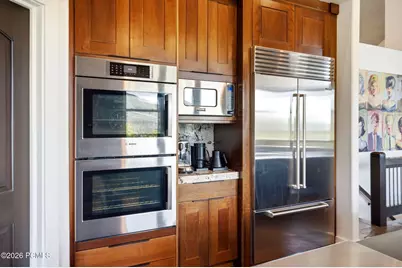
- Appliances: Dishwasher, Gas Range, Microwave
- Flooring: Brick, Marble, Stone, Tile, Wood
Rooms
Bathrooms
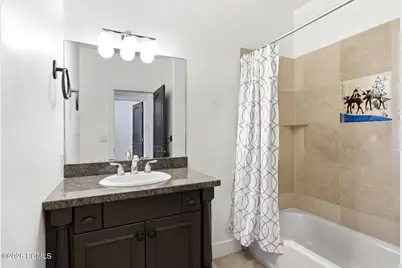
- Total Bathrooms: 6
- Full Bathrooms: 4
- 3/4 Bathrooms: 1
- Half Bathrooms: 1
Bedrooms
- Total Bedrooms: 5
Additional Information
- Equipment: Fire Pressure System, Garage Door Opener, Security System - Prewired, Smoke Alarm, Water Heater - Gas
Exterior
- Exterior Features: Lawn Sprinkler - Timer
- Porch/Patio/Deck: Deck
Parking
- Garage: Yes
- Garage Description: Attached
- Garage Spaces: 3
- Covered Spaces: 3
Location
- Area: Park City
- County: Summit
- Subdivision: Sunridge
School Information
- School District: Park City
Community
- Association: Yes
- Assoc. Fees Include: Common Area Taxes, Management Fees
Heating & Cooling
- Central air: Yes
- Air Conditioning: Yes
- Cooling Type: Central Air
- Heating Type: Forced Air, Natural Gas, Zoned
- Water Heater: Gas
Utilities
- Sewer: Public Sewer
- Water: Private
- Utility Description: Electricity Connected, Natural Gas Connected, Phone Available
Structural Information
- Architectural Style: Contemporary
- Description/Design: Gradual Slope, Natural Vegetation, South Facing
- Construction Status: Complete
- Construction: Wood Siding
- Foundation: Concrete Perimeter
- Roof: Asphalt, Shingle
- Square Feet: 3,899
- Sq. Ft. Source: Other
- Living Area: 3,899 Sq. Ft.
- Finished Total: 3,899 Sq. Ft.
- Year Built: 2004
Lot Features
- Property View: Mountain(s)
- Lot Size (Acres): 0.42
- Lot Size (Sq. Ft.): 18,295
- Lot Size Source: Public Records
- Frontage: Public
- Street/Road Desc.: Paved
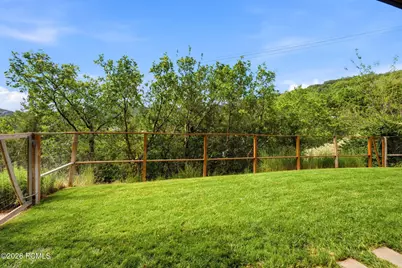
- Fence: Yes
- Lot Features: Gradual Slope, Natural Vegetation, South Facing
- Lot Description: Gradual Slope, Natural Vegetation, South-Facing
- Fencing (Description): Partial
Financial Considerations
- Price Per Sq. Ft.: $614.26
- Association Fee: Yes
- Association Fee: $450
- Assoc Fee Freq.: Annually
- Tax Amount: $6,113.98
- Tax Year: 2025
- Terms: Cash, Conventional
Disclosures and Reports
- Multiple Parcels: Yes
- Legal Description: Lot Sr-38 Amended Lot 38 Sunridge Subdivision; According To The Official Plat On File In The Summit County Recorders Office Cont 0.42 Ac Sec 11 T1sr3e Slbm 1042-621 1442-1787 1566-1649 1617-15911689-1872
- APN: Sunr-Sr-38-Am
- Lot Number: 38
Listed by The Agency
Schools serving 3751 Sunridge Dr
| Name | Grades | Distance |
|---|---|---|
Parleys Park School 4600 Silversprings Dr, Park City, UT 84068 | K-5 | 4.2 mi |
Ecker Hill Middle School 2465 Kilby Road, Park City, UT 84098 | 6-7 | 1.4 mi |
Treasure Mtn Junior High School 2530 Kearns Boulevard, Park City, UT 84060 | 8-9 | 7.2 mi |
Park City High School 1750 Kearns Boulevard, Park City, UT 84060 | 10-12 | 7.3 mi |
Price & Sales History for 3751 Sunridge Dr
Tax History for 3751 Sunridge Dr
Estimate the Cost for 3751 Sunridge Dr
3751 Sunridge Drive, Park City, UT 84098 (MLS# 12603151) is a Single Family property with 5 bedrooms, 4 full bathrooms and 2 partial bathrooms. 3751 Sunridge Drive is currently listed for $2,395,000 and was received on July 09, 2026. Want to learn more about 3751 Sunridge Drive? Do you have questions about finding other Single Family real estate for sale in Pinebrook? You can browse all Pinebrook real estate or contact a Coldwell Banker agent to request more information.