
This is a carousel with tiles that activate property listing cards. Use the previous and next buttons to navigate.
1/1


This is a carousel with tiles that activate property listing cards. Use the previous and next buttons to navigate.
1/1

Property Description
RARE 3 Bedroom Townhome Near Base of The Canyons
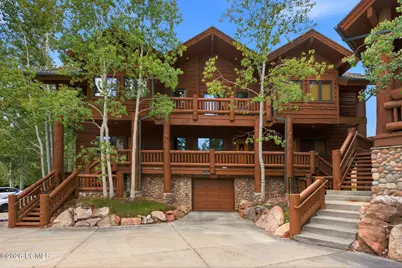
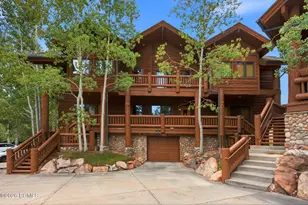
This rarely available, centrally located 3-bedroom, 2.5-bathroom end-unit townhome puts you just a 5-10 minute walk from the Cabriolet at Canyons Village. Recently refreshed with new flooring throughout the main level living area and new carpet upstairs, the home offers a warm, inviting setting for year-round mountain living. The spacious living room features a cozy gas stone fireplace, creating the perfect place to unwind after a day on the slopes. Upstairs, the generous primary suite boasts vaulted ceilings and a private bathroom with a tub/shower combination. Two additional queen-sized bedrooms provide plenty of space for family and guests, while a second full bathroom adds convenience. A pull-out full-sized bed offers even more flexibility for visitors. Outdoor adventure is right outside your door, with a nearby bike path and Park City's free bus system providing easy access to Main Street, the resorts, and Redstone's dining, shopping, and movie theater. Private underground covered parking is available exclusively to the three units in this building and access to a community hot tub for effortless aprés-ski relaxation. Set on a quiet circle surrounded by mature trees and beautiful mountain views, this exceptional townhome offers an ideal combination of location, comfort, and convenience--just minutes from everything that makes Park City living so special. Don't miss this rare opportunity to own a mountain retreat in one of Park City's most sought-after locations.
Full Property Details
Full Property Details for 3931 N Timber Wolf Ln #7c
General
- HOA FEE: $1,022
- Taxes: $6,339 (2025)
- Status: Closed
- Type: Townhouse
- Source: ParkCity
- MLS ID: 12603772
- Added to Site: 97 day(s) ago
Interior
- Interior Features: Kitchen Island, Vaulted Ceiling(s), Walk-In Closet(s), Breakfast Bar
- Fireplace: Yes
- Fireplace(s): Gas, Gas
- Appliances: Dishwasher, Disposal, Electric Dryer, Gas Range, Microwave, Oven, Washer or Dryer Stacked
- Furnishings: Furnished - Fully
- Flooring: Carpet, Tile, Vinyl
Rooms
Bathrooms
- Total Bathrooms: 3
- Full Bathrooms: 2
- Half Bathrooms: 1
Bedrooms
- Total Bedrooms: 3
Other Rooms
- Laundry: Electric Dryer Hookup
Additional Information
- Shared Amenities: Kitchen Island, Vaulted Ceiling(s), Walk-In Closet(s), Breakfast Bar
Parking
- Garage: Yes
- Garage Description: Attached
- Garage Spaces: 2
- Covered Spaces: 2
- Other Parking Type: Unassigned, Guest Parking
- Parking: Unassigned, Guest
Location
- Area: Park City
- County: Summit
- Development Name: Timber Wolf Lodges
School Information
- School District: Park City
Community
- Community Features: Pets Allowed, Hot Tub
- Association: Yes
- Home Owners Assn.: 1
- Assoc. Fees Include: Internet, Cable TV, Electricity, Gas, Maintenance Exterior, Maintenance Grounds, Management Fees, Reserve/Contingency Fund, Sewer, Snow Removal, Water
- Pets Allowed: Yes
Heating & Cooling
- Cooling Type: None
- Heating Type: Baseboard
Utilities
- Sewer: Public Sewer
- Water: Public
- Cable Available: Yes
- Utility Description: Cable Available, Electricity Connected, High Speed Internet Available, Natural Gas Connected
Structural Information
- Architectural Style: Log2
- Construction Status: Complete
- Construction: Log Siding, Stone
- Foundation: Concrete Perimeter
- Square Feet: 1,412
- Sq. Ft. Source: Public Records
- Living Area: 1,412 Sq. Ft.
- Finished Total: 1,412 Sq. Ft.
- Year Built: 2003
Lot Features
- Lot Size (Acres): 0.03
- Lot Size (Sq. Ft.): 1,412
- Lot Size Source: Public Records
- Frontage: Public
- Street/Road Desc.: Paved
- Lot Features: Sprinklers In Rear, Sprinklers In Front, Few Trees, Level
- Lot Description: Sprinklers In Rear, Sprinklers In Front, Few Trees, Level
Financial Considerations
- Price Per Sq. Ft.: $912.89
- Association Fee: Yes
- Association Fee: $1,022
- Tax Amount: $6,339
- Tax Year: 2025
- Terms: Cash, Conventional
Disclosures and Reports
- Legal Description: Unit 7C Timber Wolf Lodge; According To The Official Plat On File In The Summit County Recorders Office Cont 1412 Sq Ft Together With An Und .0246866% Int In Common Area 1407-770 1438-625 1444-1625 1446-261 1486-422 1887-110 (Note: Timber Wolf Lodge Was Converted From A Timeshare Project To A Residential Project On 4/3/08 By Amended Declaration In Bk 1923-58) 2015-1632 2017-1605 2253-1538 2506-221 2518-1618 2529-607 2766-457 2861-1801 Eduardo E Paneque Trustee Of The Eduardo E Paneque Declaratio
- APN: Twl-7c


 NMLS#: 1598647
Get Pre-Approved Today
Schools
Schools serving 3931 N Timber Wolf Ln #7c
School District:Park City School District
| Name | Grades | Distance |
|---|---|---|
Parleys Park School 4600 Silversprings Dr, Park City, UT 84068 | K-5 | 0.5 mi |
Treasure Mtn Junior High School 2530 Kearns Boulevard, Park City, UT 84060 | 8-9 | 3.1 mi |
Ecker Hill Middle School 2465 Kilby Road, Park City, UT 84098 | 6-7 | 3.5 mi |
Park City High School 1750 Kearns Boulevard, Park City, UT 84060 | 10-12 | 3 mi |
Disclaimer:
School attendance boundaries provided by ATTOM Data Solutions and are for reference only. Contact the school directly to verify enrollment eligibility.
3931 N Timber Wolf Lane #7c, Park City, UT 84098 (MLS# 12603772) is a Townhouse property that was sold on September 09, 2026. This property was listed by Laurie Shea from our Park City Newpark Office.Want to learn more about 3931 N Timber Wolf Lane #7c? Do you have questions about finding other Townhouse real estate for sale in Park City? You can browse all Park City real estate or contact a Coldwell Banker agent to request more information.