This is a carousel with tiles that activate property listing cards. Use the previous and next buttons to navigate.
1/63
$4,750,000
This is a carousel with tiles that activate property listing cards. Use the previous and next buttons to navigate.
1/63
Property Description
Brand-New Construction. Brand-New Price. Exceptional Value in Silver Creek.
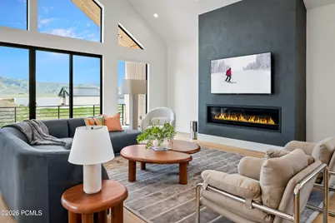
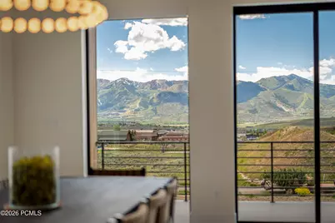
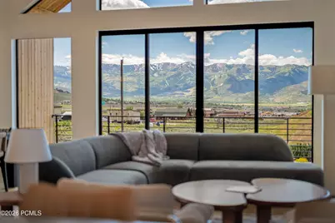
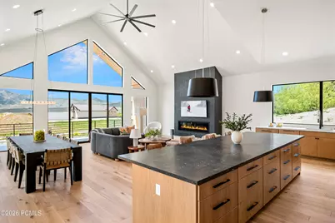
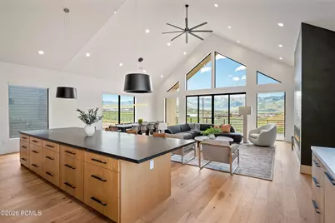
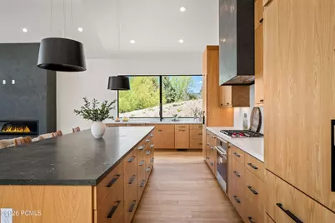
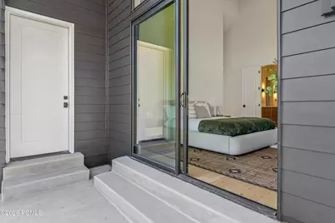
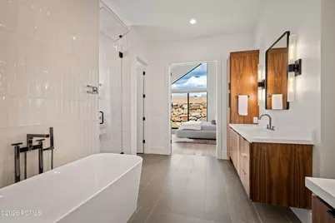
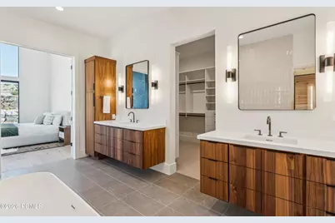
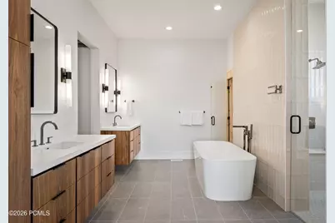
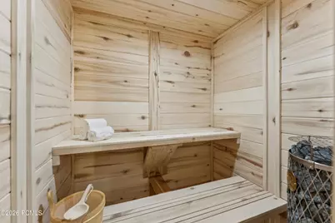
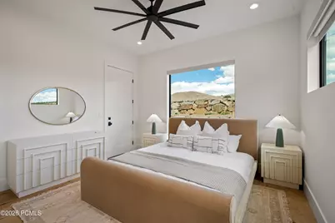
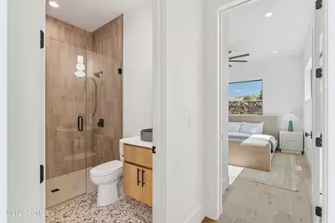
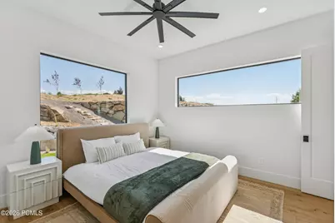
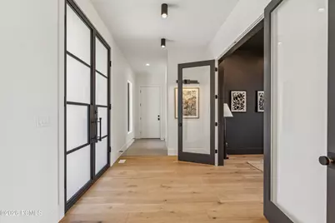
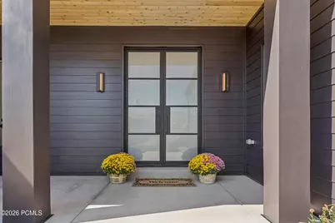
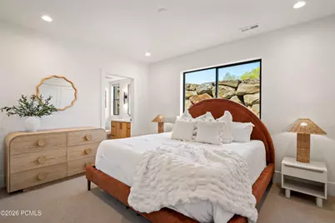
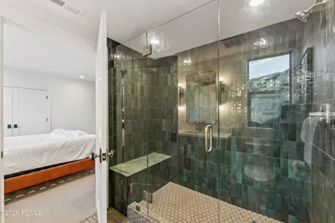
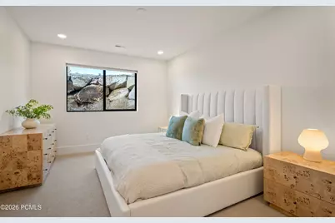
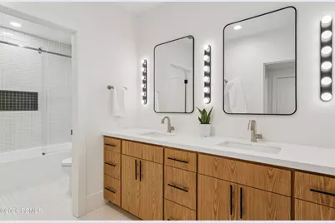
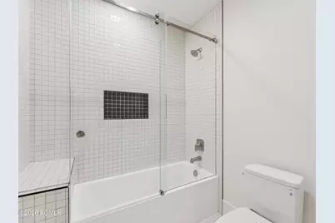
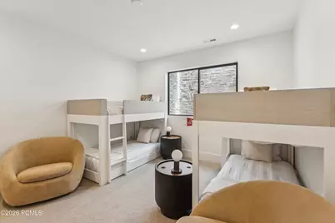
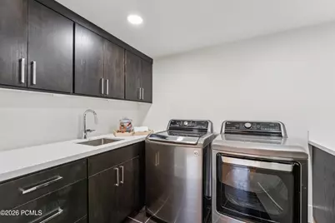
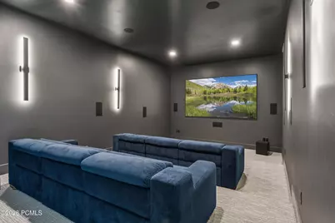
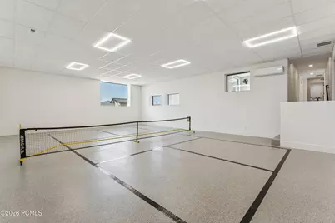
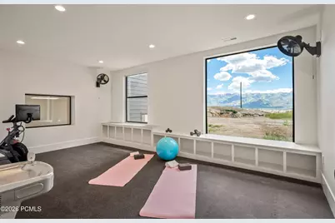
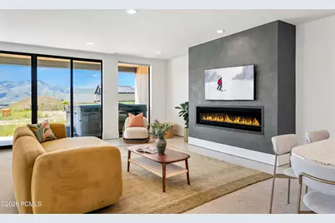
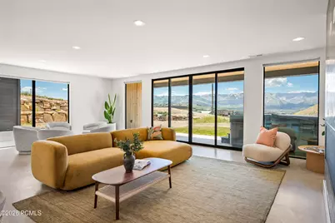
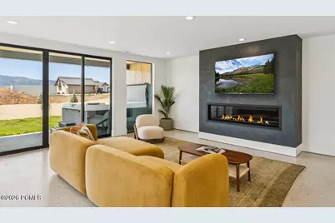
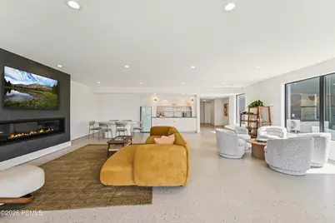
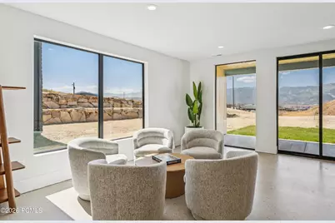
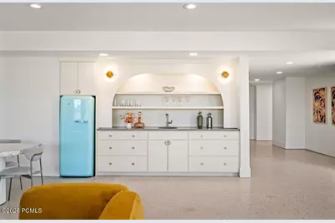
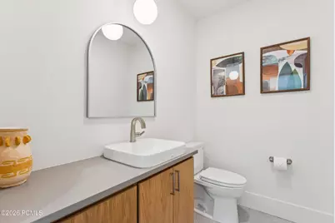
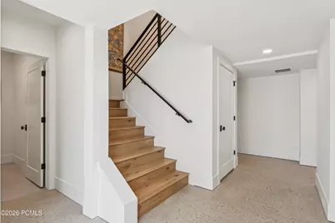
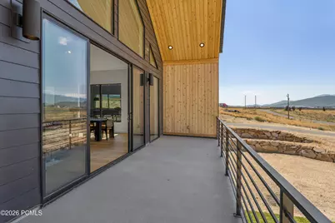
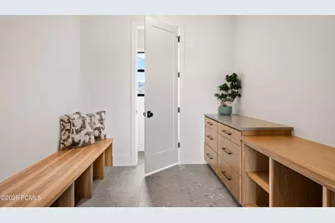
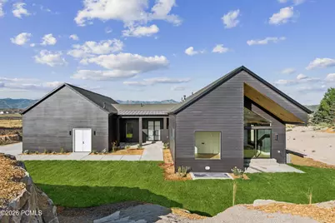
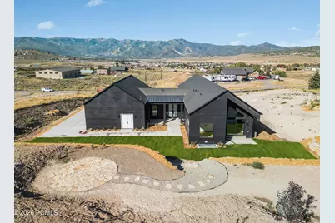
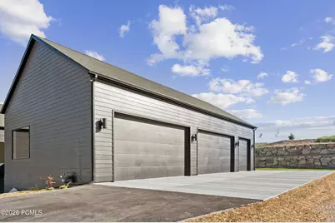
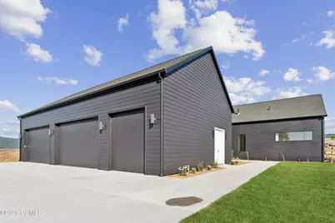
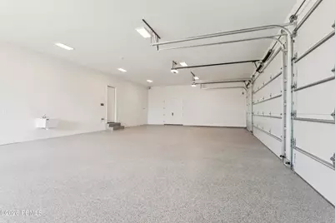
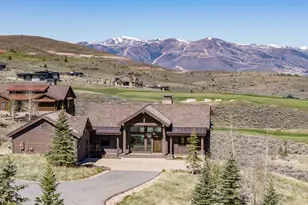
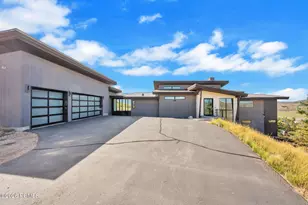
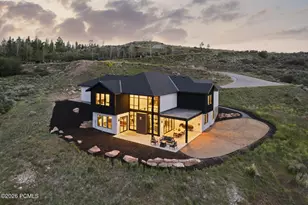
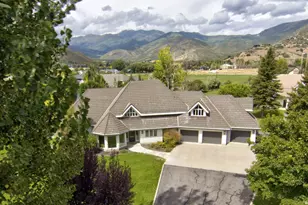
Adventure meets luxury in this extraordinary Scandinavian-inspired mountain estate, where every detail has been thoughtfully designed for those who want more from their mountain lifestyle. Designed by renowned architect Brian Hebdon and built by Utah Construction & Development, this brand-new 7,336-square-foot residence sits on 3 private acres, offering the perfect balance of refined living, and privacy. Natural light floods the home with light throughout the day, highlighting the clean architectural lines, and soaring ceilings. Seamless indoor-outdoor with the main living area opening to a deck that serves as the perfect backdrop for entertaining, relaxing, and taking in the mountain views. Designed to accommodate family and guests with ease, the home features 5 bedrooms, including 4 king suites and a custom bunk room, along with 4 full bathrooms and 2 powder baths. A private office provides a dedicated office. The amenities rivals that of a private resort. Recover after a day of adventure in the sauna or steam shower, soak in the hot tub beneath the stars, play a game on the pickleball and sports court, or host movie nights in the theater featuring a 120-inch screen and Dolby surround sound. An in-home gym and entertainer's wet bar complete the experience. Thoughtfully designed to maximize privacy, the property offers room to create additional outdoor living spaces, or explore the potential for a future outbuilding or barn. The home features two laundry areas, abundant storage throughout, and an oversized 1,729-square-foot five-car garage designed to accommodate vehicles, mountain bikes, recreational equipment, and adventure gear. Above the garage, an additional 672 square feet of usable space provides flexibility for future expansion, a studio, workshop, or additional storage. Offered fully furnished with curated West Elm furnishings, this turnkey residence is more than a home--it's a private mountain retreat designed for adventure and connection.
Full Property Details
Full Property Details for 7382 Echo Ln
General
- Price: $4,750,000
- Taxes: $17,634 (2025)
- Status: Active
- Type: Single Family
- Source: ParkCity
- MLS ID: 12601308
- Updated: 7/6/2026
- Added to Site: 94 day(s) ago
Interior
- Interior Features: Washer Hookup, Gas Dryer Hookup, Storage, Ceiling Fan(s), Ceiling(s) - 9 Ft Plus, Double Vanity, Dual Flush Toilet(s), Electric Dryer Hookup, Granite Counters, Kitchen Island, Main Level Master Bedroom, Open Floorplan, Pantry, Sauna, Spa/Hot Tub, Steam Room/Shower, Vaulted Ceiling(s), Walk-In Closet(s), Wet Bar, Breakfast Bar
- Fireplace: Yes
- Number of Fireplaces: 3
- Fireplace(s): Gas, Gas
- Appliances: Dishwasher, Disposal, Double Oven, Dryer, Electric Dryer, Dryer Hookup, Gas Range, Microwave, Oven, Washer or Dryer Stacked
- Furnishings: Furnished - Fully
- Flooring: Concrete, Carpet, Wood
Rooms
Bathrooms
- Total Bathrooms: 6
- Full Bathrooms: 2
- 3/4 Bathrooms: 2
- Half Bathrooms: 2
Bedrooms
- Total Bedrooms: 5
Other Rooms
- Laundry: Gas Dryer Hookup, Electric Dryer Hookup
Additional Information
- Equipment: Appliances, Audio System, Garage Door Opener, Smoke Alarm, Programmable Thermostat, Water Heater - Gas, Water Softener (Owned)
Exterior
- Exterior Features: Lawn Sprinkler - Timer
- Porch/Patio/Deck: Patio, Deck
Parking
- Garage: Yes
- Garage Description: Attached, Hose, Other - See Remarks, Oversized, Sink
- Garage Spaces: 5
- Covered Spaces: 5
- Parking: Hose Bibs, Oversized, Other, Sink
Location
- Area: Park City
- County: Summit
- Subdivision: Silver Creek
School Information
- School District: Park City
Heating & Cooling
- Central air: Yes
- Air Conditioning: Yes
- Cooling Type: Mini-Split, Central Air
- Heating Type: Mini-Split, Fireplace(s), Forced Air
- Water Heater: Gas
Utilities
- Sewer: Septic Tank
- Water: Public
- Utility Description: Cable Available, Electricity Connected, High Speed Internet Available, Natural Gas Connected
Structural Information
- Architectural Style: Contemporary
- Description/Design: Few Trees, Gradual Slope, Horse Property, Level, Partially Landscaped
- Construction Status: Complete
- Construction: HardiPlank Type, Concrete
- Basement Desc.: Walk-Out Access
- Foundation: Slab, Concrete Perimeter
- Roof: Composition, Metal
- Square Feet: 7,336
- Sq. Ft. Source: Appraiser
- Living Area: 7,336 Sq. Ft.
- Finished Total: 7,336 Sq. Ft.
- Year Built: 2025
Lot Features
- Property View: Mountain(s), Ski Area, Valley
- Lot Size (Acres): 3.08
- Lot Size (Sq. Ft.): 134,164.8
- Lot Size Source: Public Records
- Frontage: Public
- Street/Road Desc.: Gravel, Paved
- Lot Features: Sprinklers In Rear, Sprinklers In Front, Few Trees, Gradual Slope, Horse Property, Level
- Lot Description: Sprinklers In Rear, Sprinklers In Front, Few Trees, Gradual Slope, Horse Property, Level
Financial Considerations
- Price Per Sq. Ft.: $647.49
- Tax Amount: $17,634
- Tax Year: 2025
- Terms: Cash, Conventional
Disclosures and Reports
- Legal Description: LOT 228 UNIT D SILVER CREEK ESTATES SUBD CONT 3.08 AC M27-48-102 M36-274 M28-323 M132-699 M132-700 2190-1494 2666-507 2727-1168
- APN: Sl-D-228
Listed by Christie's Int. RE VUE

Get Pre-Approved Today
Schools
Schools serving 7382 Echo Ln
School District:Park City School District
| Name | Grades | Distance |
|---|---|---|
Trailside School 5700 Trailside Drive, Park City, UT 84098 | K-5 | 1.9 mi |
Ecker Hill Middle School 2465 Kilby Road, Park City, UT 84098 | 6-7 | 4 mi |
Treasure Mtn Junior High School 2530 Kearns Boulevard, Park City, UT 84060 | 8-9 | 4.6 mi |
Park City High School 1750 Kearns Boulevard, Park City, UT 84060 | 10-12 | 5 mi |
Disclaimer:
School attendance boundaries provided by ATTOM Data Solutions and are for reference only. Contact the school directly to verify enrollment eligibility.
Price & Sales History for 7382 Echo Ln
Date
Details
Price
Change
Source
4/03/2026
Listed
$4,750,000
—
MLS
Disclaimer: Historical sales information is derived from public records provided by the county offices. Information is not guaranteed and should be independently verified.
Tax History
Tax History for 7382 Echo Ln
Year
Property Taxes
Change
Tax Assessment
Change
2025
$17,634
—
$2,726,354
35%
2024
$17,634
449%
$2,019,595
291%
2023
$3,212
-9%
$516,600
21%
2021
$3,511
-3%
$428,080
-17%
2022
$3,620
3%
$516,600
156%
2021
$3,511
94%
$201,465
—
2019
$1,811
—
$201,465
—
2018
$1,811
7%
$201,465
—
2017
$1,696
-8%
$201,465
—
2016
$1,837
-7%
$201,465
—
2015
$1,969
—
$201,465
—
Disclaimer: Historical tax information is derived from public records provided by the county offices. Information is not guaranteed and should be independently verified.
Estimate the Cost
Estimate the Cost for 7382 Echo Ln
7382 Echo Lane, Park City, UT 84098 (MLS# 12601308) is a Single Family property with 5 bedrooms, 2 full bathrooms and 4 partial bathrooms. 7382 Echo Lane is currently listed for $4,750,000 and was received on April 03, 2026. Want to learn more about 7382 Echo Lane? Do you have questions about finding other Single Family real estate for sale in Park City? You can browse all Park City real estate or contact a Coldwell Banker agent to request more information.