This is a carousel with tiles that activate property listing cards. Use the previous and next buttons to navigate.
1/43
$1,729,000 Just Listed
This is a carousel with tiles that activate property listing cards. Use the previous and next buttons to navigate.
1/43
Property Description
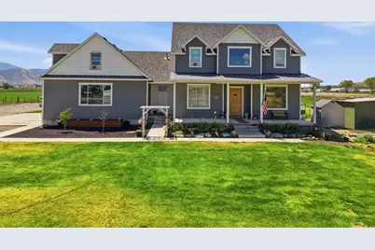
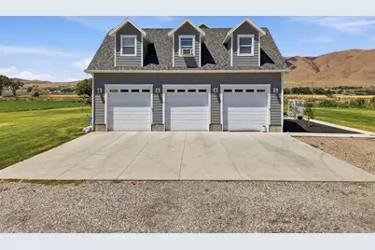
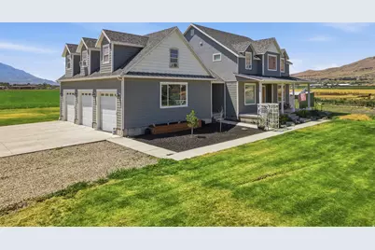
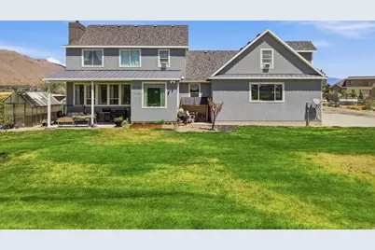
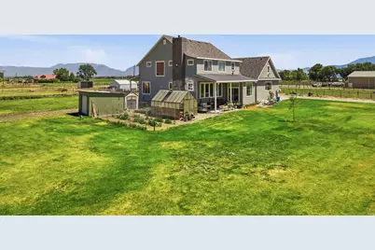
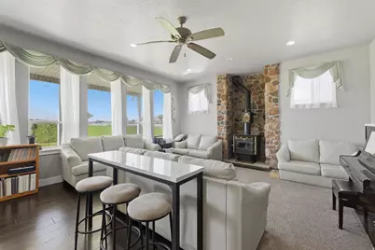
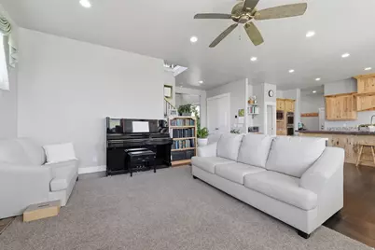
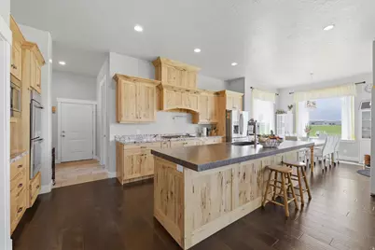
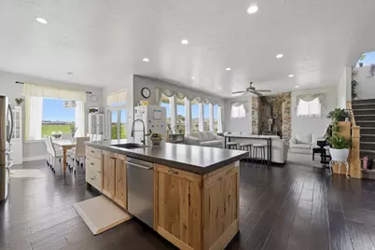
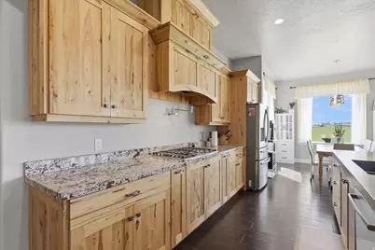
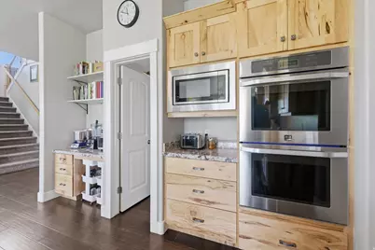
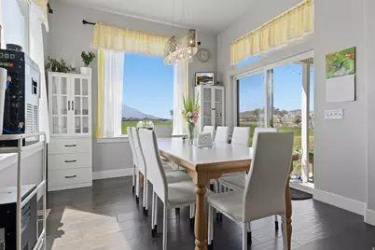
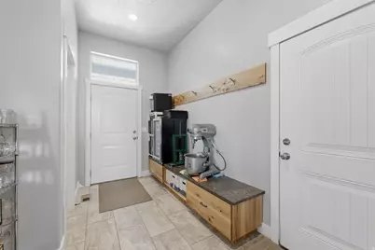
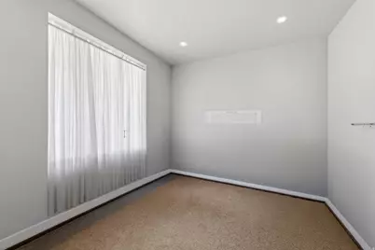
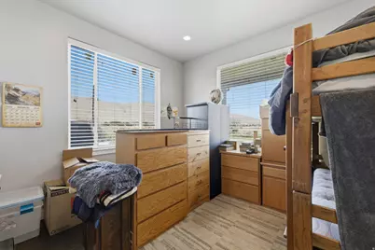
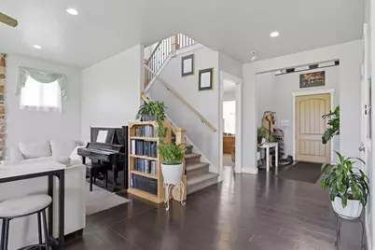
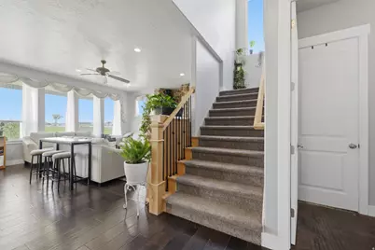
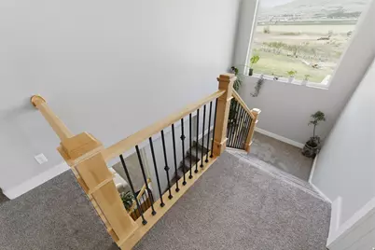
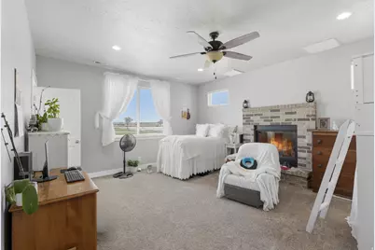
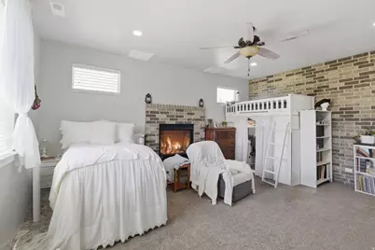
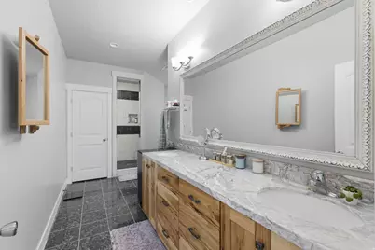
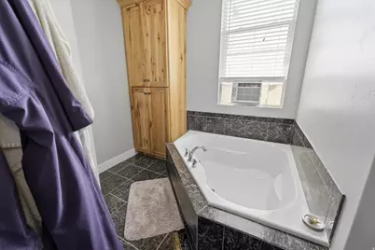
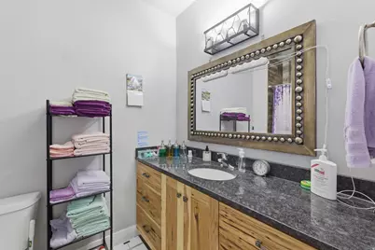
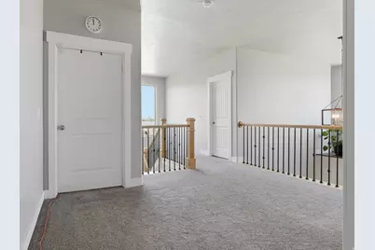
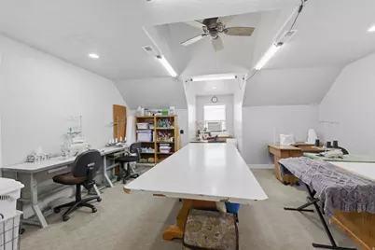
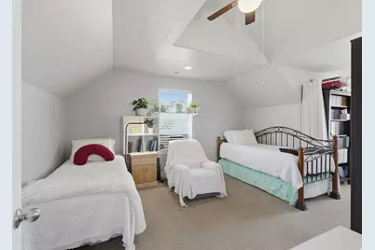
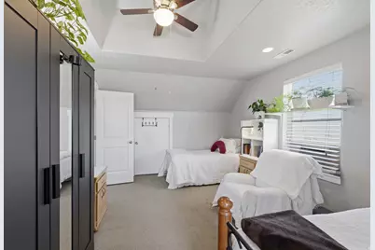
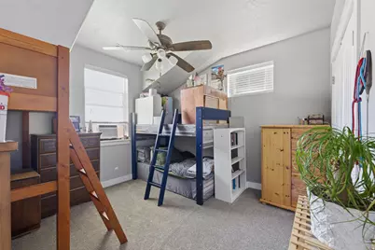
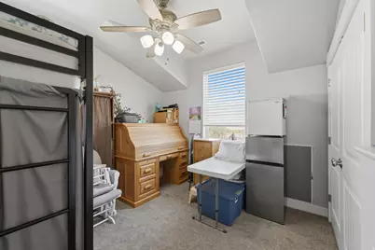
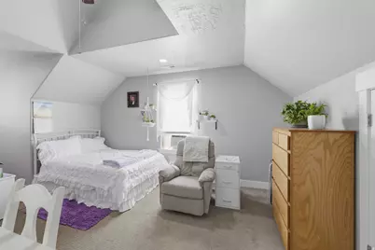
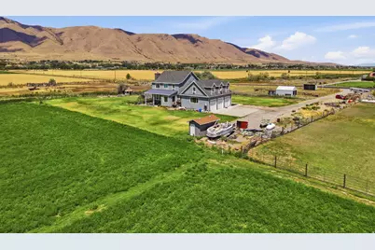
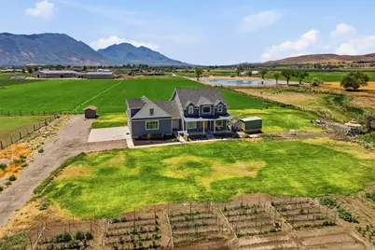
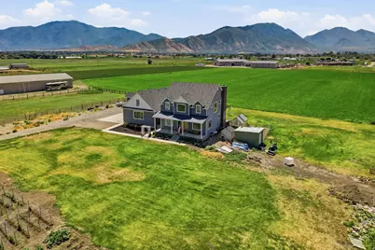
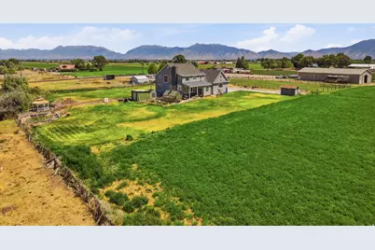
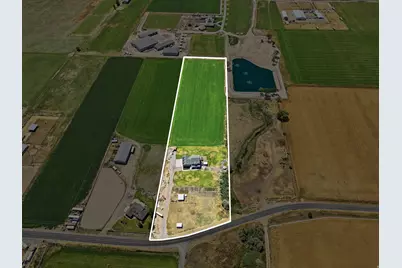
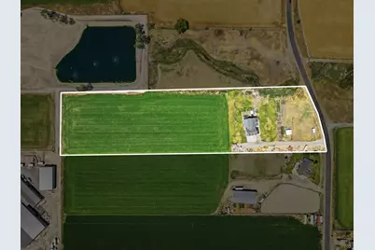
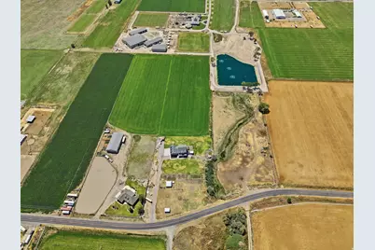
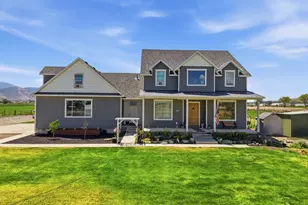
Your dream homestead is waiting for you! Experience the best of peaceful country living with this beautiful home set on 7.38 expansive acres, surrounded by breathtaking views in every direction. Whether you're looking for room to raise a family, keep animals, or simply enjoy wide-open spaces, this property offers endless possibilities. There are 9.58 shares of Strawberry Irrigation water that irrigates the alfalfa field behind the home and is currently farmed by a neighboring farmer, providing added value and convenience. Inside, you'll love the bright, open-concept layout featuring soaring 10-foot ceilings on the main level and oversized windows that flood the home with natural light while showcasing the incredible scenery. Enjoy your family meals in the charming dining nook, where every window frames picturesque views of the surrounding fields. The seamless flow between the kitchen and family room creates the perfect space for gathering, entertaining, and making memories. The wood burning fireplace offers an efficient way to help heat the home in the cold winter months. Need a home office or an extra bedroom? The front den offers the flexibility to fit your lifestyle. This home is packed with valuable upgrades and amenities, including a brand-new water softener, two 40-gallon water heaters, dual A/C units, an owned propane tank, and a rare artesian well that feeds a charming pond, creating a peaceful retreat right outside your door. Be sure to check out the massive oversized garage with extra-tall doors, offering incredible space for vehicles, recreational toys, or all your storage needs. If you've been searching for a place where you can slow down, stretch out, and embrace the beauty of country living, this exceptional property is ready to welcome you home. Don't miss your chance to make this one-of-a-kind homestead your own! **If you want to purchase the outbuildings and gazebo those could be purchased at an additional cost, if not they will be excluded.** The Tenants own all the fencing, extra fridge in the kitchen, freezers in the garage and also the wood burner stove will be swapped with the original one, these are all excluded from the sale.**
Full Property Details
Full Property Details for 5207 W 9600 S
General
- Price: $1,729,000
- Taxes: $4,039
- Status: Active
- Type: Single Family
- Source: WFR
- MLS ID: 2174281
- Updated: 7/25/2026
- Added to Site: 2 day(s) ago
Interior
- Interior Features: Bath: Primary, Bath: Sep. Tub/Shower, Closet: Walk-In, Den/Office, Disposal, Oven: Double, Range: Countertop, Range: Gas, Granite Countertops
- Fireplace: Yes
- Number of Fireplaces: 2
- Appliances: Ceiling Fan, Portable Dishwasher, Microwave, Range Hood, Refrigerator, Water Softener Owned
- Flooring: Carpet, Hardwood, Tile
Rooms
Bathrooms
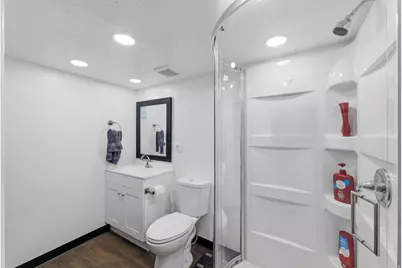
- Total Bathrooms: 4
- Full Bathrooms: 2
- 3/4 Bathrooms: 1
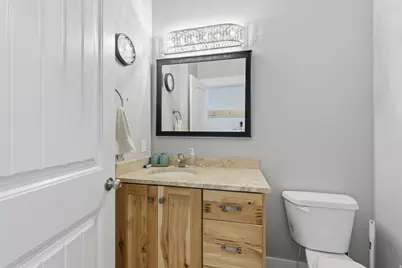
- Half Bathrooms: 1
Bedrooms
- Total Bedrooms: 6
Other Rooms
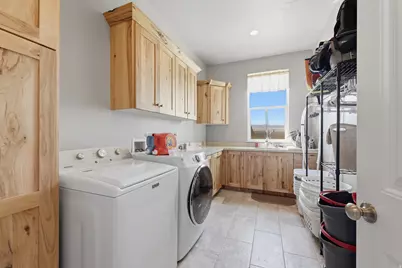
- Laundry: Electric Dryer Hookup
Exterior
- Exterior Features: Double Pane Windows, Entry (Foyer), Horse Property, Patio: Covered, Sliding Glass Doors
- Porch/Patio/Deck: Covered
Parking
- Garage: Yes
- Attached garage: Yes
- Garage Spaces: 3
- Covered Spaces: 3
- Total Spaces: 9
- Parking Features: Covered, Rv Parking
Location
- Area: Payson; Elk Rg; Salem; Wdhil
- County: Utah
- Subdivision: DRY HOLLOW
- Direction Faces: North
School Information
- Elem School District: Nebo
- Midd School District: Nebo
- High School District: Nebo
- Elementary School: Taylor
- Middle School: Salem Jr
- High School: Salem Hills
Heating & Cooling
- Central air: Yes
- Air Conditioning: Yes
- Cooling Type: Central Air
- Heating Type: Gas: Central, Propane, Wood
Utilities
- Sewer: Sewer: Connected, Septic Tank
- Water: Culinary, Irrigation, Well
- Well: Yes
- Utility Description: Natural Gas Connected, Electricity Connected, Sewer Connected, Sewer: Septic Tank, Water Connected
Structural Information
- Architectural Style: Rambler/Ranch
- Construction: Brick, Stucco
- Exterior Const.: Brick, Stucco
- Basement Desc.: None
- Roof: Asphalt
- Windows: Drapes
- Stories/Levels: 2
- Square Feet: 4,184
- Living Area: 4,184 Sq. Ft.
- Current Bldg. Use: Single Family
- Year Built: 2016
- Property Condition: Blt./Standing
Lot Features
- Property View: Mountain(s)
- Lot Size (Acres): 7.38
- Lot Size (Sq. Ft.): 321,472.8
- Lot Size: 7.38
- Landscape: Landscaping: Full, Stream, Vegetable Garden
- Topography: Fenced: Part, Sidewalks, Sprinkler: Auto-Full, Terrain, Flat, View: Mountain
- Lot Features: Fenced: Part, Sidewalks, Sprinkler: Auto-Full, View: Mountain
- Trees/Vegetation: Landscaping: Full, Stream, Vegetable Garden
- Zoning: RA-5
Horse Property
- Horse Property: Yes
Financial Considerations
- Tax Amount: $4,039
- Terms: Cash, Conventional, FHA, VA Loan, USDA Rural Development
Disclosures and Reports
- Exclusions: Dryer, Freezer, Gazebo, Refrigerator, Storage Shed(s), Washer
- Inclusions: Ceiling Fan, Dishwasher: Portable, Microwave, Range, Range Hood, Refrigerator, Water Softener: Own
- Property ID: 37-372-0001
Listed by The Agency Salt Lake City (Nephi)
Get Pre-Approved Today
Schools
Schools serving 5207 W 9600 S
School District:Nebo School District
| Name | Grades | Distance |
|---|---|---|
Taylor School, Payson, UT 92 South 500 West, Payson, UT 84651 | PK-5 | 2.2 mi |
Salem Junior High School 598 North Main Street, Salem, UT 84653 | 8-9 | 5.7 mi |
Valley View Middle 1044 East 340 South, Salem, UT 84653 | 6-7 | 6.7 mi |
Salem Hills High School 150 N Skyhawk Blvd, Salem, UT 84653 | 10-12 | 5.4 mi |
Disclaimer:
School attendance boundaries provided by ATTOM Data Solutions and are for reference only. Contact the school directly to verify enrollment eligibility.
Price & Sales History for 5207 W 9600 S
Date
Details
Price
Change
Source
7/25/2026
Listed
$1,729,000
—
MLS
Disclaimer: Historical sales information is derived from public records provided by the county offices. Information is not guaranteed and should be independently verified.

Tax History
Tax History for 5207 W 9600 S
Year
Property Taxes
Change
Tax Assessment
Change
2025
$4,039
—
$877,185
—
Disclaimer: Historical tax information is derived from public records provided by the county offices. Information is not guaranteed and should be independently verified.
Estimate the Cost
Estimate the Cost for 5207 W 9600 S
5207 W 9600 S, Payson, UT 84651 (MLS# 2174281) is a Single Family property with 6 bedrooms, 2 full bathrooms and 2 partial bathrooms. 5207 W 9600 S is currently listed for $1,729,000 and was received on July 25, 2026. Want to learn more about 5207 W 9600 S? Do you have questions about finding other Single Family real estate for sale in Payson? You can browse all Payson real estate or contact a Coldwell Banker agent to request more information.