This is a carousel with tiles that activate property listing cards. Use the previous and next buttons to navigate.
1/62
$700,000
This is a carousel with tiles that activate property listing cards. Use the previous and next buttons to navigate.
1/62
Property Description
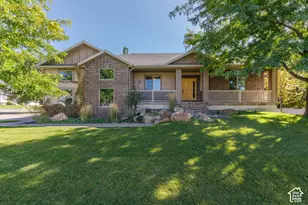
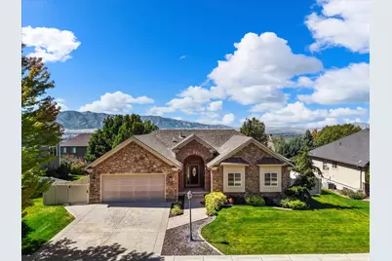
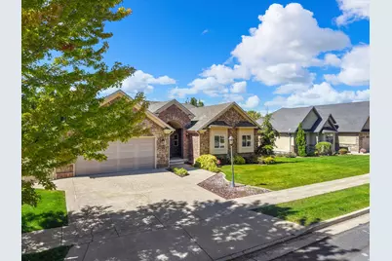
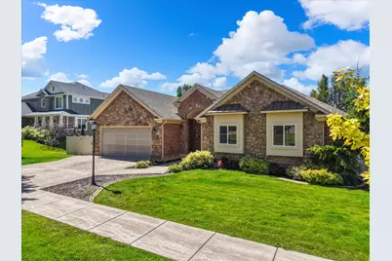
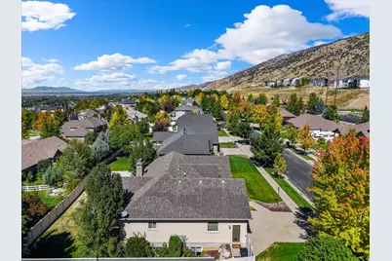
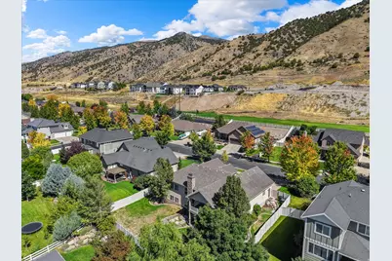
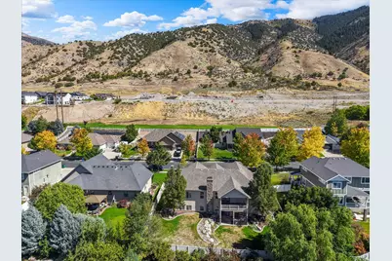
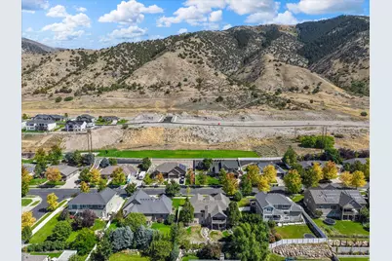
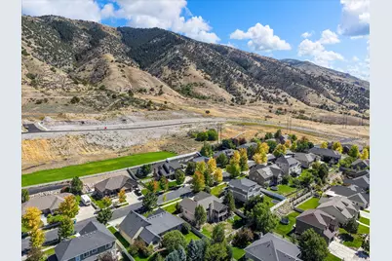
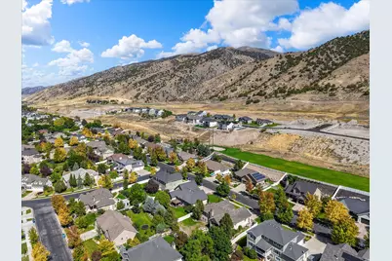
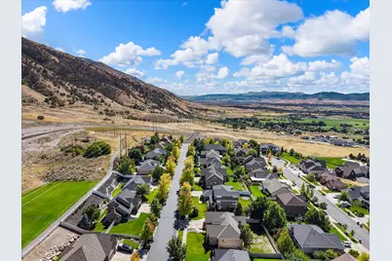
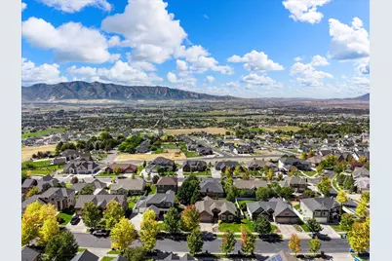
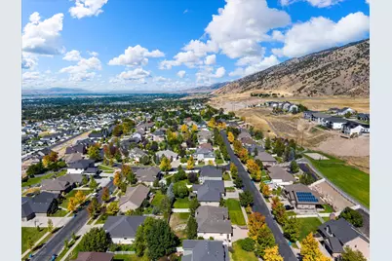
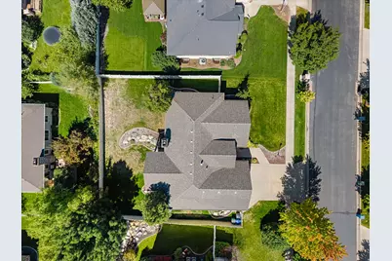
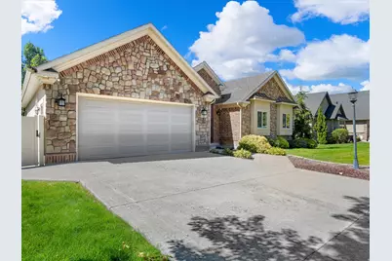
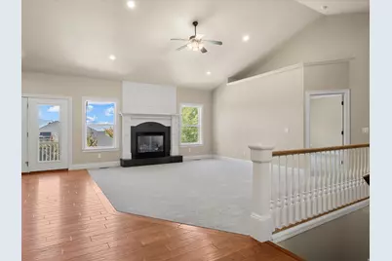
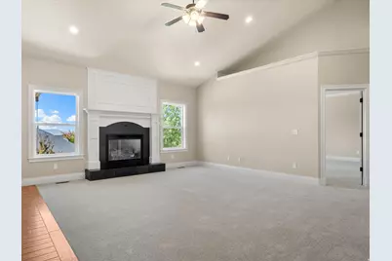
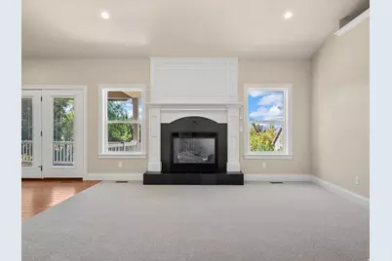
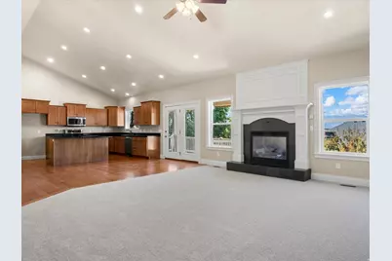
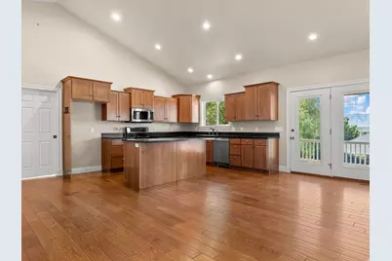
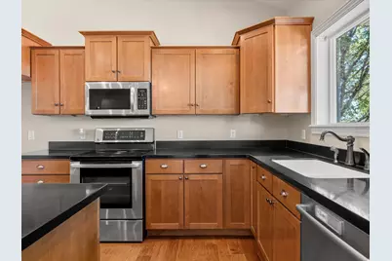
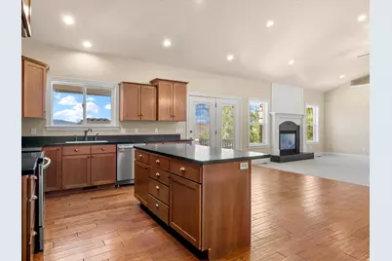
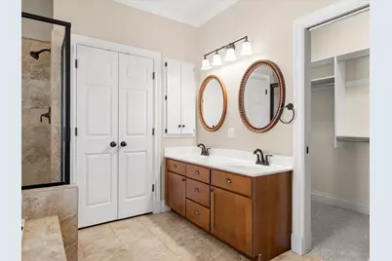
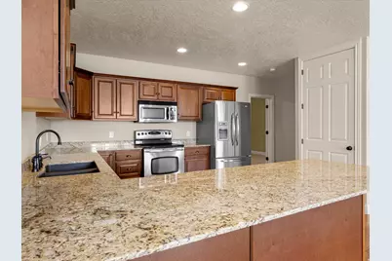
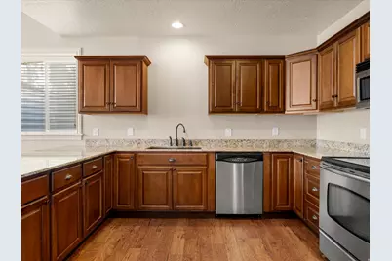
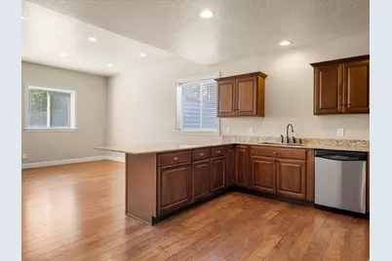
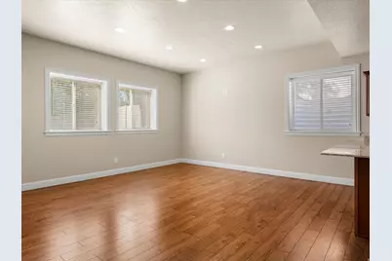
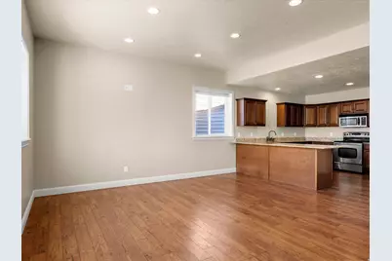
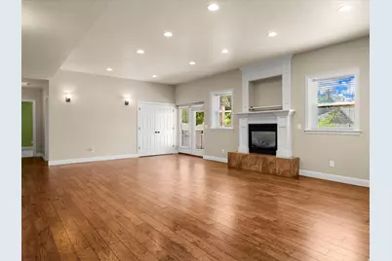
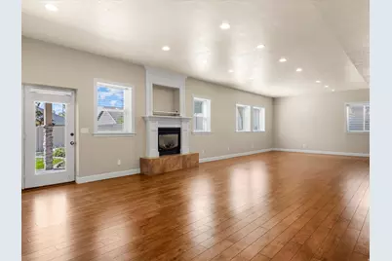
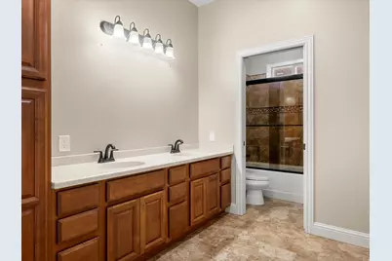
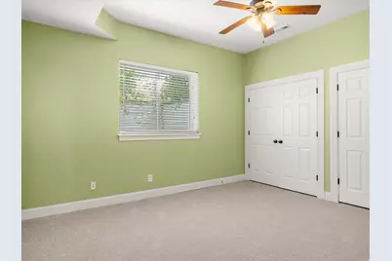
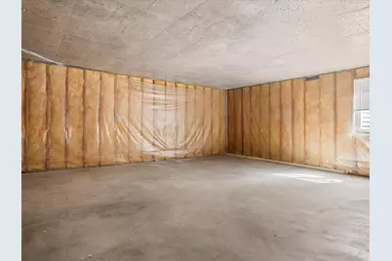
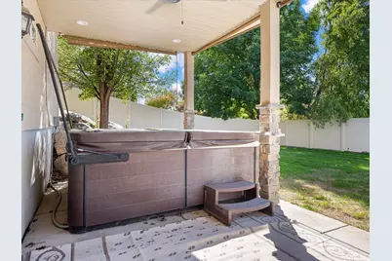
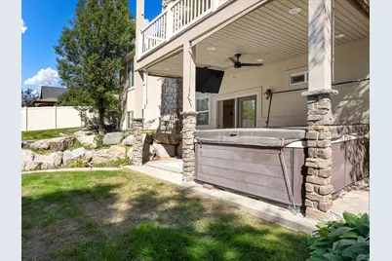
This home is packed with thoughtful features that make everyday living feel extraordinary. The fully finished basement includes a complete second kitchen-perfect for multi-generational living, hosting loved ones or creating a private retreat. Cozy radiant heat warms the entire basement floor and the oversized hot tub adds a touch of relaxation and luxury. The real showstopper is the massive unfinished flex space. This is where imagination meets opportunity: design your own theater room, home gym, craft studio or holiday storage of your dreams. With incredible potential and room to grow, this home offers the comfort families need and lifestyle seekers crave. With incredible potential and room to grow, this home offers the comfort families need and lifestyle seekers crave. This home is ready for it's next chapter.
Full Property Details
Full Property Details for 1211 Grandview Dr
General
- Price: $700,000
- HOA FEE: $20/month
- HOA FEE FREQ.: Annually
- Taxes: $3,394
- Status: Active
- Type: Single Family
- Source: WFR
- MLS ID: 2184869
- Updated: 9/23/2026
- Added to Site: 50 day(s) ago
Interior
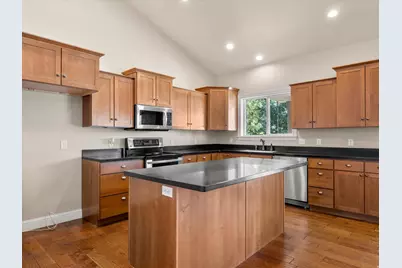
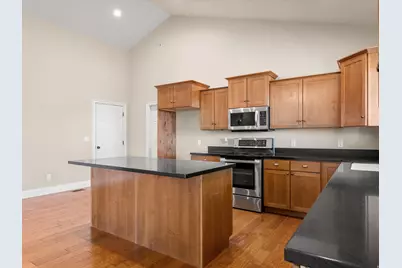
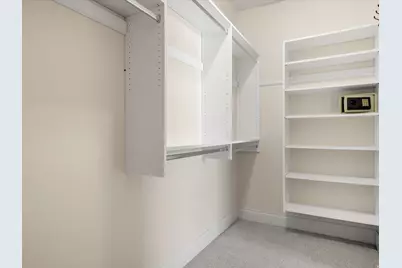
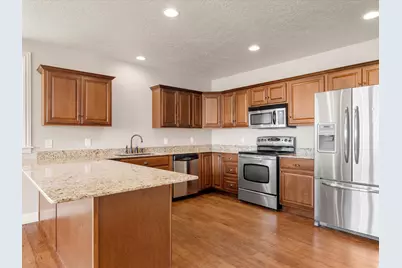
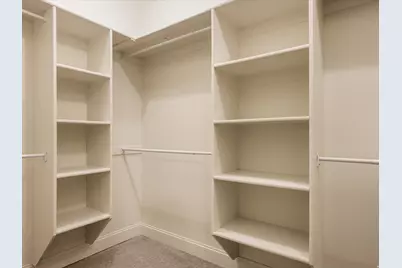
- Interior Features: Bath: Primary, Bath: Sep. Tub/Shower, Closet: Walk-In, Disposal, French Doors, Gas Log, Great Room, Jetted Tub, Kitchen: Second, Mother-in-Law Apt., Range/Oven: Free Stdng., Vaulted Ceilings, Granite Countertops, Video Door Bell(s), Smart Thermostat(s)
- Fireplace: Yes
- Number of Fireplaces: 2
- Fireplace(s): Insert
- Appliances: Ceiling Fan, Microwave, Water Softener Owned
- Flooring: Carpet, Hardwood, Tile
Rooms
Bathrooms
- Total Bathrooms: 4
- Full Bathrooms: 3
- Half Bathrooms: 1
Bedrooms
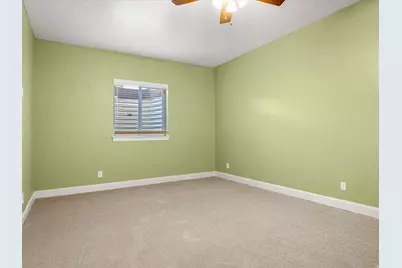
- Total Bedrooms: 5
- Primary Bedroom: Floor: 1st
Additional Information
- Shared Amenities: Biking Trails, Hiking Trails, Picnic Area, Playground
- Spa: Yes
- Equipment: Fireplace Insert, Hot Tub
Exterior
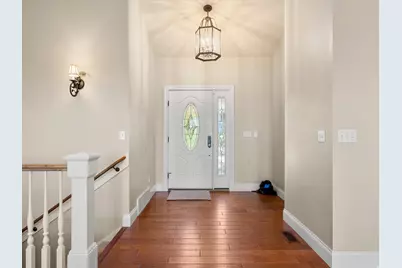
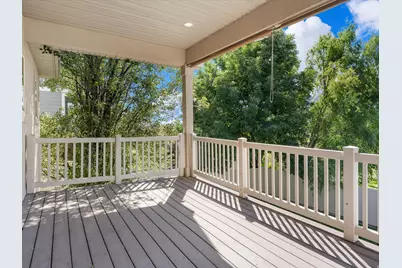
- Exterior Features: Basement Entrance, Deck; Covered, Double Pane Windows, Entry (Foyer), Lighting, Patio: Covered, Walkout
- Porch/Patio/Deck: Covered
Parking
- Garage: Yes
- Garage Spaces: 2
- Covered Spaces: 2
- Total Spaces: 7
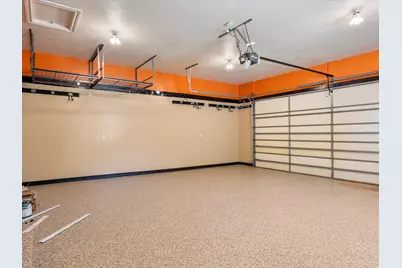
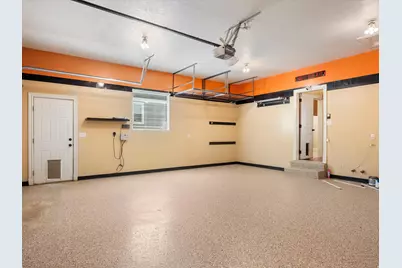
- Parking Features: Built-In, Opener, Storage Above
Location
- Area: Mendon; Petersboro; Providence
- County: Cache
- Subdivision: PROVIDENCE HIGHLANDS
- Direction Faces: East
School Information
- Elem School District: Cache
- Midd School District: Cache
- High School District: Cache
- Elementary School: Providence
- Middle School: Spring Creek
- High School: Ridgeline
Community
- Association: Yes
Heating & Cooling
- Central air: Yes
- Air Conditioning: Yes
- Cooling Type: Central Air
- Heating Type: Forced Air, Gas: Central, Radiant Floor
Utilities
- Sewer: Sewer: Connected
- Water: Culinary, Secondary
- Utility Description: Natural Gas Connected, Electricity Connected, Sewer Connected, Water Connected
Structural Information
- Property Detached: Yes
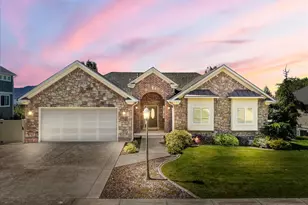
- Architectural Style: Rambler/Ranch
- Construction: Asphalt, Brick, Stone, Stucco
- Exterior Const.: Asphalt, Brick, Stone, Stucco
- Basement Desc.: Daylight, Full, Walk-Out Access
- Roof: Asphalt, Pitched
- Windows: Blinds, Drapes
- Doors: French Doors
- Stories/Levels: 2
- Square Feet: 4,380
- Living Area: 4,380 Sq. Ft.
- Current Bldg. Use: Single Family
- Year Built: 2006
- Property Condition: Blt./Standing
Lot Features
- Property View: Mountain(s)
- Lot Size (Acres): 0.23
- Lot Size (Sq. Ft.): 10,018.8
- Lot Size: .23
- Landscape: Landscaping: Full, Mature Trees, Terraced Yard
- Topography: Curb & Gutter, Fenced: Full, Secluded Yard, Sidewalks, Sprinkler: Auto-Full, Terrain, Flat, Terrain: Grad Slope, View: Mountain
- Lot Features: Curb & Gutter, Fenced: Full, Secluded, Sidewalks, Sprinkler: Auto-Full, Terrain: Grad Slope, View: Mountain
- Trees/Vegetation: Landscaping: Full, Mature Trees, Terraced Yard
- Zoning: SF
Financial Considerations
- Association Fee: $240
- Assoc Fee Freq.: Annually
- Tax Amount: $3,394
- Terms: Cash, Conventional, FHA, VA Loan
Disclosures and Reports
- Inclusions: Ceiling Fan, Fireplace Insert, Hot Tub, Microwave, Range, Water Softener: Own, Video Door Bell(s), Smart Thermostat(s)
- Property ID: 02-203-0068
Listed by RE/MAX Peaks
Get Pre-Approved Today
Schools
Schools serving 1211 Grandview Dr
School District:Cache School District
| Name | Grades | Distance |
|---|---|---|
Providence School 91 East Center Street, Providence, UT 84332 | K-6 | 1.7 mi |
Ridgeline High School 180 North 300 West, Millville, UT 84326 | 9-12 | 1.4 mi |
Spring Creek Middle School 350 West 100 North, Providence, UT 84332 | 7-8 | 2.1 mi |
Disclaimer:
School attendance boundaries provided by ATTOM Data Solutions and are for reference only. Contact the school directly to verify enrollment eligibility.
Price & Sales History for 1211 Grandview Dr
Date
Details
Price
Change
Source
9/11/2026
Listed
$700,000
—
MLS
Disclaimer: Historical sales information is derived from public records provided by the county offices. Information is not guaranteed and should be independently verified.
Tax History
Tax History for 1211 Grandview Dr
Year
Property Taxes
Change
Tax Assessment
Change
2026
$6,527
14%
$772,190
-4%
2025
$5,747
69%
$805,675
82%
2024
$3,394
-5%
$442,710
—
2023
$3,588
13%
$440,990
19%
2022
$3,184
14%
$369,490
-26%
2021
$2,804
4%
$498,575
13%
2020
$2,684
-5%
$442,674
—
2019
$2,835
12%
$442,674
10%
2018
$2,526
—
$402,745
89%
2017
$2,522
10%
$212,795
11%
2016
$2,286
—
$190,860
—
Disclaimer: Historical tax information is derived from public records provided by the county offices. Information is not guaranteed and should be independently verified.
Estimate the Cost
Estimate the Cost for 1211 Grandview Dr
1211 Grandview Dr, Providence, UT 84332 (MLS# 2184869) is a Single Family property with 5 bedrooms, 3 full bathrooms and 1 partial bathroom. 1211 Grandview Dr is currently listed for $700,000 and was received on September 11, 2026. Want to learn more about 1211 Grandview Dr? Do you have questions about finding other Single Family real estate for sale in Providence? You can browse all Providence real estate or contact a Coldwell Banker agent to request more information.