This is a carousel with tiles that activate property listing cards. Use the previous and next buttons to navigate.
1/64
$629,900 Just Listed
This is a carousel with tiles that activate property listing cards. Use the previous and next buttons to navigate.
1/64
Property Description
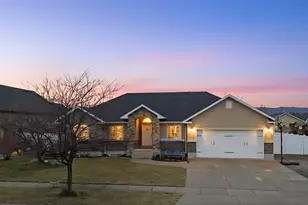
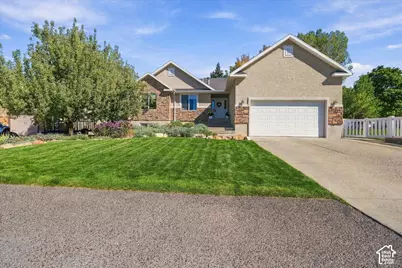
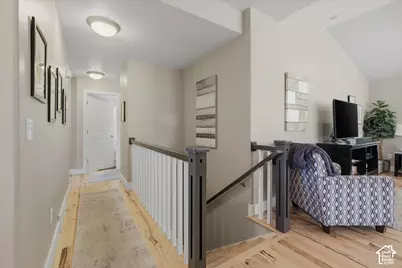
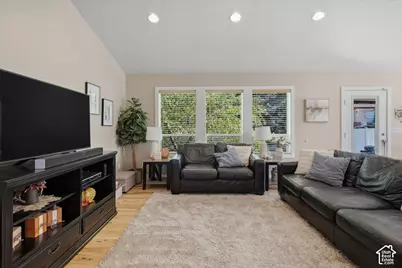
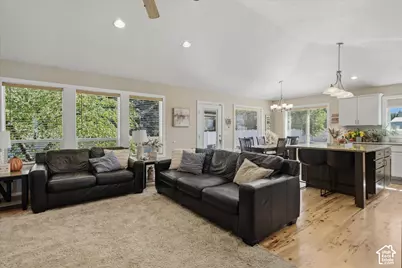
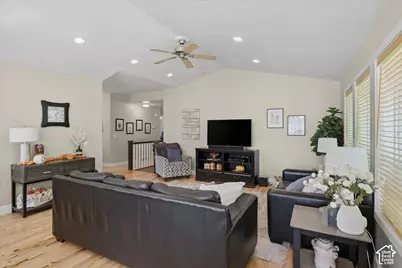
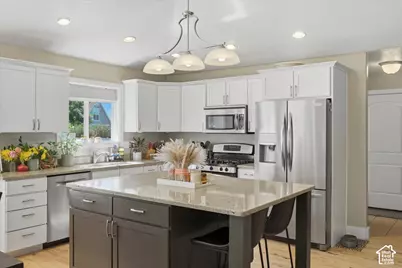
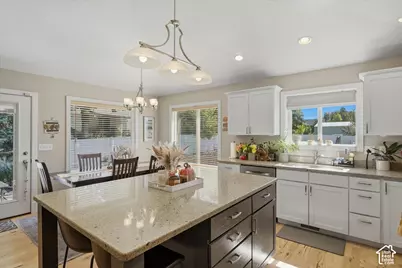
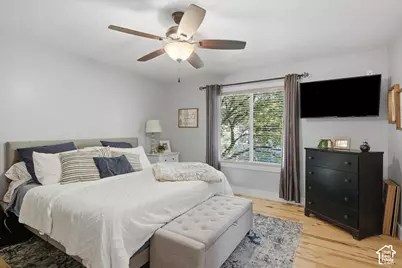
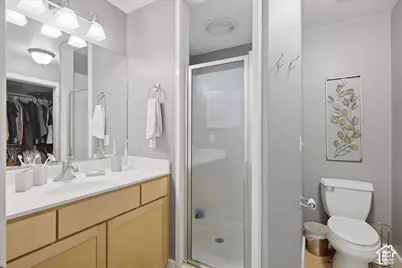
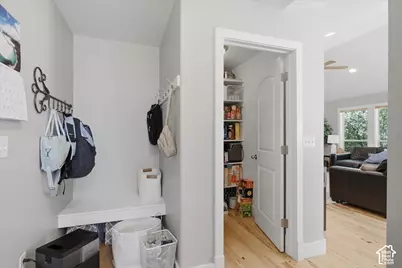
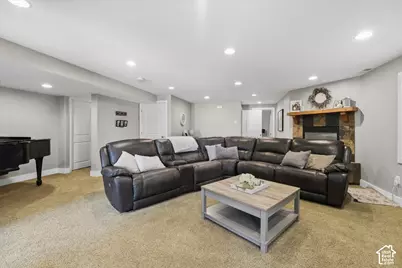
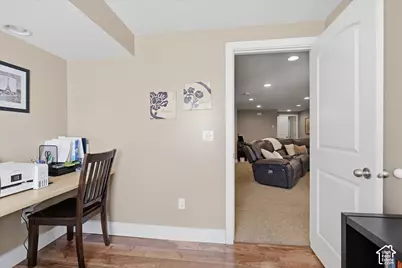
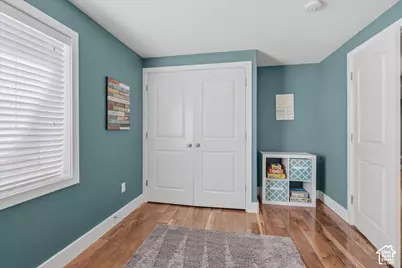
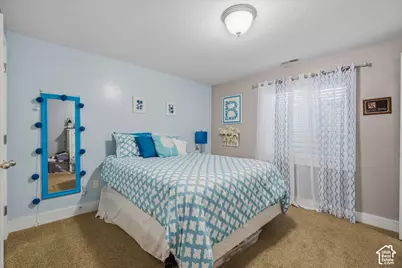
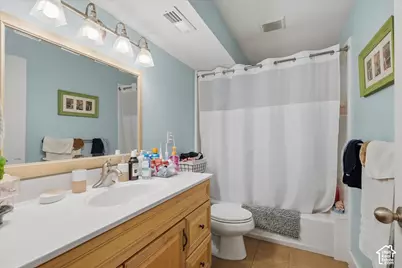
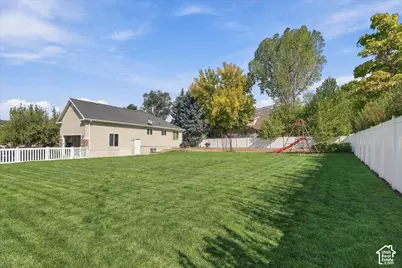
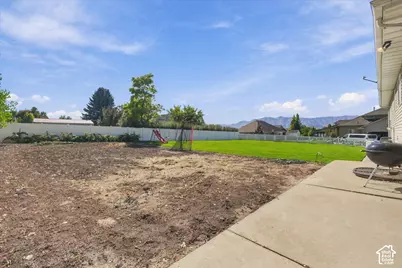
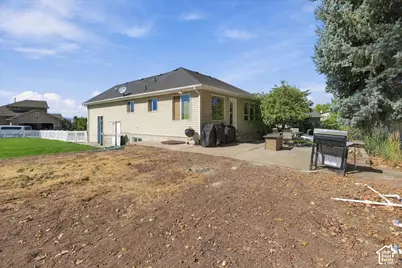
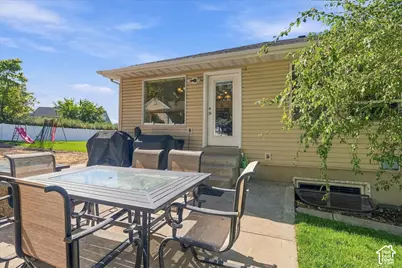
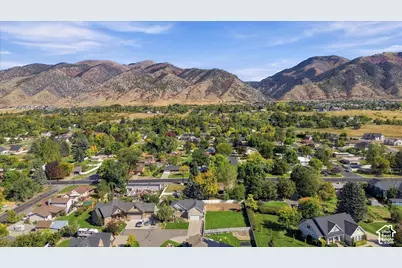
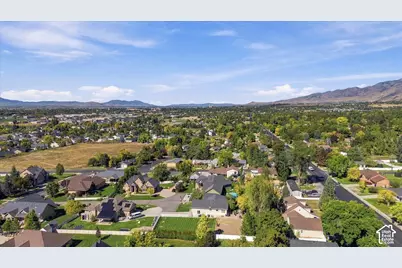
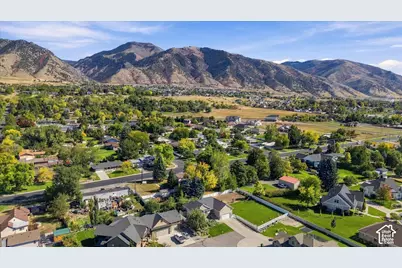
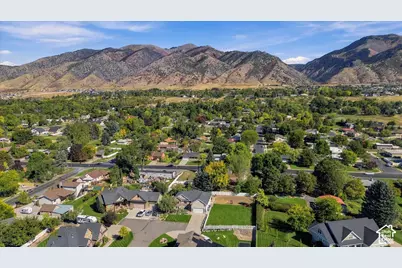
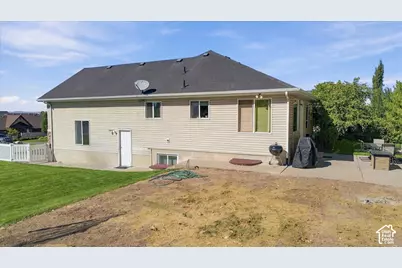
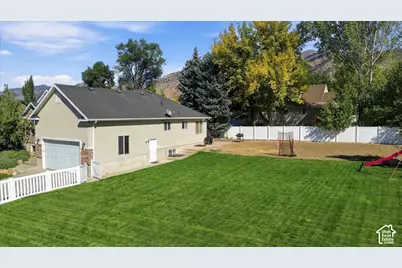
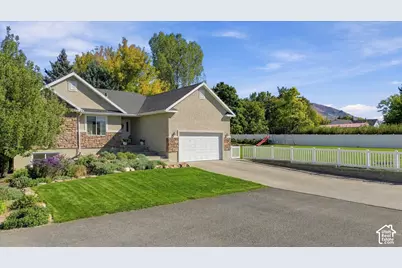
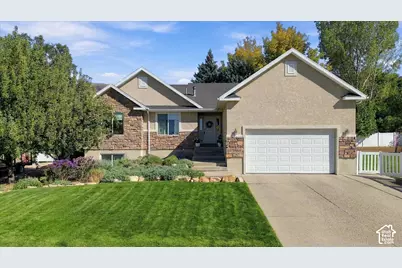
The home you've been waiting for, the one you'll want to stay in forever! Located in a highly sought after Providence neighborhood, this beautiful home sits on a quiet cul-de-sac and offers the perfect combination of comfort, space, and convenience. The open concept floor plan features gorgeous hickory hardwood floors throughout the entire main level, creating a warm and inviting atmosphere. With spacious family areas both upstairs and downstairs, there's plenty of room to gather, entertain, and enjoy everyday living. The large kitchen is beautiful with granite Cambria countertops, big island, large pantry and ample space for everyone. Step outside to an incredible yard featuring a massive garden area with plenty of room to garden, play, throw a football, entertain, and enjoy the outdoors. Situated in an amazing neighborhood and a fantastic location, this is truly a home you'll love for years to come! Seller including washer, dryer, refrigerator, and tv in the primary suite. Square footage figures are provided as a courtesy estimate only and were obtained from appraisal . Buyer is advised to obtain an independent measurement.
Full Property Details
Full Property Details for 240 W 540 S
General
- Price: $629,900
- HOA FEE: $80/month
- HOA FEE FREQ.: Quarterly
- Taxes: $2,652
- Status: Active
- Type: Single Family
- Source: WFR
- MLS ID: 2188846
- Updated: 10/5/2026
- Added to Site: 4 day(s) ago
Interior
- Interior Features: Bath: Primary, Bath: Sep. Tub/Shower, Closet: Walk-In, Disposal, Great Room, Oven: Gas, Range: Gas, Vaulted Ceilings, Granite Countertops
- Fireplace: Yes
- Number of Fireplaces: 1
- Appliances: Dryer, Microwave, Refrigerator, Washer, Water Softener Owned
- Flooring: Carpet, Hardwood, Tile
Rooms
Bathrooms
- Total Bathrooms: 3
- Full Bathrooms: 2
- 3/4 Bathrooms: 1
Bedrooms
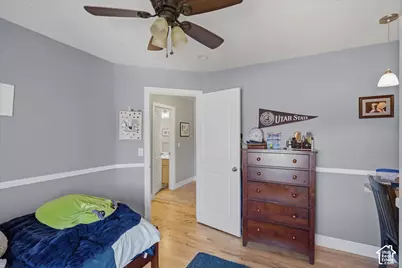
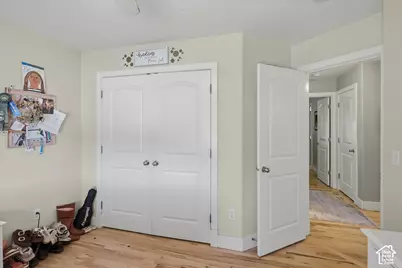
- Total Bedrooms: 6
- Primary Bedroom: Floor: 1st
Other Rooms
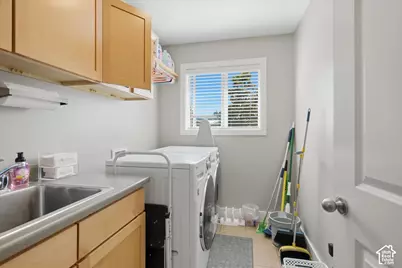
- Laundry: Electric Dryer Hookup, Gas Dryer Hookup
Additional Information
- Shared Amenities: Snow Removal
- Equipment: Humidifier, Storage Shed(s), Swing Set
Exterior
- Exterior Features: Double Pane Windows, Entry (Foyer), Porch: Open
- Porch/Patio/Deck: Porch: Open
Parking
- Garage: Yes
- Attached garage: Yes
- Garage Spaces: 2
- Covered Spaces: 2
- Total Spaces: 2
- Parking Features: Attached
Location
- Area: Mendon; Petersboro; Providence
- County: Cache
- Subdivision: WISER ESTATES
- Cross Streets: 540
- Direction Faces: West
School Information
- Elem School District: Cache
- Midd School District: Cache
- High School District: Cache
- Elementary School: Providence
- High School: Ridgeline
Community
- Association: Yes
Heating & Cooling
- Central air: Yes
- Air Conditioning: Yes
- Cooling Type: Central Air
- Heating Type: Forced Air, Gas: Central
Utilities
- Sewer: Sewer: Connected
- Water: Culinary
- Utility Description: Natural Gas Connected, Electricity Connected, Sewer Connected, Water Connected
Structural Information
- Architectural Style: Rambler/Ranch
- Construction: Asphalt, Stone, Stucco
- Exterior Const.: Asphalt, Stone, Stucco
- Basement Desc.: Full
- Roof: Asphalt
- Windows: Blinds
- Stories/Levels: 2
- Square Feet: 3,158
- Living Area: 3,158 Sq. Ft.
- Current Bldg. Use: Single Family
- Year Built: 2006
- Property Condition: Blt./Standing
Lot Features
- Property View: Mountain(s), Valley
- Lot Size (Acres): 0.35
- Lot Size (Sq. Ft.): 15,246
- Lot Size: .35
- Landscape: Landscaping: Full
- Topography: Cul-de-Sac, Fenced: Full, Road: Paved, Sprinkler: Auto-Full, View: Mountain, View: Valley, Drip Irrigation: Auto-Part
- Lot Features: Cul-De-Sac, Fenced: Full, Road: Paved, Sprinkler: Auto-Full, View: Mountain, View: Valley, Drip Irrigation: Auto-Part
- Trees/Vegetation: Landscaping: Full
- Zoning: R-1
Financial Considerations
- Association Fee: $240
- Assoc Fee Freq.: Quarterly
- Tax Amount: $2,652
- Terms: Cash, Conventional, FHA, VA Loan
Disclosures and Reports
- Inclusions: Dryer, Humidifier, Microwave, Refrigerator, Storage Shed(s), Swing Set, Washer, Water Softener: Own
- Property ID: 02-205-0006
Listed by Brix Real Estate
Get Pre-Approved Today
Schools
Schools serving 240 W 540 S
School District:Cache School District
| Name | Grades | Distance |
|---|---|---|
River Heights School 780 E 600 S, Logan, UT 84321 | K-6 | 1.6 mi |
Spring Creek Middle School 350 West 100 North, Providence, UT 84332 | 7-8 | 0.8 mi |
Ridgeline High School 180 North 300 West, Millville, UT 84326 | 9-12 | 0.9 mi |
Disclaimer:
School attendance boundaries provided by ATTOM Data Solutions and are for reference only. Contact the school directly to verify enrollment eligibility.
Price & Sales History for 240 W 540 S
Date
Details
Price
Change
Source
10/05/2026
Listed
$629,900
—
MLS
Disclaimer: Historical sales information is derived from public records provided by the county offices. Information is not guaranteed and should be independently verified.

Tax History
Tax History for 240 W 540 S
Year
Property Taxes
Change
Tax Assessment
Change
2025
$2,651
-19%
$371,710
-12%
2024
$3,255
-5%
$424,640
1%
2023
$3,438
11%
$422,510
18%
2022
$3,086
35%
$358,160
-12%
2021
$2,280
4%
$405,423
12%
2020
$2,191
-5%
$361,412
—
2019
$2,315
12%
$361,412
10%
2018
$2,070
3%
$329,975
95%
2017
$2,004
18%
$169,125
19%
2016
$1,700
—
$141,925
—
Disclaimer: Historical tax information is derived from public records provided by the county offices. Information is not guaranteed and should be independently verified.
Estimate the Cost
Estimate the Cost for 240 W 540 S
240 W 540 S, Providence, UT 84332 (MLS# 2188846) is a Single Family property with 6 bedrooms, 2 full bathrooms and 1 partial bathroom. 240 W 540 S is currently listed for $629,900 and was received on October 05, 2026. Want to learn more about 240 W 540 S? Do you have questions about finding other Single Family real estate for sale in Providence? You can browse all Providence real estate or contact a Coldwell Banker agent to request more information.