This is a carousel with tiles that activate property listing cards. Use the previous and next buttons to navigate.
1/38
$1,120,000
This is a carousel with tiles that activate property listing cards. Use the previous and next buttons to navigate.
1/38
Property Description
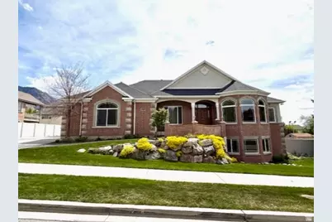
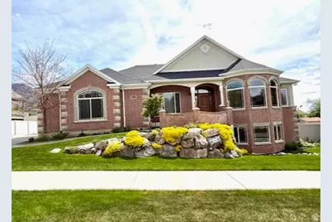
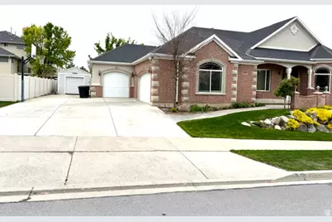
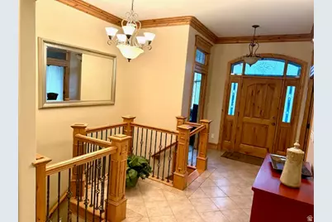
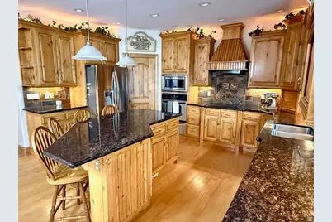
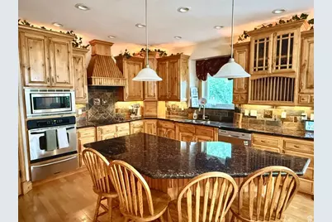
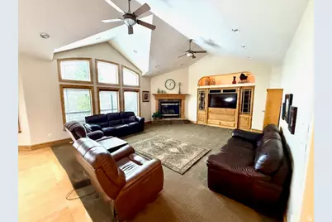
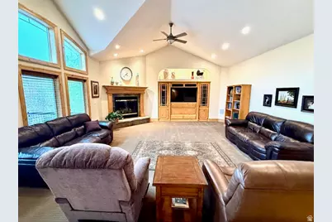
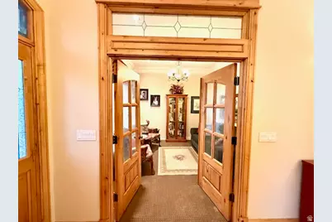
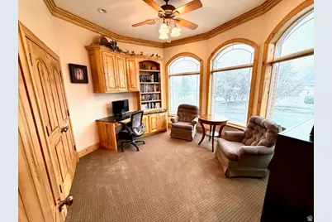
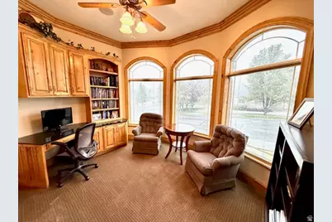
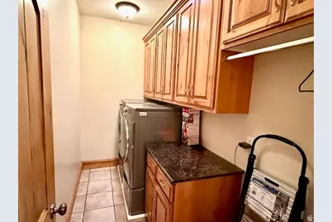
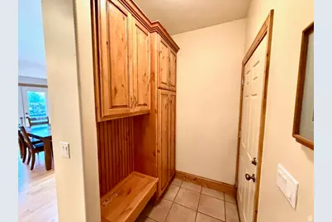
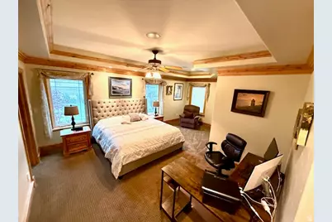
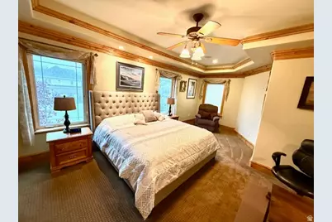
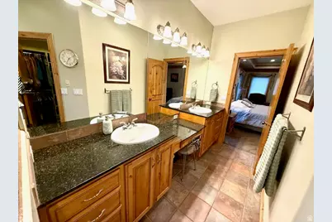
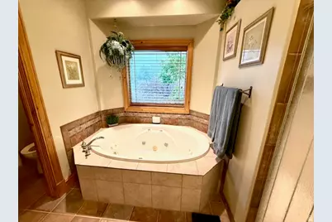
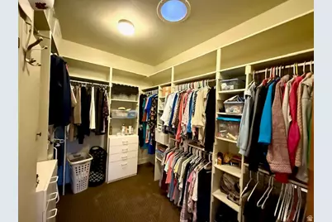
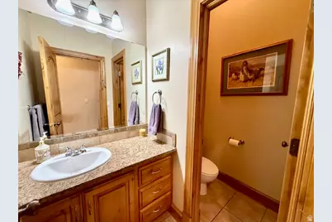
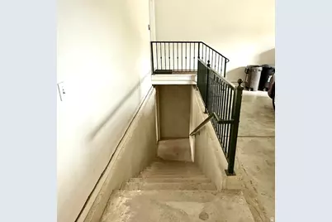
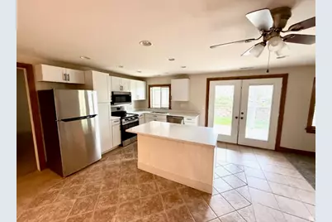
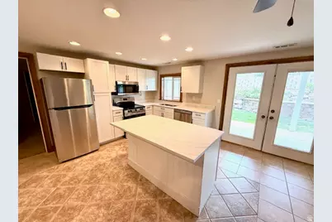
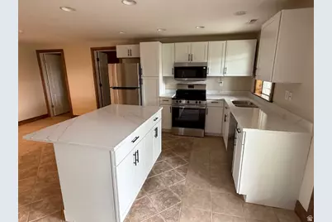
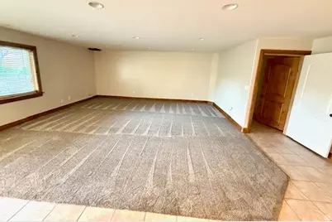
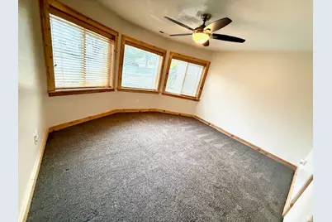
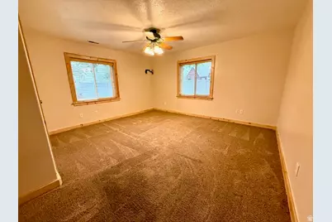
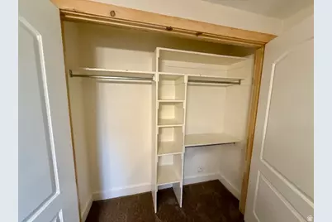
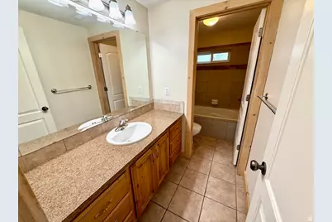
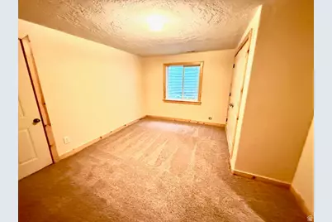
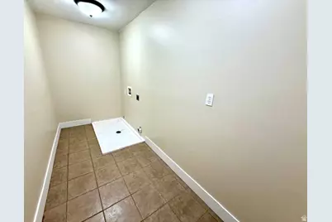
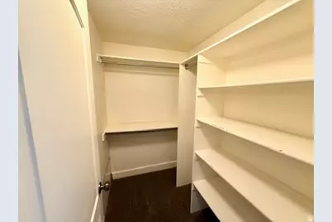
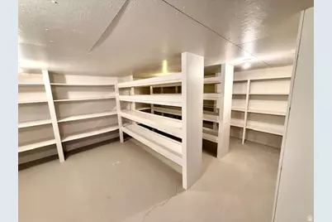
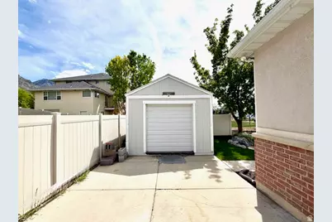
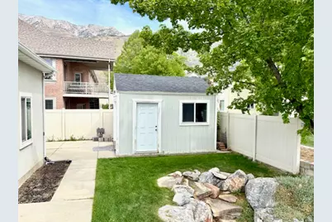
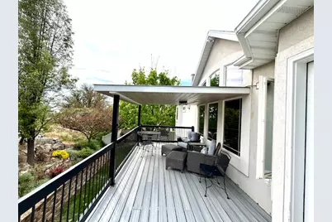
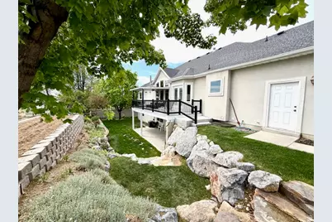
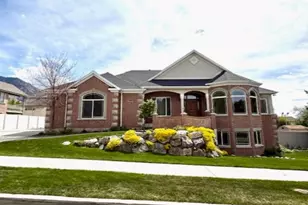
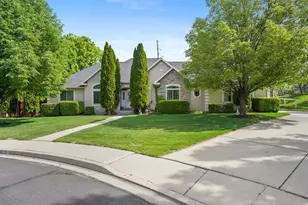
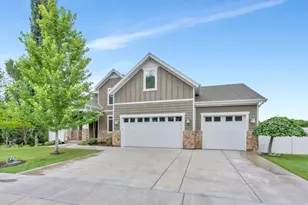
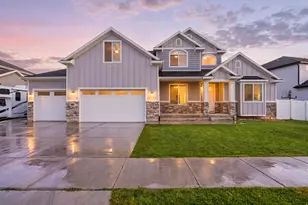
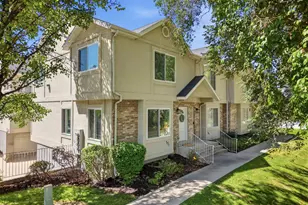
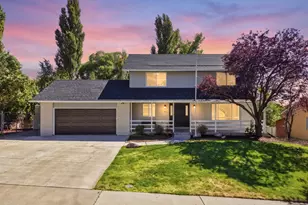
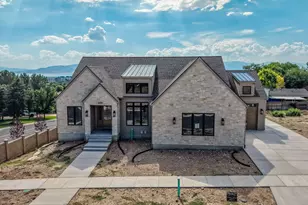
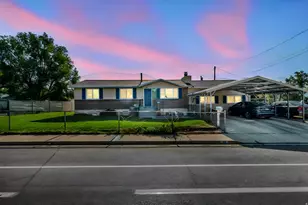
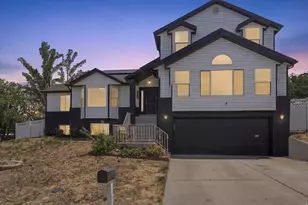
OPEN HOUSE - Sat. 6/27 11:00 - 2:00 Welcome to this beautifully designed custom home offering the perfect blend of space, functionality, and thoughtful upgrades. With 6 spacious bedrooms and 3 bathrooms, this home provides ample room for comfortable living, entertaining, or multi-generational needs. The heart of the home features stunning custom cabinetry, elegant granite countertops, and abundant natural light streaming through the charming bay windows. You'll appreciate the generous storage options throughout, making organization effortless. The 3-car garage features extra storage space. There is a dedicated workshop area-ideal for hobbies, projects, or extra workspace. Step outside to enjoy the covered deck, which was fully replaced just two years ago, offering a refreshed and inviting outdoor retreat. Downstairs, the walk-out basement opens into a bright and expansive living area, complete with a newly finished ADU kitchen, perfect for guests, rental potential, or an independent living space. Additional updates include a 50-gallon water heater replaced in fall 2025, providing peace of mind and efficiency. This home truly combines comfort, versatility, and quality craftsmanship, ready to meet a variety of lifestyles.
Full Property Details
Full Property Details for 596 E 4190 N #5
General
- Price: $1,120,000
- Taxes: $4,713
- Status: Active
- Type: Single Family
- Source: WFR
- MLS ID: 2152621
- Updated: 6/26/2026
- Added to Site: 76 day(s) ago
Interior
- Interior Features: Accessory Apt, Basement Apartment, Bath: Primary, Bath: Sep. Tub/Shower, Closet: Walk-In, Den/Office, Disposal, Great Room, Oven: Wall, Range: Countertop, Range/Oven: Built-In, Vaulted Ceilings, Granite Countertops
- Fireplace: Yes
- Number of Fireplaces: 1
- Appliances: Ceiling Fan, Microwave
- Flooring: Hardwood, Tile
Rooms
Bathrooms
- Total Bathrooms: 3
- Full Bathrooms: 2
- Half Bathrooms: 1
Bedrooms
- Total Bedrooms: 6
Additional Information
- Equipment: Storage Shed(s)
Exterior
- Exterior Features: Basement Entrance, Deck; Covered, Entry (Foyer), Out Buildings, Patio: Covered, Porch: Open, Walkout
- Porch/Patio/Deck: Covered, Porch: Open
Parking
- Garage: Yes
- Attached garage: Yes
- Garage Spaces: 3
- Covered Spaces: 3
- Total Spaces: 3
- Parking Features: Rv Parking
Location
- Area: Orem; Provo; Sundance
- County: Utah
- Subdivision: CANYON BROOK
- Direction Faces: North
School Information
- Elem School District: Provo
- Midd School District: Provo
- High School District: Provo
- Elementary School: Edgemont
- Middle School: Centennial
- High School: Timpview
Heating & Cooling
- Central air: Yes
- Air Conditioning: Yes
- Cooling Type: Central Air
- Heating Type: Forced Air
Utilities
- Sewer: Sewer: Connected
- Utility Description: Natural Gas Connected, Electricity Connected, Sewer Connected, Water Connected
Structural Information
- Architectural Style: Rambler/Ranch
- Basement Desc.: Walk-Out Access
- Roof: Asphalt
- Stories/Levels: 2
- Square Feet: 4,662
- Living Area: 4,662 Sq. Ft.
- Current Bldg. Use: Single Family
- Year Built: 2002
- Property Condition: Blt./Standing
Lot Features
- Property View: Mountain(s)
- Lot Size (Acres): 0.25
- Lot Size (Sq. Ft.): 10,890
- Lot Size: .25
- Landscape: Landscaping: Full, Mature Trees
- Topography: Fenced: Full, Road: Paved, Sprinkler: Auto-Full, View: Mountain
- Lot Features: Fenced: Full, Road: Paved, Sprinkler: Auto-Full, View: Mountain
- Trees/Vegetation: Landscaping: Full, Mature Trees
- Zoning: R-1
Financial Considerations
- Tax Amount: $4,713
- Terms: Cash, Conventional
Disclosures and Reports
- Exclusions: Dryer, Refrigerator, Washer
- Inclusions: Ceiling Fan, Microwave, Storage Shed(s)
- Property ID: 36-768-0005
Listed by Rock Canyon Real Estate LLC

Get Pre-Approved Today
Schools
Schools serving 596 E 4190 N #5
School District:Provo School District
| Name | Grades | Distance |
|---|---|---|
Edgemont School 566 East 3650 North Street, Provo, UT 84604 | K-6 | 0.5 mi |
Eschool@Provo School District 280 West 940 North, Provo, UT 84604 | K-12 | 3 mi |
Centennial Middle School 305 East 2320 North, Provo, UT 84604 | 7-8 | 1.7 mi |
Timpview High School 3570 N 650 E, Provo, UT 84604 | 9-12 | 0.6 mi |
Disclaimer:
School attendance boundaries provided by ATTOM Data Solutions and are for reference only. Contact the school directly to verify enrollment eligibility.
Price & Sales History for 596 E 4190 N #5
Date
Details
Price
Change
Source
6/24/2026
Price Reduced
$1,120,000
-2.61%
MLS
5/24/2026
Price Reduced
$1,150,000
-2.13%
MLS
5/08/2026
Price Reduced
$1,175,000
-2.08%
MLS
4/22/2026
Listed
$1,200,000
—
MLS
Disclaimer: Historical sales information is derived from public records provided by the county offices. Information is not guaranteed and should be independently verified.
Tax History
Tax History for 596 E 4190 N #5
Year
Property Taxes
Change
Tax Assessment
Change
2025
$4,713
7%
$470,360
8%
2024
$4,407
5%
$433,840
6%
2023
$4,209
22%
$408,485
-30%
2021
$3,439
-23%
$586,900
35%
2022
$4,447
29%
$435,105
-20%
2021
$3,439
5%
$545,000
82%
2019
$3,276
4%
$299,750
2%
2018
$3,165
3%
$293,700
3%
2017
$3,080
13%
$285,615
21%
2016
$2,737
14%
$236,500
-7%
2015
$2,393
-1%
$253,000
15%
2014
$2,414
9%
$219,835
16%
2013
$2,221
—
$188,980
—
Disclaimer: Historical tax information is derived from public records provided by the county offices. Information is not guaranteed and should be independently verified.
Estimate the Cost
Estimate the Cost for 596 E 4190 N #5
596 E 4190 N #5, Provo, UT 84604 (MLS# 2152621) is a Single Family property with 6 bedrooms, 2 full bathrooms and 1 partial bathroom. 596 E 4190 N #5 is currently listed for $1,120,000 and was received on April 22, 2026. Want to learn more about 596 E 4190 N #5? Do you have questions about finding other Single Family real estate for sale in Provo? You can browse all Provo real estate or contact a Coldwell Banker agent to request more information.