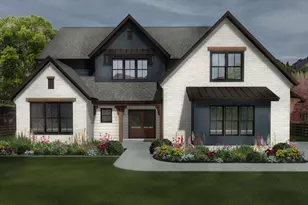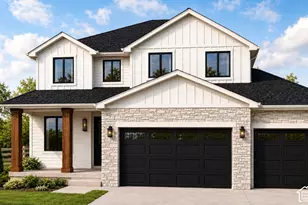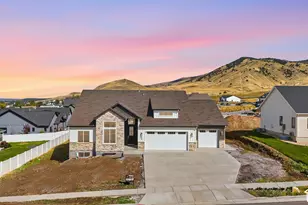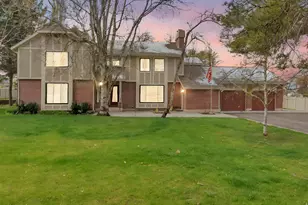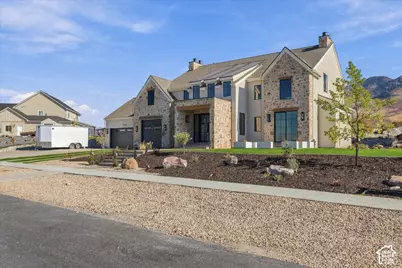
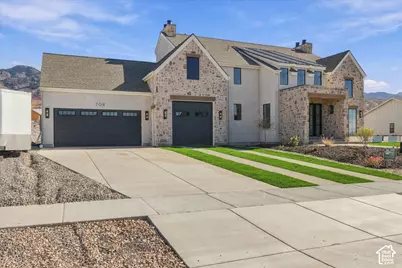
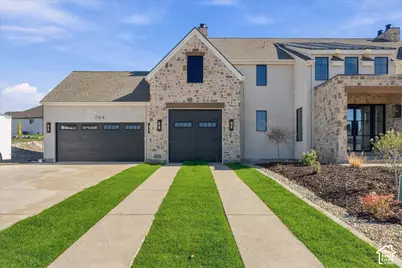
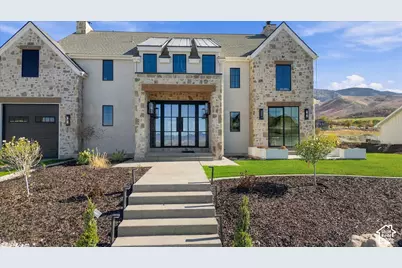
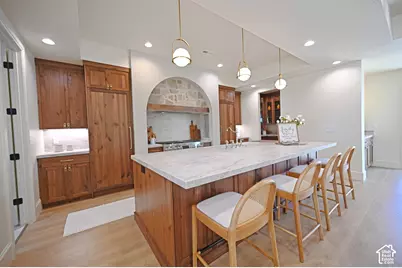
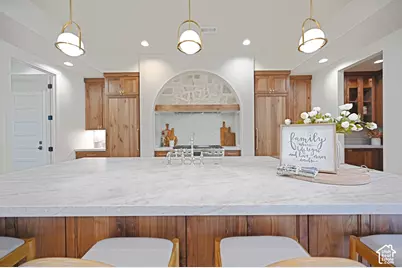
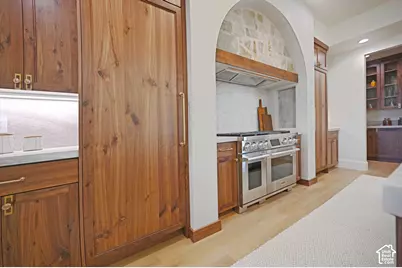
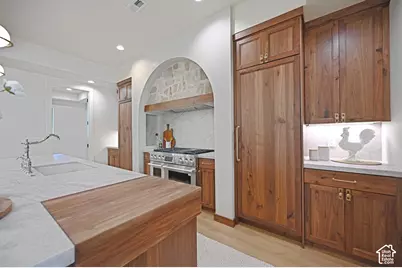
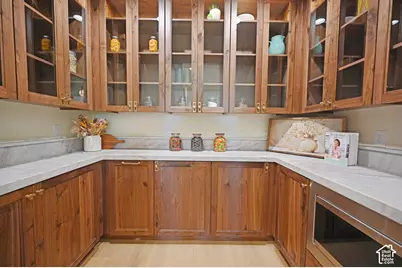
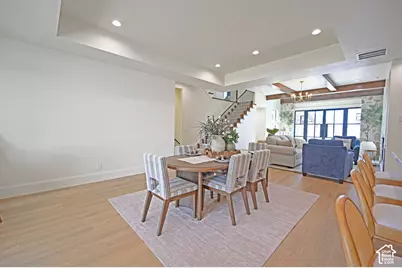
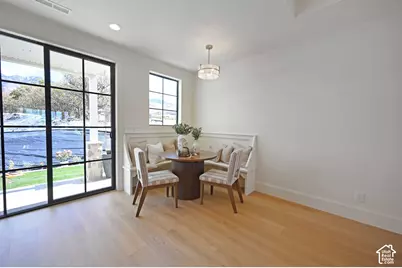
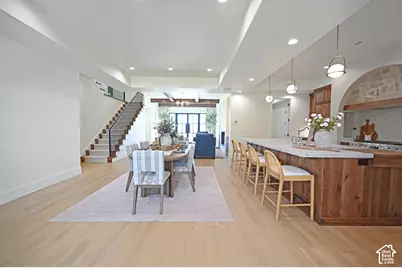
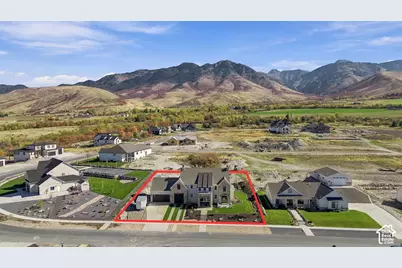
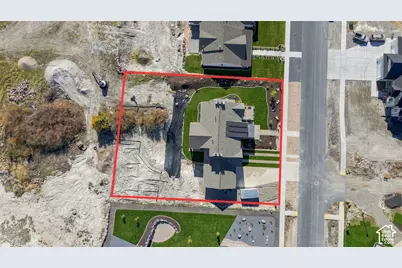
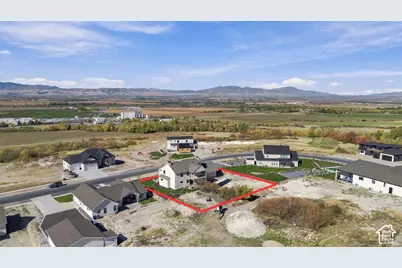
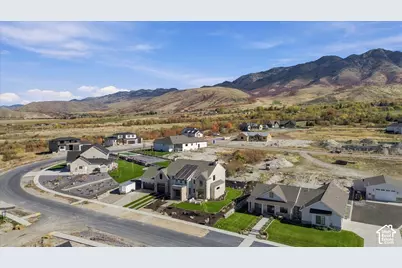
This is a carousel with tiles that activate property listing cards. Use the previous and next buttons to navigate.
$1,349,900
This is a carousel with tiles that activate property listing cards. Use the previous and next buttons to navigate.
Full Property Details for 704 Cherry Creek Pkwy
General
- Price: $1,349,900
- Taxes: $4,300
- Status: Active
- Type: Single Family
- Source: WFR
- MLS ID: 2188109
- Updated: 10/23/2026
- Added to Site: 32 day(s) ago
Interior
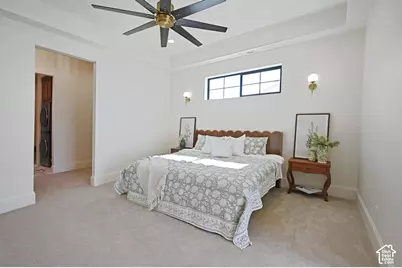
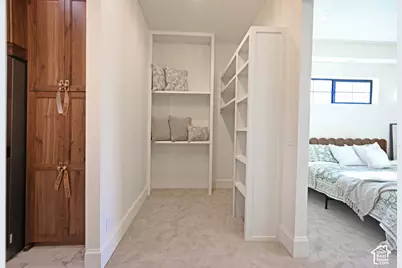
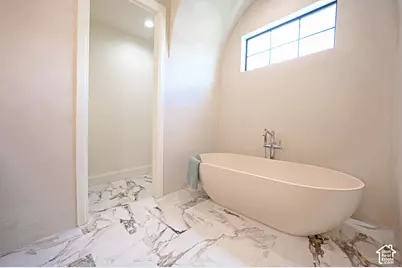
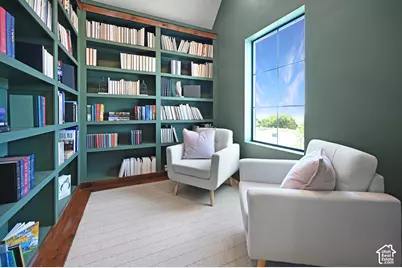
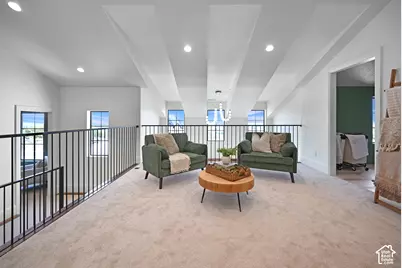
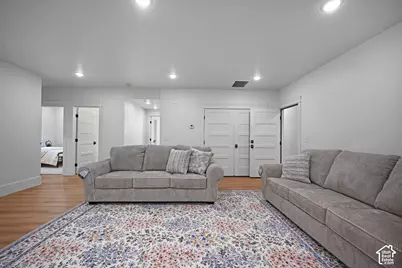
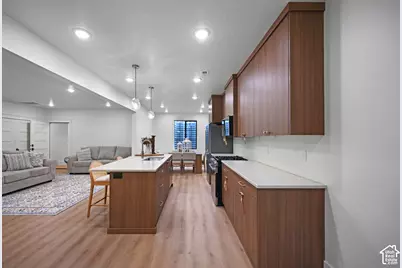
- Interior Features: Basement Apartment, Bath: Primary, Bath: Sep. Tub/Shower, Closet: Walk-In, Den/Office, Oven: Gas, Range: Gas
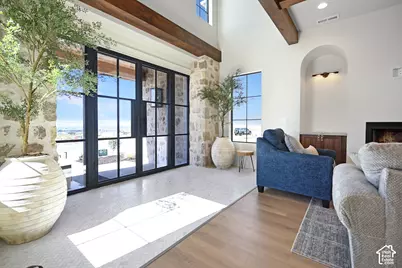
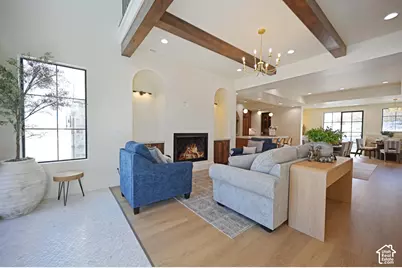
- Fireplace: Yes
- Number of Fireplaces: 1
- Fireplace(s): Insert
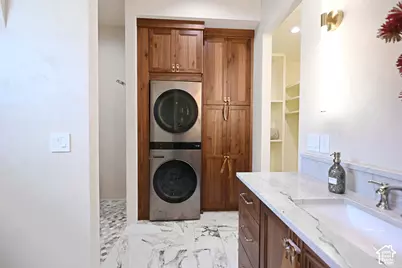
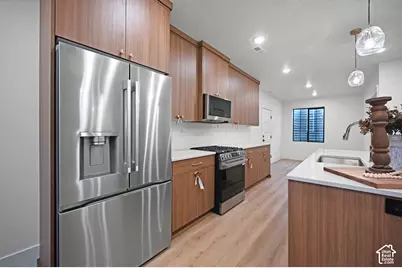
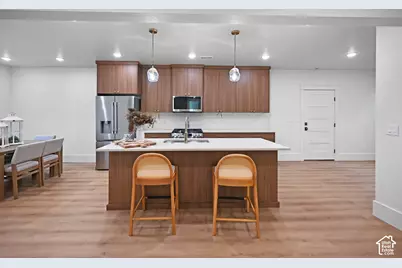
- Appliances: Ceiling Fan, Dryer, Freezer, Microwave, Range Hood, Refrigerator, Washer, Water Softener Owned
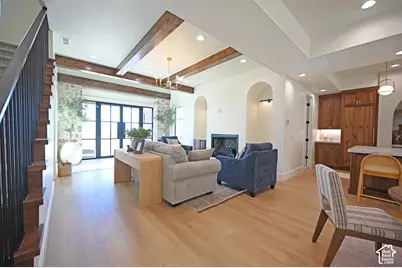
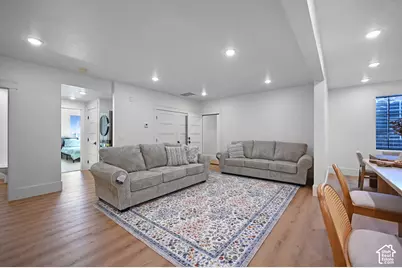
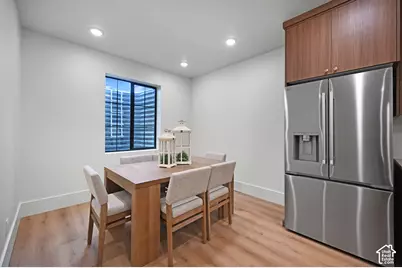
- Flooring: Carpet, Laminate, Tile
Rooms
Bathrooms
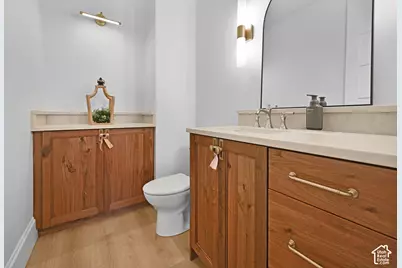
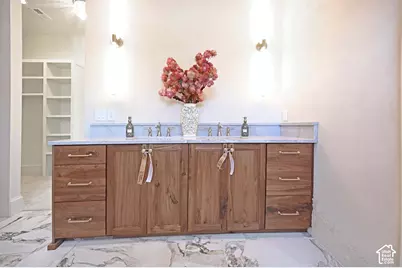
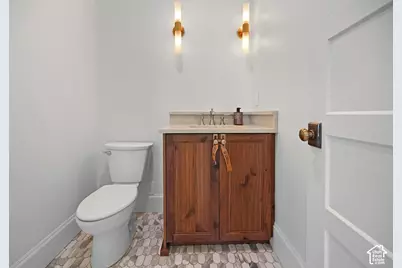
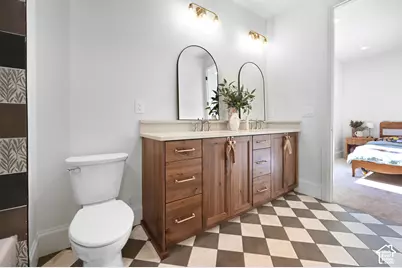
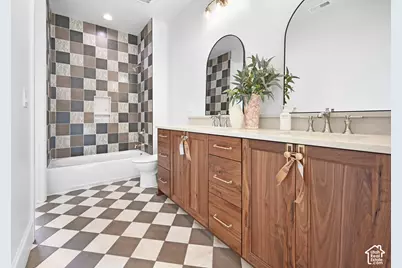
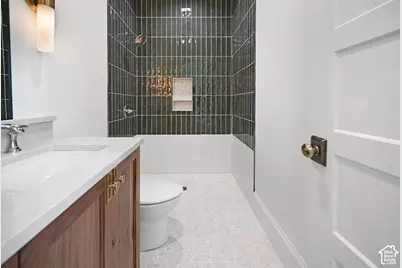
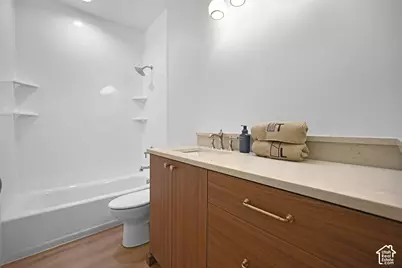
- Total Bathrooms: 7
- Full Bathrooms: 5
- Half Bathrooms: 2
Bedrooms
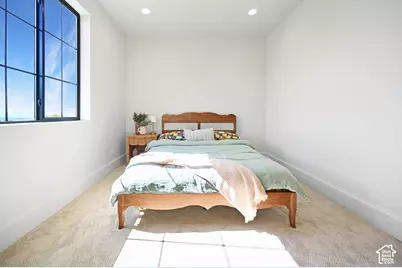
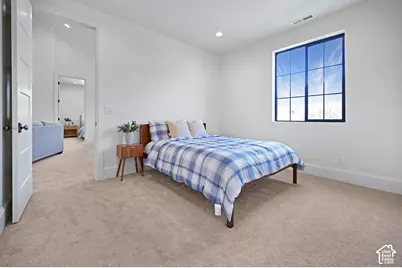
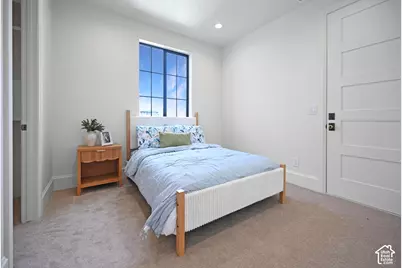
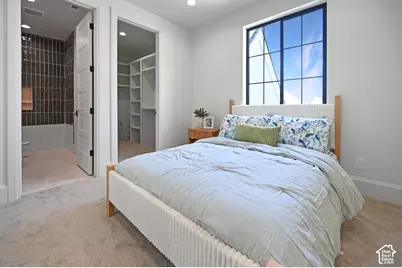
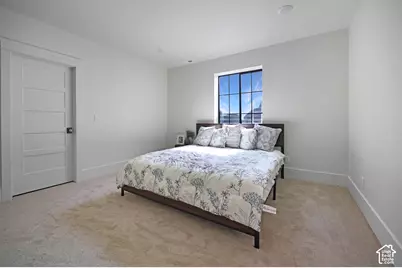
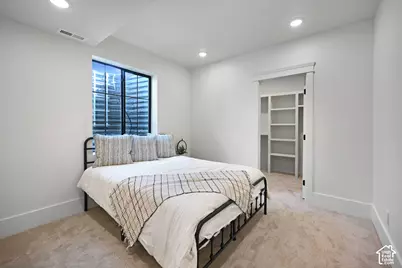
- Total Bedrooms: 7
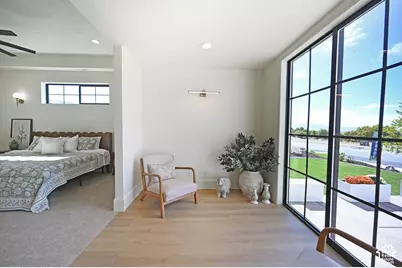
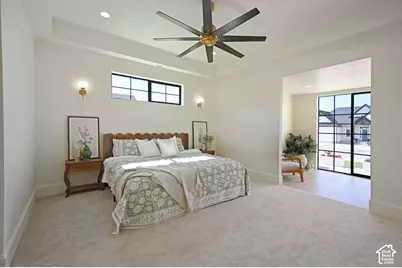
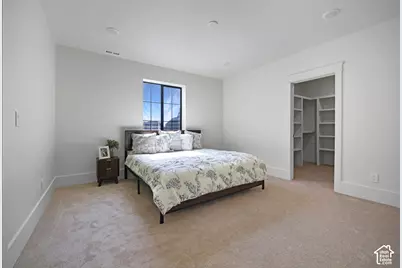
- Primary Bedroom: Floor: 1st, Basement
Other Rooms
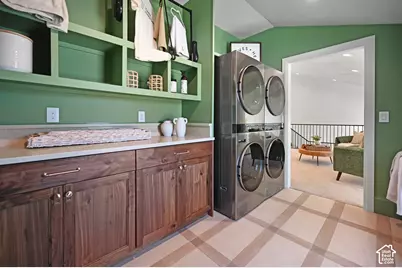
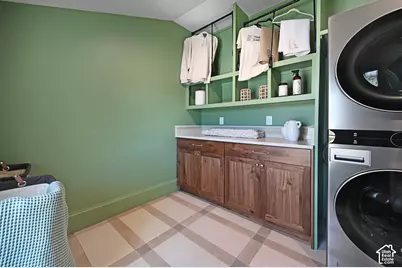
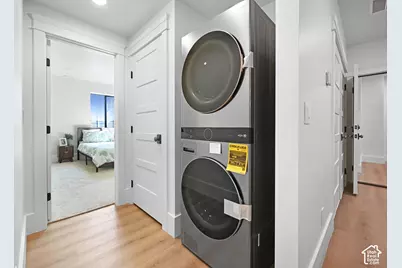
- Laundry: Electric Dryer Hookup, Gas Dryer Hookup
Additional Information
- Equipment: Fireplace Insert
Exterior
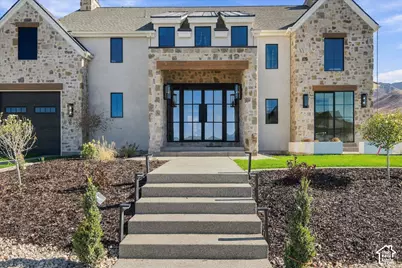
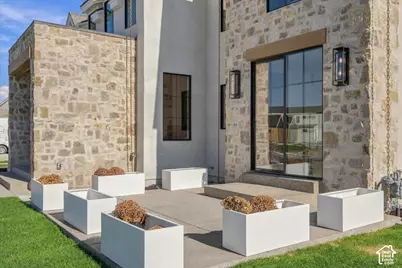
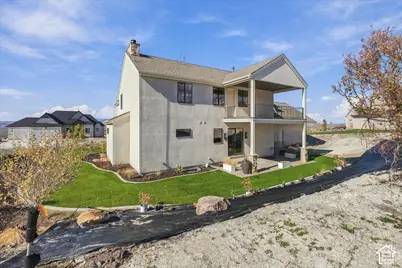
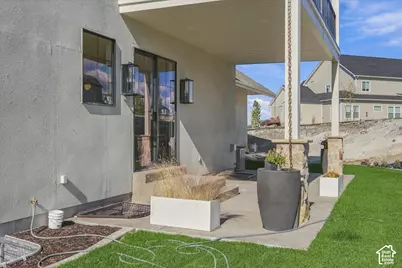
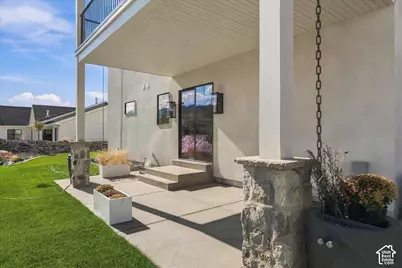
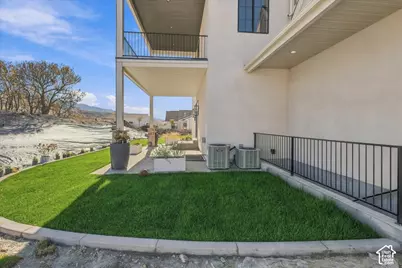
- Exterior Features: Basement Entrance, Deck; Covered, Double Pane Windows, Entry (Foyer), Patio: Covered, Sliding Glass Doors, Patio: Open
- Porch/Patio/Deck: Covered, Patio: Open
Parking
- Garage: Yes
- Attached garage: Yes
- Garage Spaces: 3
- Covered Spaces: 3
- Total Spaces: 3
- Parking Features: Attached, Extra Height, Opener, Extra Length
Location
- Area: Cornish; Lwstn; Clrkstn; Trntn
- County: Cache
- Subdivision: KNOLLS
- Direction Faces: West
School Information
- Elem School District: Cache
- Midd School District: Cache
- High School District: Cache
- Elementary School: White Pine
- Middle School: North Cache
- High School: Sky View
Heating & Cooling
- Central air: Yes
- Air Conditioning: Yes
- Cooling Type: Central Air
- Heating Type: Forced Air
Utilities
- Sewer: Sewer: Connected, Sewer: Public
- Water: Culinary
- Utility Description: Natural Gas Connected, Electricity Connected, Sewer Connected, Sewer: Public, Water Connected
Structural Information
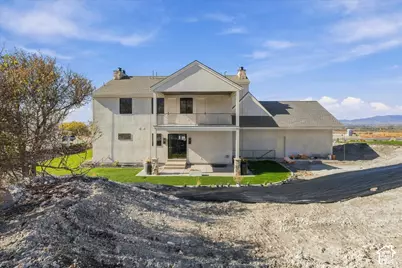
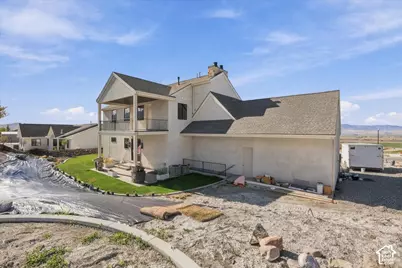
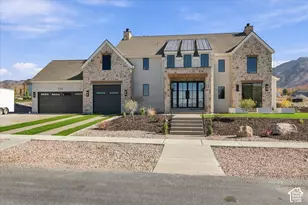
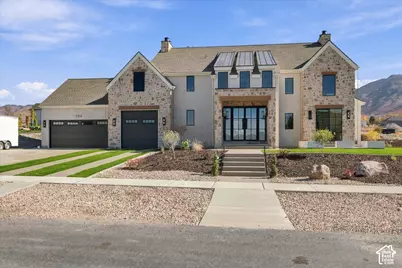
- Architectural Style: Stories: 2
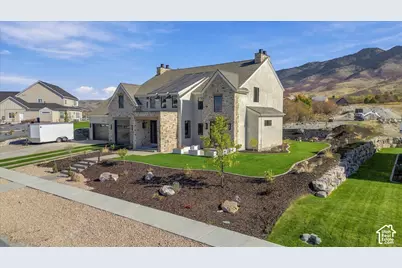
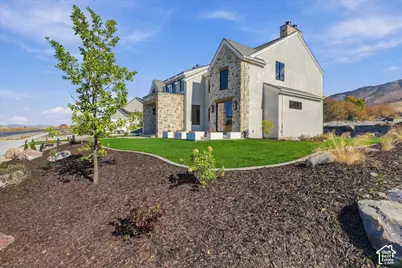
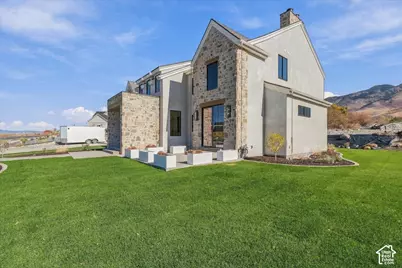
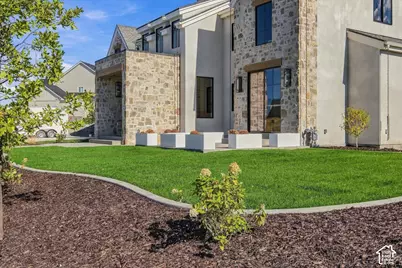
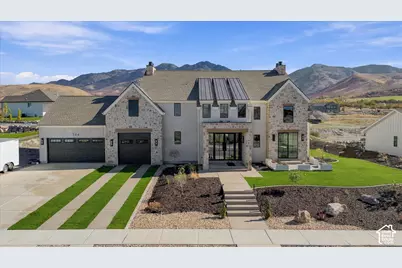
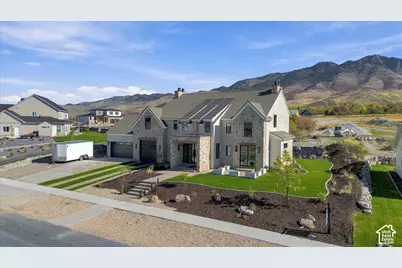
- Construction: Stone
- Exterior Const.: Stone
- Basement Desc.: Daylight
- Roof: Asphalt, Metal
- Disability Access: Roll-In Shower
- Stories/Levels: 3
- Square Feet: 5,407
- Living Area: 5,407 Sq. Ft.
- Current Bldg. Use: Single Family
- Year Built: 2026
- Property Condition: Blt./Standing
Lot Features
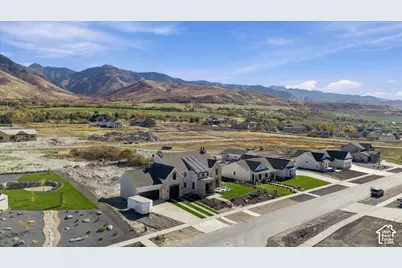
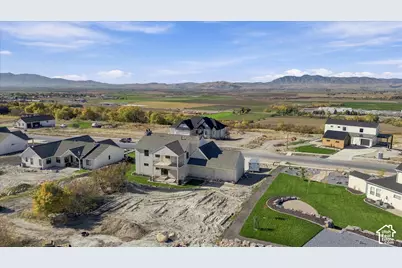
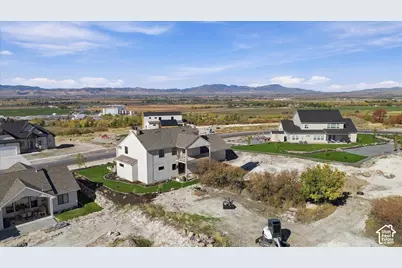
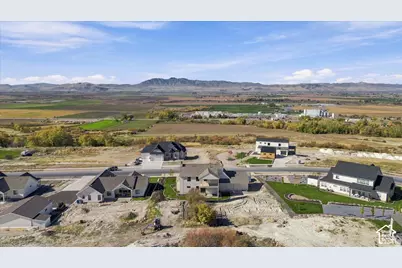
- Property View: Mountain(s), Valley
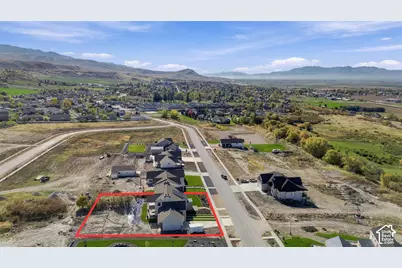
- Lot Size (Acres): 0.51
- Lot Size (Sq. Ft.): 22,215.6
- Lot Size: .51
- Lot Dimensions: 130.0 x 170.0 x 130.0
- Frontage Feet: 130
- Landscape: Landscaping: Part
- Topography: Road: Paved, Sidewalks, Sprinkler: Auto-Full, View: Mountain, View: Valley, Drip Irrigation: Auto-Full
- Lot Features: Road: Paved, Sidewalks, Sprinkler: Auto-Full, View: Mountain, View: Valley, Drip Irrigation: Auto-Full
- Trees/Vegetation: Landscaping: Part
- Zoning: RLD
Financial Considerations
- Tax Amount: $4,300
- Terms: Cash, Conventional, Exchange
Disclosures and Reports
- Inclusions: Ceiling Fan, Dryer, Fireplace Insert, Freezer, Microwave, Range, Range Hood, Refrigerator, Washer, Water Softener: Own
- Property ID: 09-155-0030
Listed by Century 21 Naomi
Schools serving 704 Cherry Creek Pkwy
| Name | Grades | Distance |
|---|---|---|
White Pine School 184 West 100 North, Richmond, UT 84333 | K-6 | 1.1 mi |
North Cache Center 157 West 600 South, Richmond, UT 84333 | 7-8 | 2 mi |
Sky View High School 520 South 250 East, Smithfield, UT 84335 | 9-12 | 7.9 mi |
Price & Sales History for 704 Cherry Creek Pkwy
Tax History for 704 Cherry Creek Pkwy
Estimate the Cost for 704 Cherry Creek Pkwy
704 Cherry Creek Pkwy, Richmond, UT 84333 (MLS# 2188109) is a Single Family property with 7 bedrooms, 5 full bathrooms and 2 partial bathrooms. 704 Cherry Creek Pkwy is currently listed for $1,349,900 and was received on September 29, 2026. Want to learn more about 704 Cherry Creek Pkwy? Do you have questions about finding other Single Family real estate for sale in Richmond? You can browse all Richmond real estate or contact a Coldwell Banker agent to request more information.