This is a carousel with tiles that activate property listing cards. Use the previous and next buttons to navigate.
1/50
$660,000 Just Listed
This is a carousel with tiles that activate property listing cards. Use the previous and next buttons to navigate.
1/50
Property Description
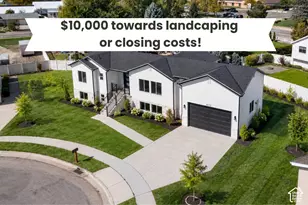
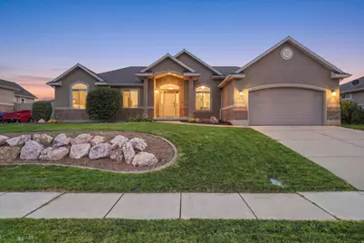
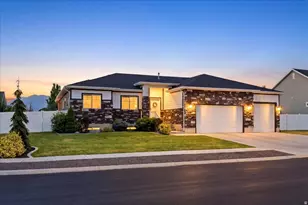
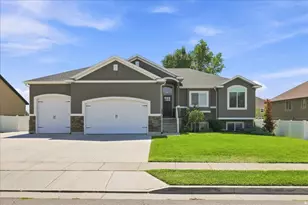
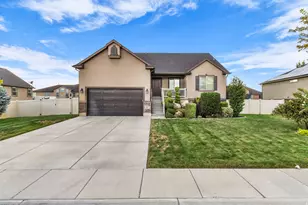
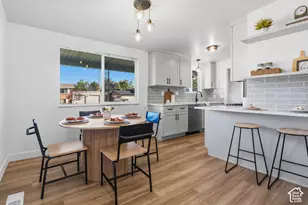
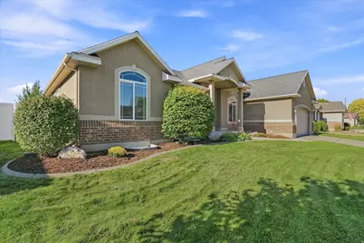
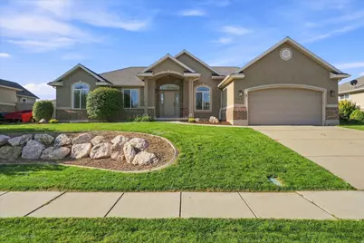
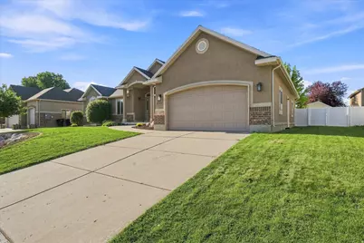
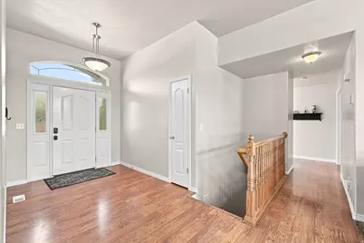
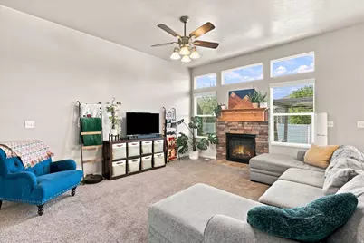
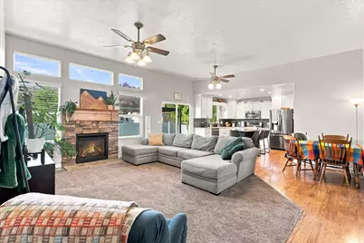
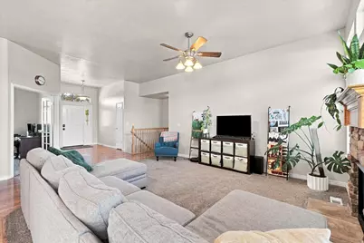
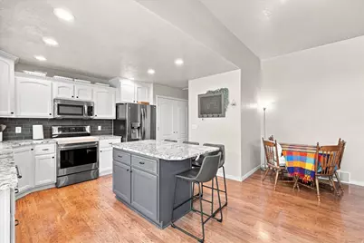
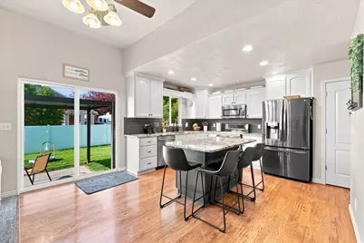
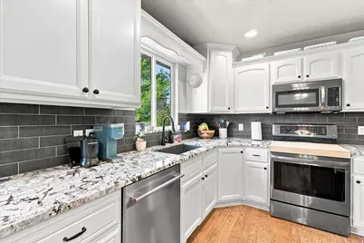
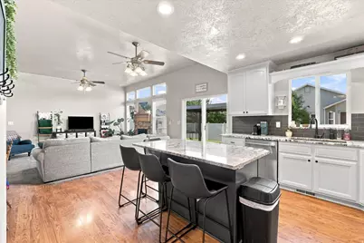
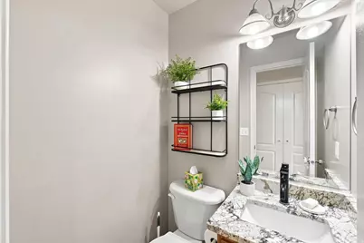
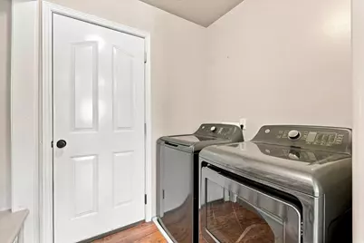
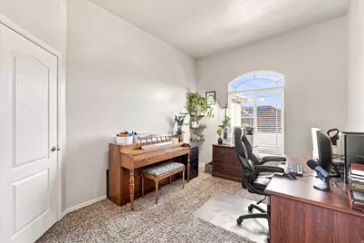
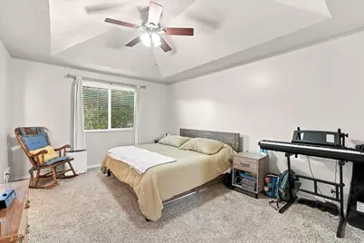
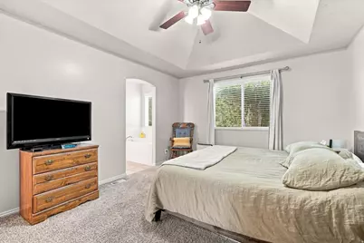
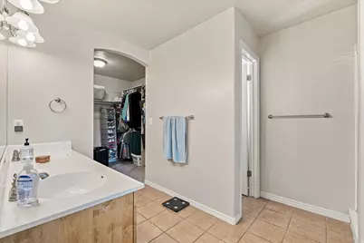
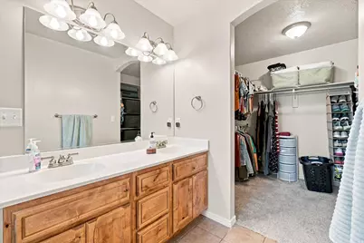
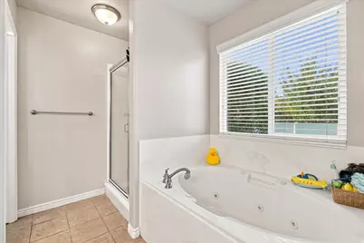
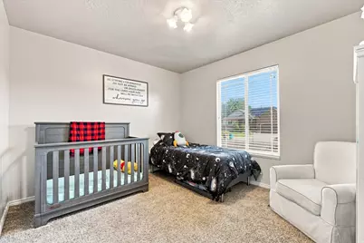
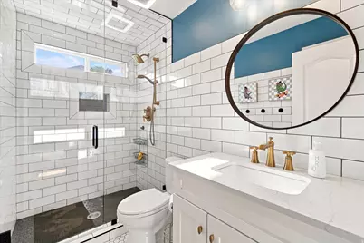
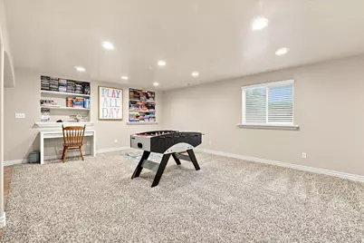
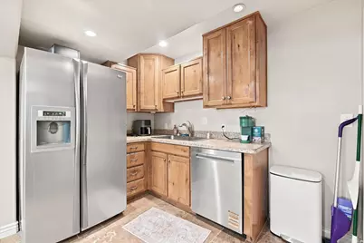
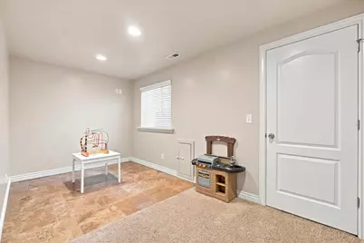
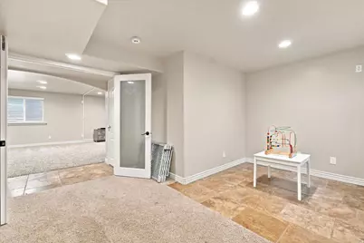
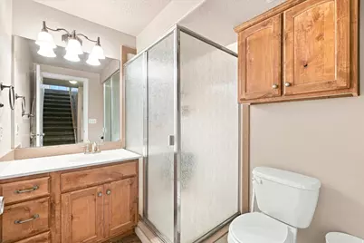
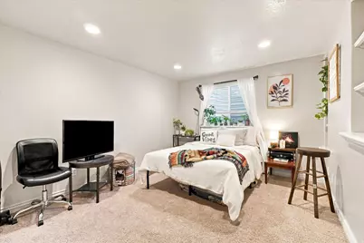
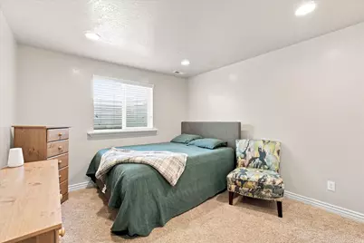
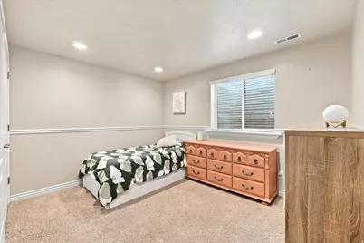
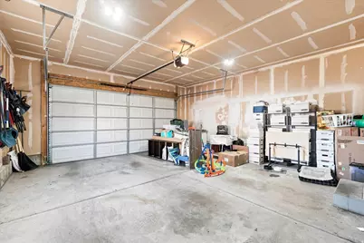
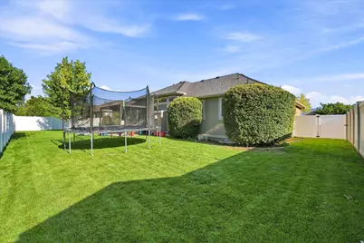
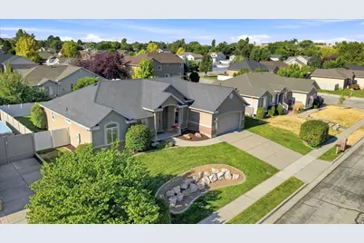
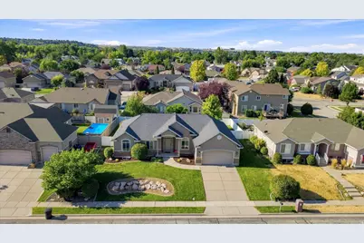
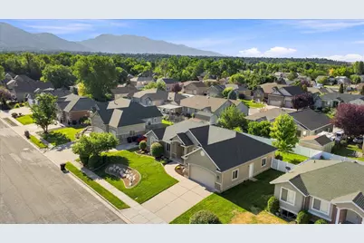
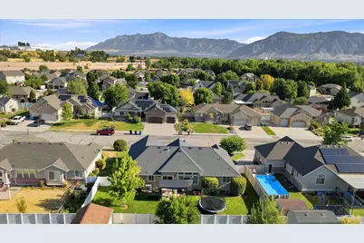
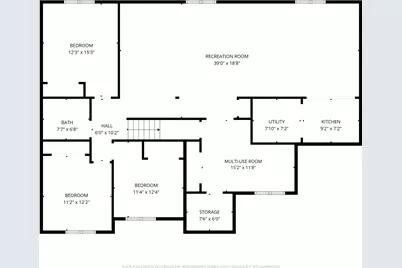
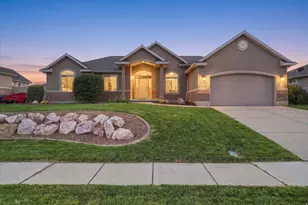
Looking for a square footage upgrade, beautiful updates, and a location to die for, all without the higher price tag? This move in ready home at 633 W 3600 S is sure to check your boxes and is priced to sell! The tall ceilings and open floor plan with updated kitchen and large island create an inviting space that encourage you to kick up your feet and enjoy the natural light. In total, it boasts 6 bedrooms with a large master en suite and walk-in closet, 3.5 bathrooms, and a fully finished basement. The second kitchen in the basement makes it a perfect space for multigenerational living, a college student visiting or living at home, or purely for entertaining. It even has 2 offices that could also be used for homeschool, music room, play room or a 7th bedroom. The backyard comes with a new awning and is fully fenced- allowing the kids and dogs to run free. To round out this home is the expansive garage! Don't be fooled by it's door, due to it's extra depth, the garage can hold 3 cars or a large workspace or home gym. The neighborhood boasts a newly renovated park and splash pad and is less than 10 minutes to all of Riverdale's amenities, trails, downtown Ogden, freeway access and more. Hill AFB, Weber State, local hospitals and even the golf course are no more that 15 minutes away. I promise, you don't want to miss this one! Don't forget to ask about the list of updates and new appliances! Square footage figures are provided as a courtesy estimate only. Buyer is advised to obtain an independent measurement.
Full Property Details
Full Property Details for 633 W 3600 S
General
- Price: $660,000
- Taxes: $3,660
- Status: Active
- Type: Single Family
- Source: WFR
- MLS ID: 2181446
- Updated: 8/27/2026
- Added to Site: Today
Interior
- Interior Features: Bath: Primary, Bath: Sep. Tub/Shower, Closet: Walk-In, Den/Office, Disposal, French Doors, Gas Log, Jetted Tub, Kitchen: Second, Kitchen: Updated, Range/Oven: Free Stdng., Vaulted Ceilings, Granite Countertops
- Fireplace: Yes
- Number of Fireplaces: 1
- Fireplace(s): Insert
- Appliances: Ceiling Fan, Dryer, Microwave, Refrigerator, Washer, Water Softener Owned
- Flooring: Carpet, Laminate, Travertine
Rooms
Bathrooms
- Total Bathrooms: 4
- Full Bathrooms: 1
- 3/4 Bathrooms: 2
- Half Bathrooms: 1
Bedrooms
- Total Bedrooms: 6
- Primary Bedroom: Floor: 1st
Other Rooms
- Laundry: Electric Dryer Hookup
Additional Information
- Equipment: Fireplace Insert, Window Coverings
Exterior
- Exterior Features: Awning(s), Double Pane Windows, Entry (Foyer), Lighting, Patio: Covered, Porch: Open, Sliding Glass Doors
- Porch/Patio/Deck: Covered, Porch: Open
Parking
- Garage: Yes
- Attached garage: Yes
- Garage Spaces: 3
- Covered Spaces: 3
- Total Spaces: 8
Location
- Area: Ogdn; W Hvn; Ter; Rvrdl
- County: Weber
- Subdivision: RIVER GLEN
- Cross Streets: 3600
- Direction Faces: North
School Information
- Elem School District: Weber
- Midd School District: Weber
- High School District: Weber
- Elementary School: Riverdale
- Middle School: T. H. Bell
- High School: Bonneville
Heating & Cooling
- Central air: Yes
- Air Conditioning: Yes
- Cooling Type: Central Air, Heat Pump
- Heating Type: Forced Air, Gas: Central, >= 95% efficiency
Utilities
- Sewer: Sewer: Connected, Sewer: Public
- Water: Culinary
- Utility Description: Natural Gas Connected, Electricity Connected, Sewer Connected, Sewer: Public, Water Connected
Structural Information
- Architectural Style: Rambler/Ranch
- Construction: Brick, Stucco
- Exterior Const.: Brick, Stucco
- Basement Desc.: Full
- Roof: Asphalt
- Windows: Blinds, Part
- Doors: French Doors
- Disability Access: Accessible Doors
- Stories/Levels: 2
- Square Feet: 3,553
- Living Area: 3,553 Sq. Ft.
- Current Bldg. Use: Single Family
- Year Built: 2004
- Property Condition: Blt./Standing
Lot Features
- Property View: Mountain(s)
- Lot Size (Acres): 0.21
- Lot Size (Sq. Ft.): 9,147.6
- Lot Size: .21
- Landscape: Landscaping: Full
- Topography: Curb & Gutter, Fenced: Full, Road: Paved, Sidewalks, Sprinkler: Auto-Full, Terrain: Grad Slope, View: Mountain
- Lot Features: Curb & Gutter, Fenced: Full, Road: Paved, Sidewalks, Sprinkler: Auto-Full, Terrain: Grad Slope, View: Mountain
- Trees/Vegetation: Landscaping: Full
Financial Considerations
- Tax Amount: $3,660
- Terms: Cash, Conventional, FHA, VA Loan
Disclosures and Reports
- Inclusions: Ceiling Fan, Dryer, Fireplace Insert, Microwave, Range, Refrigerator, Washer, Water Softener: Own, Window Coverings, Video Door Bell(s)
- Property ID: 05-186-0003
Listed by Fathom Realty (Northern Utah)
Get Pre-Approved Today
Schools
Schools serving 633 W 3600 S
School District:Weber School District
| Name | Grades | Distance |
|---|---|---|
Riverdale School 1160 West 4400 South, Ogden, UT 84405 | K-6 | 1.1 mi |
T H Bell Junior High School 165 W 5100 S, Ogden, UT 84405 | 7-9 | 2 mi |
Bonneville High School 251 E 4800 S, Ogden, UT 84405 | 10-12 | 1.8 mi |
Disclaimer:
School attendance boundaries provided by ATTOM Data Solutions and are for reference only. Contact the school directly to verify enrollment eligibility.
Price & Sales History for 633 W 3600 S
Date
Details
Price
Change
Source
8/27/2026
Listed
$660,000
—
MLS
Disclaimer: Historical sales information is derived from public records provided by the county offices. Information is not guaranteed and should be independently verified.

Tax History
Tax History for 633 W 3600 S
Year
Property Taxes
Change
Tax Assessment
Change
2025
$3,660
—
$585,774
-10%
2025
$3,660
20%
$647,310
18%
2023
$3,047
17%
$547,000
14%
2021
$2,613
-21%
$481,000
-20%
2022
$3,306
45%
$605,000
56%
2020
$2,284
-4%
$388,000
92%
2018
$2,386
7%
$201,850
12%
2017
$2,240
13%
$180,950
14%
2016
$1,984
-16%
$158,397
-24%
2019
$2,362
20%
$209,000
36%
2015
$1,972
-5%
$153,960
—
2013
$2,086
—
$153,960
-1%
2013
$2,086
—
$155,325
—
Disclaimer: Historical tax information is derived from public records provided by the county offices. Information is not guaranteed and should be independently verified.
Estimate the Cost
Estimate the Cost for 633 W 3600 S
633 W 3600 S, Riverdale, UT 84405 (MLS# 2181446) is a Single Family property with 6 bedrooms, 1 full bathroom and 3 partial bathrooms. 633 W 3600 S is currently listed for $660,000 and was received on August 27, 2026. Want to learn more about 633 W 3600 S? Do you have questions about finding other Single Family real estate for sale in Riverdale? You can browse all Riverdale real estate or contact a Coldwell Banker agent to request more information.