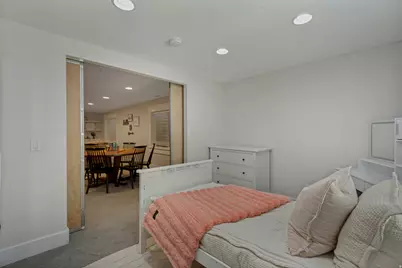
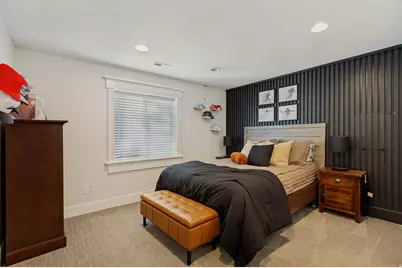
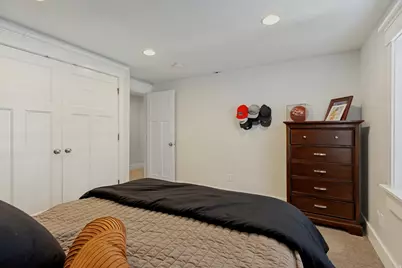
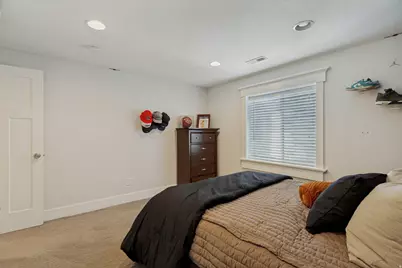
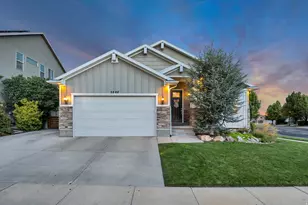
This is a carousel with tiles that activate property listing cards. Use the previous and next buttons to navigate.
1/62
$775,000 Just Listed
This is a carousel with tiles that activate property listing cards. Use the previous and next buttons to navigate.
1/62
Property Description
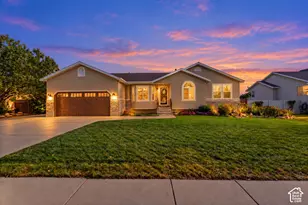
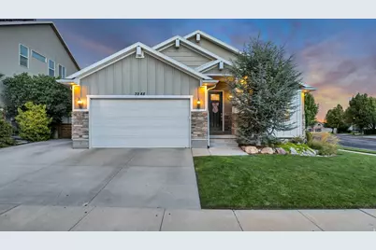
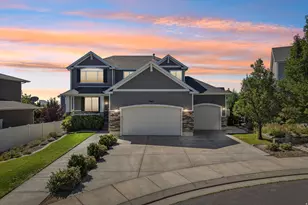
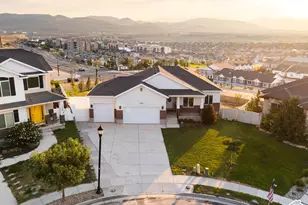
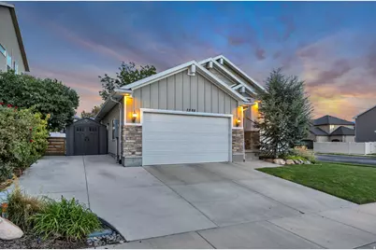
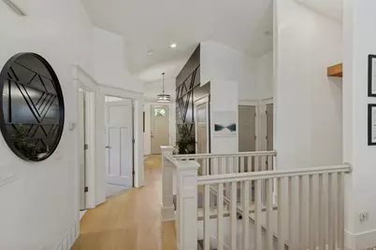
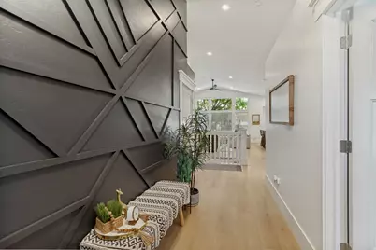
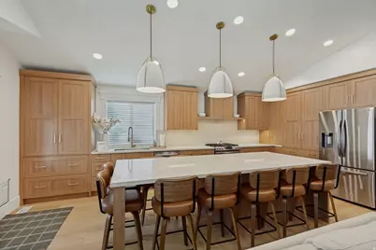
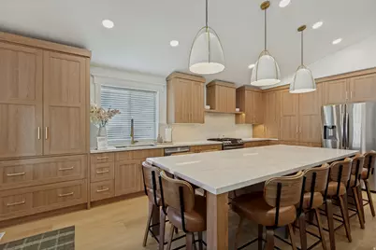
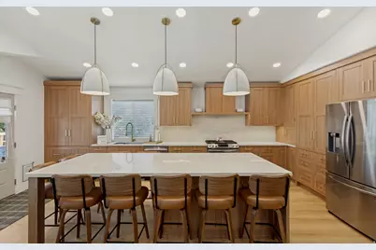
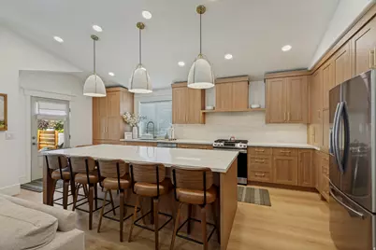
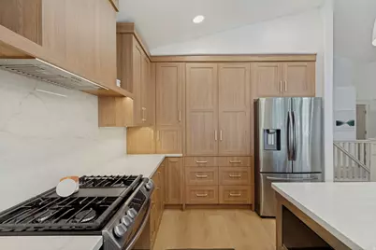
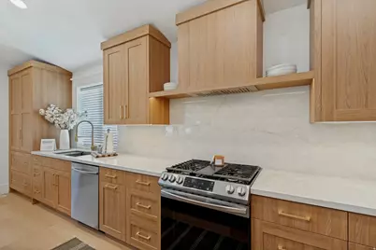
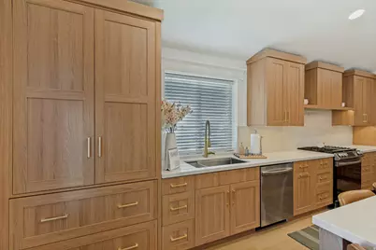
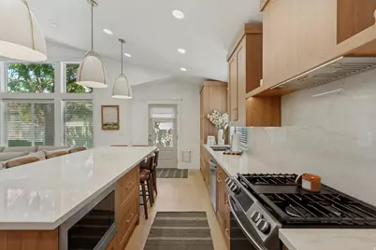
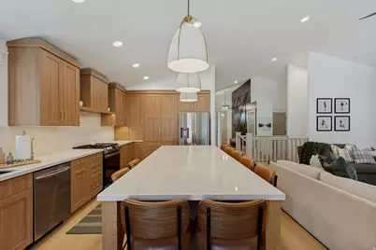
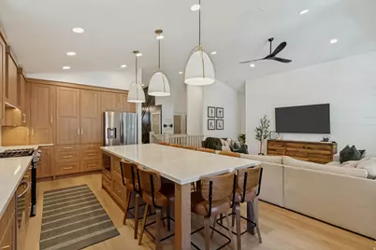
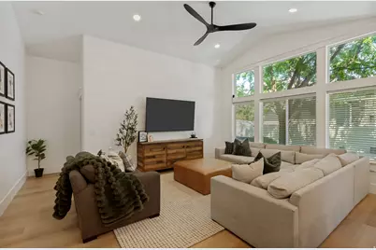
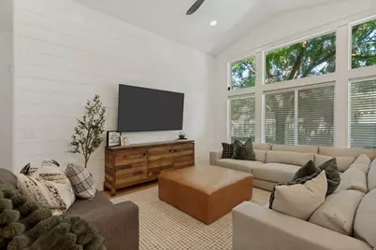
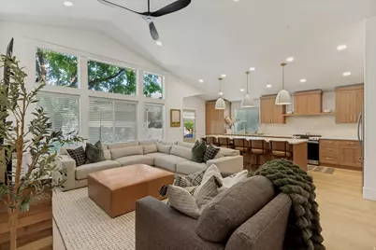
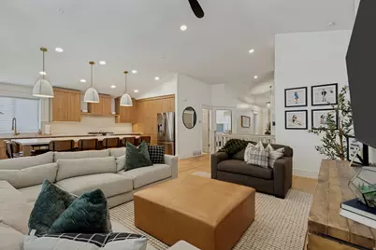
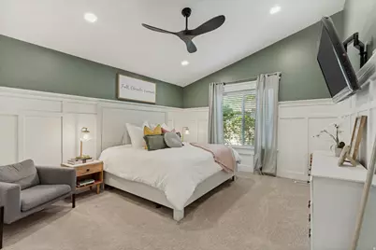
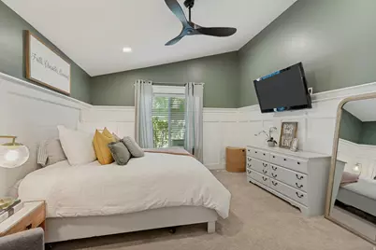
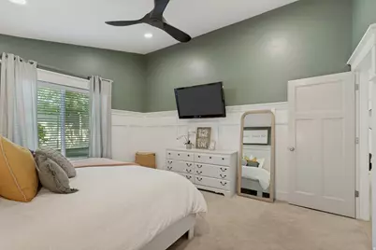
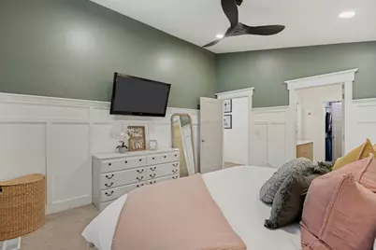
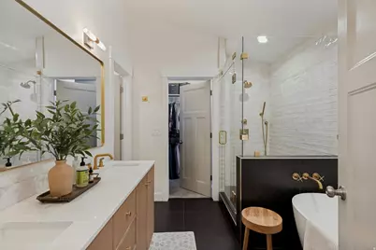
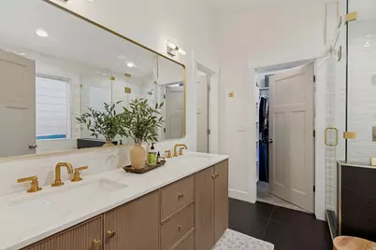
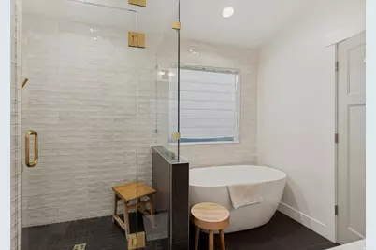
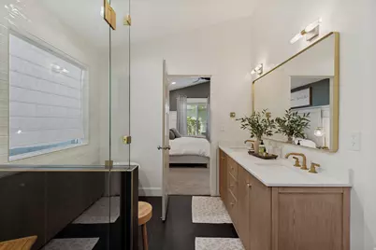
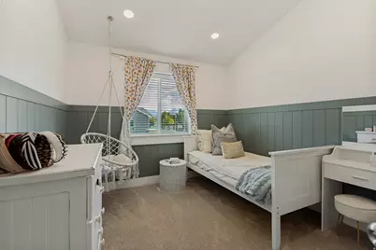
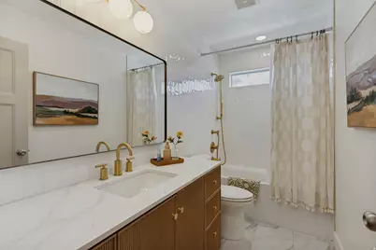
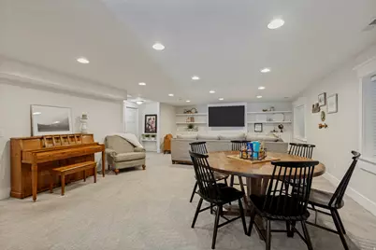
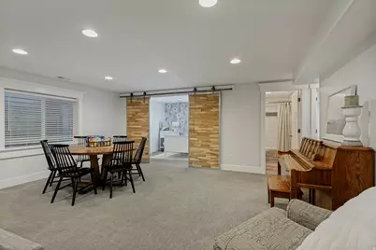
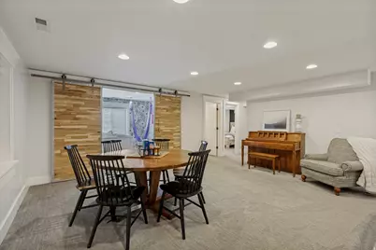
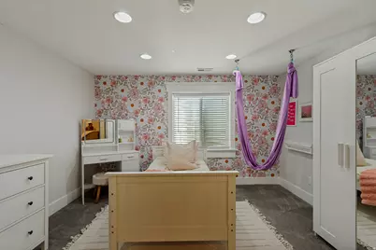
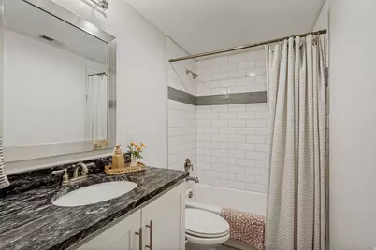
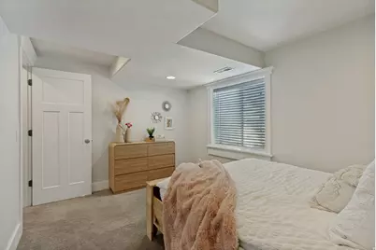
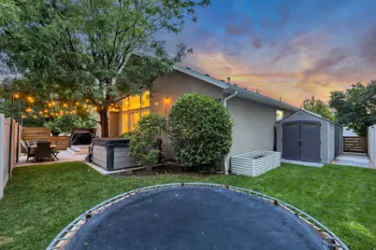
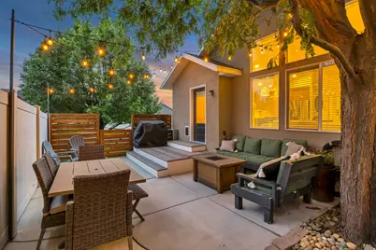
**Open House this Saturday 8/29 from 10am - 12:30pm** Beautifully remodeled and packed with thoughtful upgrades, this home delivers million-dollar finishes without the million-dollar price tag. The completely remodeled kitchen is a standout, featuring brand new custom cabinetry, a 9-foot island that comfortably seats up to nine, new appliances and added lighting including under-cabinet lighting. The primary suite features a completely remodeled bathroom, fully gutted and finished with elegant cream-colored tile, a brand-new shower and separate tub, and a new toilet with an integrated bidet. The second bathroom upstairs has also been completely remodeled with custom white tile extending from floor to ceiling. Additional updates include freshly painted upstairs doors and staircase, along with custom trim around the windows and doors that adds a finished, elevated touch throughout the home. Beyond the home, you'll love the welcoming neighborhood, with parks just around the corner for easy access to outdoor space, playtime, and family adventures. A beautifully updated home in a great community! This is the perfect place to put down roots and make lasting memories. Don't forget to check out the Virtual Tour!
Full Property Details
Full Property Details for 3288 W Sanborn Dr S
General
- Price: $775,000
- Taxes: $3,560
- Status: Active
- Type: Single Family
- Source: WFR
- MLS ID: 2181544
- Updated: 8/27/2026
- Added to Site: Today
Interior
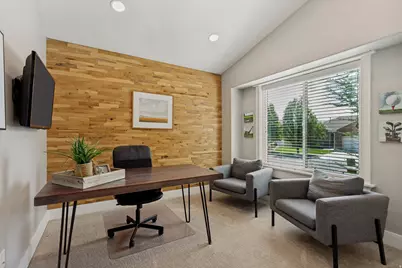
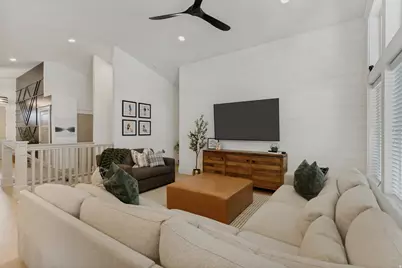
- Interior Features: Bath: Primary, Bath: Sep. Tub/Shower, Closet: Walk-In, Den/Office, Disposal, Great Room, Kitchen: Updated, Oven: Gas, Range: Gas, Range/Oven: Free Stdng., Vaulted Ceilings, Video Door Bell(s)
- Appliances: Ceiling Fan, Microwave, Refrigerator, Satellite Dish, Water Softener Owned
- Flooring: Carpet, Hardwood, Tile
Rooms
Bathrooms
- Total Bathrooms: 3
- Full Bathrooms: 3
Bedrooms
- Total Bedrooms: 6
- Primary Bedroom: Floor: 1st
Other Rooms
- Laundry: Electric Dryer Hookup
Additional Information
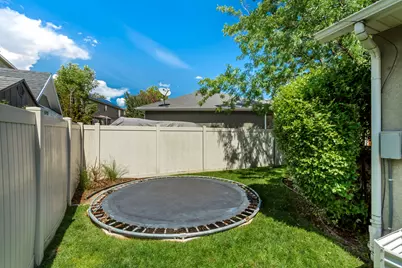
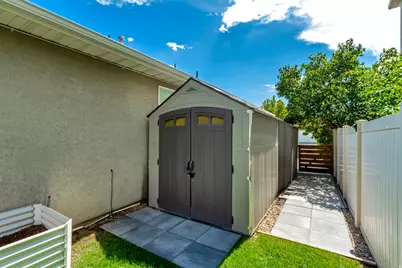
- Equipment: Storage Shed(s), Window Coverings, Trampoline
Exterior
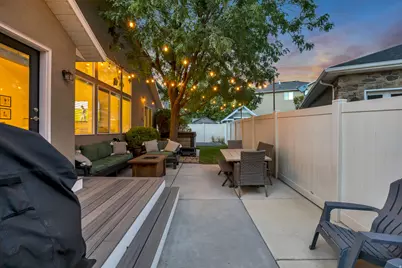
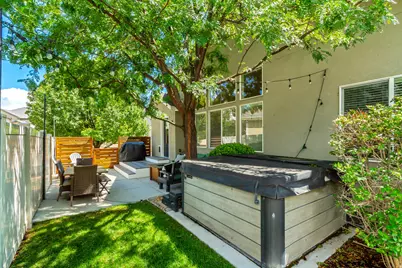
- Exterior Features: Double Pane Windows, Lighting, Patio: Open
- Porch/Patio/Deck: Patio: Open
Parking
- Garage: Yes
- Attached garage: Yes
- Garage Spaces: 2
- Covered Spaces: 2
- Total Spaces: 6
Location
- Area: WJ; SJ; Rvrton; Herriman; Bingh
- County: Salt Lake
- Subdivision: PHEASANT POINT
- Cross Streets: 13582
- Direction Faces: South
School Information
- Elem School District: Jordan
- Midd School District: Jordan
- High School District: Jordan
- Elementary School: Rose Creek
- Middle School: Oquirrh Hills
- High School: Riverton
Heating & Cooling
- Central air: Yes
- Air Conditioning: Yes
- Cooling Type: Central Air
- Heating Type: Forced Air, Gas: Central
Utilities
- Sewer: Sewer: Connected, Sewer: Public
- Water: Culinary, Secondary
- Utility Description: Natural Gas Connected, Electricity Connected, Sewer Connected, Sewer: Public, Water Connected
Structural Information
- Architectural Style: Rambler/Ranch
- Construction: Stone, Stucco, Cement Siding
- Exterior Const.: Stone, Stucco, Cement Siding
- Basement Desc.: Full
- Roof: Asphalt
- Windows: Blinds, Shades
- Disability Access: Accessible Doors, Accessible Hallway(s), Single Level Living
- Stories/Levels: 2
- Square Feet: 3,115
- Living Area: 3,115 Sq. Ft.
- Current Bldg. Use: Single Family
- Year Built: 2009
- Property Condition: Blt./Standing
Lot Features
- Property View: Mountain(s)
- Lot Size (Acres): 0.14
- Lot Size (Sq. Ft.): 6,098.4
- Lot Size: .14
- Landscape: Landscaping: Full, Mature Trees, Vegetable Garden
- Topography: Corner Lot, Curb & Gutter, Fenced: Full, Road: Paved, Sidewalks, Sprinkler: Auto-Full, View: Mountain, Drip Irrigation: Auto-Full, Private
- Lot Features: Corner Lot, Curb & Gutter, Fenced: Full, Road: Paved, Sidewalks, Sprinkler: Auto-Full, View: Mountain, Drip Irrigation: Auto-Full, Private
- Trees/Vegetation: Landscaping: Full, Mature Trees, Vegetable Garden
- Zoning: 1405
Financial Considerations
- Tax Amount: $3,560
- Terms: Cash, Conventional, FHA, VA Loan
Disclosures and Reports
- Exclusions: Dryer, Hot Tub, Washer, Window Coverings, Video Camera(s)
- Inclusions: Ceiling Fan, Microwave, Range, Refrigerator, Satellite Dish, Storage Shed(s), Water Softener: Own, Window Coverings, Trampoline, Video Door Bell(s)
- Property ID: 33-05-227-027
Listed by Utah's Properties LLC
Get Pre-Approved Today
Schools
Schools serving 3288 W Sanborn Dr S
School District:Jordan School District
| Name | Grades | Distance |
|---|---|---|
Rose Creek School 12812 South 3600 West, Riverton, UT 84065 | K-6 | 1.1 mi |
Oquirrh Hills Middle School 12949 South 2700 West, Riverton, UT 84065 | 7-9 | 1 mi |
Riverton High School 12476 S Silverwolf Way (2700 W, Riverton, UT 84065 | 10-12 | 1.4 mi |
Disclaimer:
School attendance boundaries provided by ATTOM Data Solutions and are for reference only. Contact the school directly to verify enrollment eligibility.
Price & Sales History for 3288 W Sanborn Dr S
Date
Details
Price
Change
Source
8/27/2026
Listed
$775,000
—
MLS
Disclaimer: Historical sales information is derived from public records provided by the county offices. Information is not guaranteed and should be independently verified.

Tax History
Tax History for 3288 W Sanborn Dr S
Year
Property Taxes
Change
Tax Assessment
Change
2025
$3,560
—
$643,900
90%
2024
$3,568
-1%
$339,625
5%
2023
$3,616
-4%
$324,500
-2%
2022
$3,752
19%
$330,330
-27%
2021
$3,158
5%
$450,000
13%
2020
$2,997
—
$398,200
85%
2019
$2,994
9%
$215,105
-41%
2017
$2,751
—
$363,700
5%
2017
$2,751
—
$344,800
4%
2016
$2,761
9%
$332,100
12%
2015
$2,538
4%
$295,900
6%
2014
$2,439
2%
$278,800
8%
2013
$2,389
—
$258,900
—
Disclaimer: Historical tax information is derived from public records provided by the county offices. Information is not guaranteed and should be independently verified.
Estimate the Cost
Estimate the Cost for 3288 W Sanborn Dr S
3288 W Sanborn Dr S, Riverton, UT 84065 (MLS# 2181544) is a Single Family property with 6 bedrooms and 3 full bathrooms. 3288 W Sanborn Dr S is currently listed for $775,000 and was received on August 27, 2026. Want to learn more about 3288 W Sanborn Dr S? Do you have questions about finding other Single Family real estate for sale in Riverton? You can browse all Riverton real estate or contact a Coldwell Banker agent to request more information.