This is a carousel with tiles that activate property listing cards. Use the previous and next buttons to navigate.
1/80
$760,000
This is a carousel with tiles that activate property listing cards. Use the previous and next buttons to navigate.
1/80
Property Description
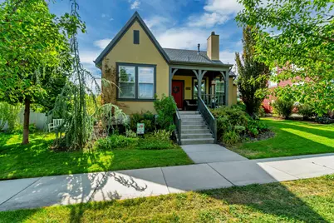
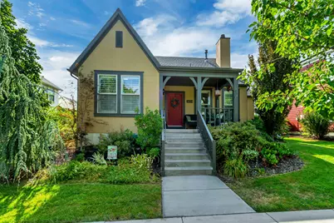
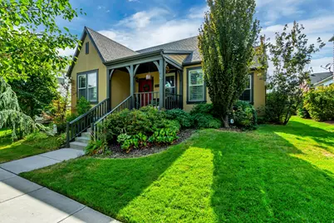
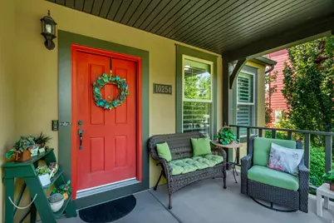
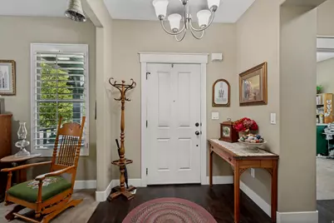
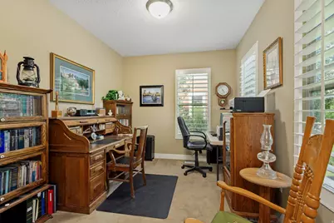
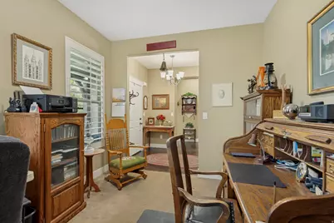
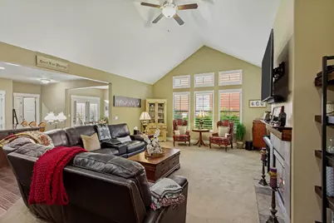
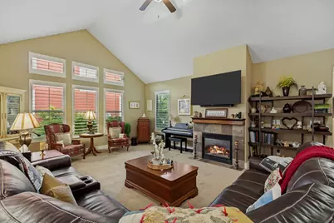
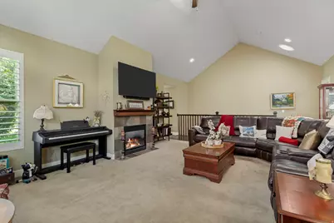
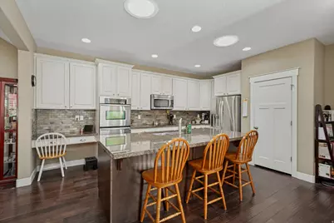
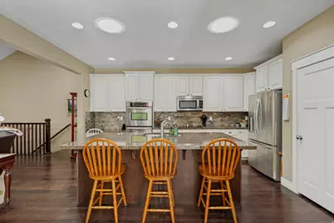
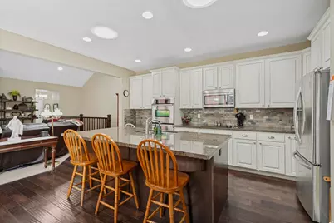
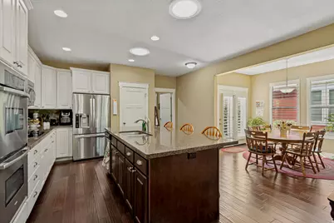
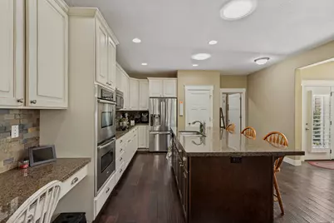
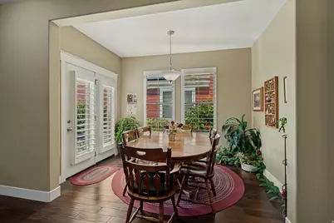
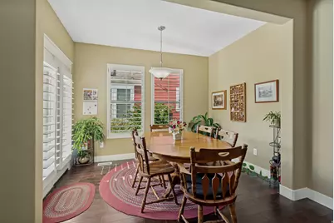
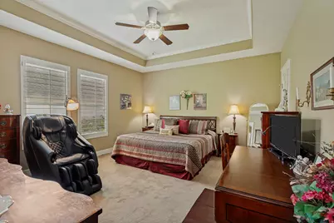
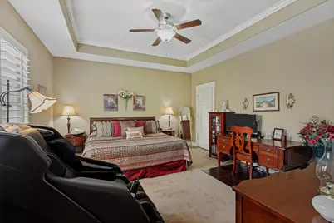
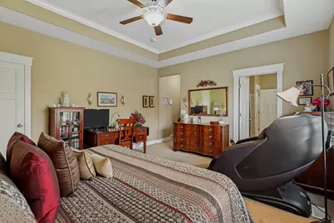
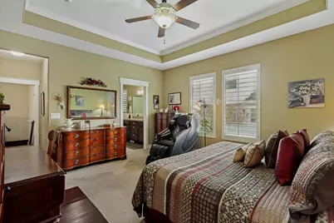
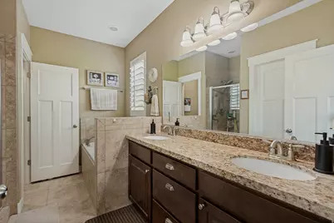
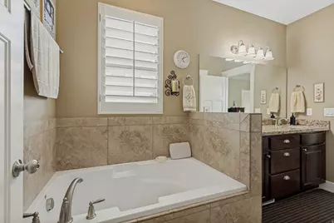
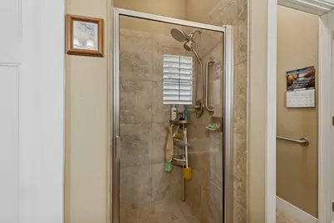
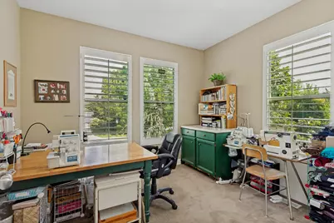
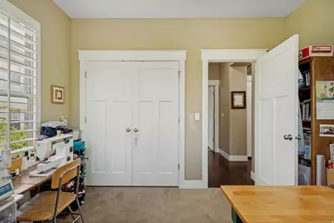
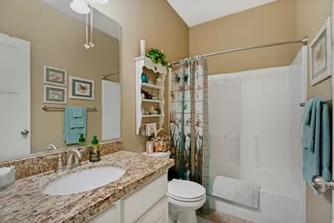
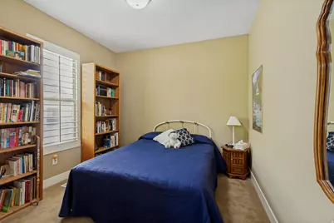
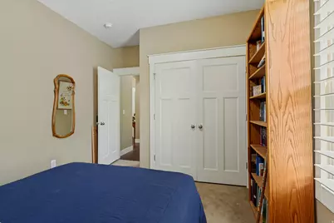
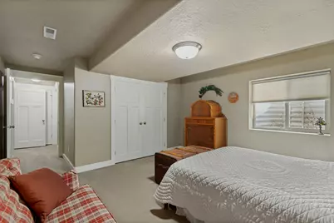
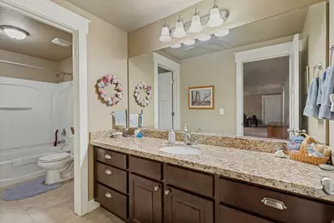
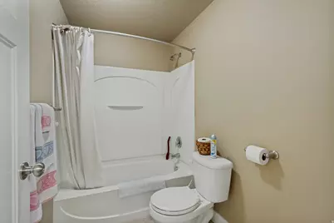
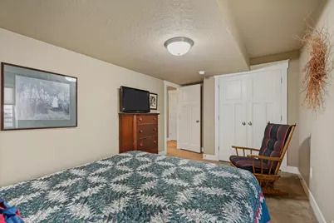
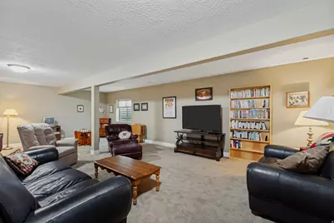
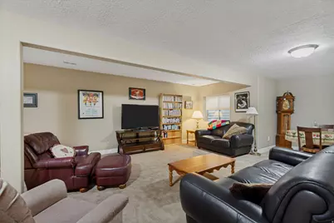
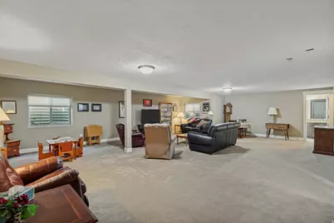
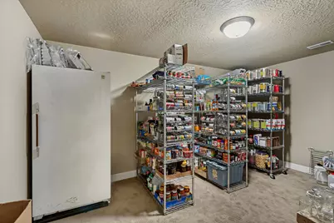
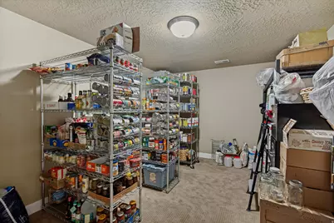
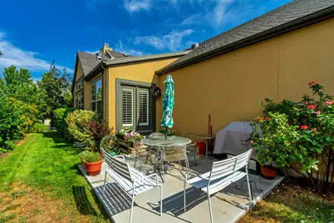
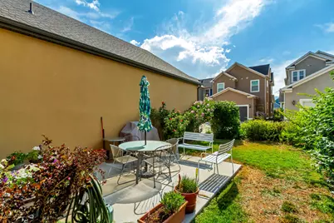
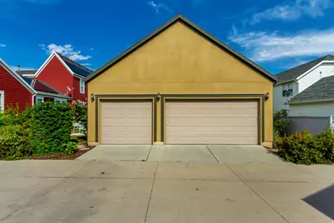
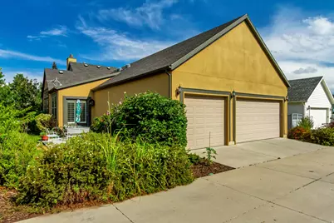
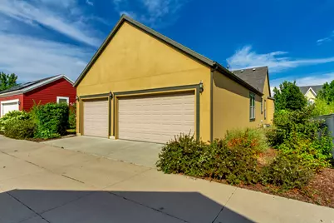
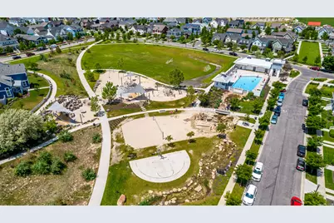
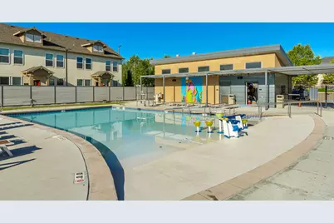
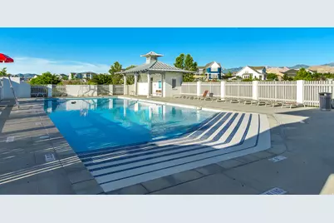
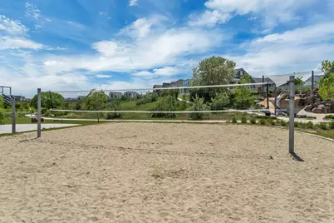
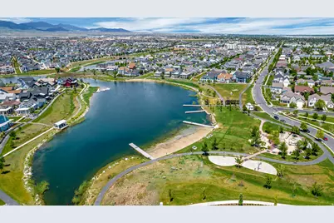
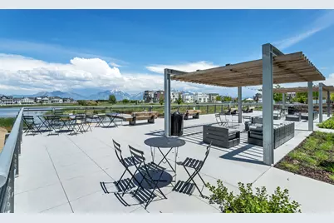
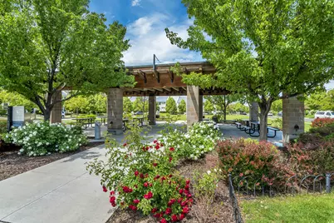
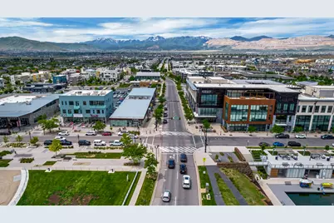
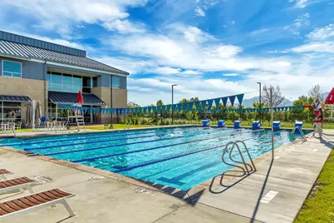
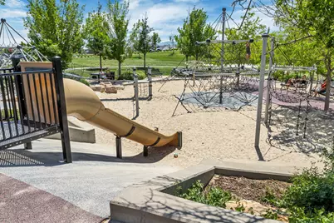
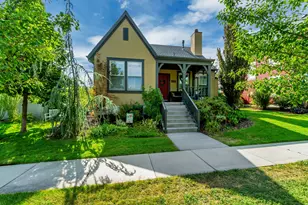
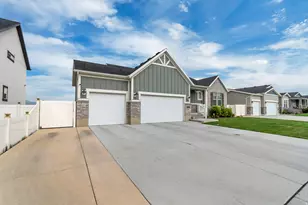
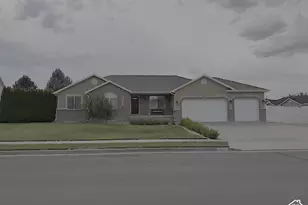
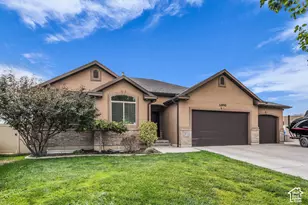
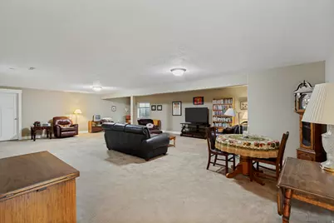
Welcome to this beautifully maintained six-bedroom, three-bath home in one of Daybreak's most desirable locations! Ideally situated across the street from Brookside Park which features a swimming pool, volleyball, basketball and playground. The home offers easy access to scenic trails and is within walking distance of Bingham Creek Regional Park. Relax on the charming front porch and enjoy breathtaking sunrise views. Inside, rich hardwood floors, plantation shutters, and skylights create a warm and inviting atmosphere. The main floor features a private den/office, convenient laundry room, a spacious gathering area with a cozy fireplace, and a large custom kitchen with granite countertops, stainless steel appliances, double ovens, and a beautiful backsplash. The spacious primary suite includes a walk-in closet and luxurious ensuite bath with a separate tub and shower. The finished basement offers three additional bedrooms, a huge family room, and ample storage. A three-car garage completes this impressive home. Enjoy Daybreak's unmatched amenities, including high-speed internet, Oquirrh Lake, resident pools, more than 50 miles of trails, parks, sports courts, fitness facilities, watercraft rentals, community events, and convenient access to SoDa Row, Downtown Daybreak, the Salt Lake Bees ballpark, shopping, dining, entertainment, and TRAX. This home offers the perfect combination of comfort, convenience, recreation, and the highly sought-after Daybreak lifestyle. Welcome to this beautifully maintained six-bedroom, three-bath home in one of Daybreak's most desirable locations! Ideally situated across from Brookside Park, the home offers easy access to scenic trails, a swimming pool, playground, volleyball and basketball courts, and is within walking distance of Bingham Creek Regional Park. Relax on the charming front porch and enjoy breathtaking sunrise views. Inside, rich hardwood floors, plantation shutters, and skylights create a warm and inviting atmosphere. The main floor features a private den/office, convenient laundry room, a spacious gathering area with a cozy fireplace, and a large custom kitchen with granite countertops, stainless steel appliances, double ovens, and a beautiful backsplash. The spacious primary suite includes a walk-in closet and luxurious ensuite bath with a separate tub and shower. The finished basement offers three additional bedrooms, a huge family room, and ample storage. A three-car garage completes this impressive home. Enjoy Daybreak's unmatched amenities, including high-speed internet, Oquirrh Lake, resident pools, more than 50 miles of trails, parks, sports courts, fitness facilities, watercraft rentals, community events, and convenient access to SoDa Row, Downtown Daybreak, the Salt Lake Bees ballpark, shopping, dining, entertainment, and TRAX. This home offers the perfect combination of comfort, convenience, recreation, and the highly sought-after Daybreak lifestyle.
Full Property Details
Full Property Details for 10254 S Crow Wing Dr
General
- Price: $760,000
- HOA FEE: $145/month
- Taxes: $3,735
- Status: Active
- Type: Single Family
- Source: WFR
- MLS ID: 2179064
- Updated: 9/3/2026
- Added to Site: 58 day(s) ago
Interior
- Interior Features: Bath: Primary, Bath: Sep. Tub/Shower, Closet: Walk-In, Disposal, Floor Drains, Great Room, Kitchen: Updated, Oven: Double, Oven: Wall, Range: Countertop, Range/Oven: Free Stdng., Vaulted Ceilings, Granite Countertops, Video Door Bell(s)
- Fireplace: Yes
- Number of Fireplaces: 1
- Appliances: Ceiling Fan, Freezer, Microwave, Range Hood, Water Softener Owned
- Flooring: Carpet, Hardwood, Tile
Rooms
Bathrooms
- Total Bathrooms: 3
- Full Bathrooms: 3
Bedrooms
- Total Bedrooms: 6
- Primary Bedroom: Floor: 1st
Other Rooms
- Laundry: Electric Dryer Hookup
Additional Information
- Shared Amenities: Biking Trails, Clubhouse, Fitness Center, Hiking Trails, Pet Rules, Pets Permitted, Picnic Area, Playground, Pool, Spa/Hot Tub, Tennis Court(s)
- Equipment: Window Coverings
Exterior
- Exterior Features: Double Pane Windows, Entry (Foyer), Lighting, Patio: Covered, Patio: Open
- Porch/Patio/Deck: Covered, Patio: Open
Parking
- Garage: Yes
- Attached garage: Yes
- Garage Spaces: 3
- Covered Spaces: 3
- Total Spaces: 6
- Parking Features: Attached, Extra Height, Opener
Location
- Area: WJ; SJ; Rvrton; Herriman; Bingh
- County: Salt Lake
- Subdivision: KENNECOTT DAYBREAK P
- Cross Streets: 4850
- Direction Faces: East
School Information
- Elem School District: Jordan
- Midd School District: Jordan
- High School District: Jordan
- Elementary School: Golden Fields
- High School: Herriman
Community
- Association: Yes
Heating & Cooling
- Central air: Yes
- Air Conditioning: Yes
- Cooling Type: Central Air
- Heating Type: Forced Air, Gas: Central
Utilities
- Sewer: Sewer: Connected, Sewer: Public
- Water: Culinary
- Utility Description: Natural Gas Connected, Electricity Connected, Sewer Connected, Sewer: Public, Water Connected
Structural Information
- Architectural Style: Rambler/Ranch
- Construction: Stucco, Cement Siding
- Exterior Const.: Stucco, Cement Siding
- Basement Desc.: Full
- Roof: Asphalt
- Windows: Full, Plantation Shutters
- Disability Access: Single Level Living
- Stories/Levels: 2
- Square Feet: 3,796
- Living Area: 3,796 Sq. Ft.
- Current Bldg. Use: Single Family
- Year Built: 2011
- Property Condition: Blt./Standing
Lot Features
- Property View: Mountain(s)
- Lot Size (Acres): 0.19
- Lot Size (Sq. Ft.): 8,276.4
- Lot Size: .19
- Landscape: Landscaping: Full, Mature Trees
- Topography: Curb & Gutter, Road: Paved, Sidewalks, Sprinkler: Auto-Part, Terrain, Flat, View: Mountain, Drip Irrigation: Auto-Full
- Lot Features: Curb & Gutter, Road: Paved, Sidewalks, Sprinkler: Auto-Part, View: Mountain, Drip Irrigation: Auto-Full
- Trees/Vegetation: Landscaping: Full, Mature Trees
- Zoning: RESIDE
Financial Considerations
- Association Fee: $145
- Assoc Fee Freq.: Monthly
- Tax Amount: $3,735
- Terms: Cash, Conventional, FHA, VA Loan
Disclosures and Reports
- Exclusions: Dryer, Refrigerator, Washer
- Inclusions: Ceiling Fan, Freezer, Microwave, Range, Range Hood, Water Softener: Own, Window Coverings
- Property ID: 26-13-227-023
Listed by Cannon & Company

Get Pre-Approved Today
Schools
Schools serving 10254 S Crow Wing Dr
School District:Jordan School District
| Name | Grades | Distance |
|---|---|---|
Golden Fields School 10252 South Split Rock Drive, South Jordan, UT 84009 | K-6 | 0.3 mi |
Creekside Middle School 5325 Bingham Rim Road, South Jordan, UT 84009 | 7-9 | 0.5 mi |
Herriman High School 11917 South 6000 West, Herriman, UT 84096 | 10-12 | 3 mi |
Disclaimer:
School attendance boundaries provided by ATTOM Data Solutions and are for reference only. Contact the school directly to verify enrollment eligibility.
Price & Sales History for 10254 S Crow Wing Dr
Date
Details
Price
Change
Source
9/03/2026
Price Reduced
$760,000
-2.56%
MLS
8/24/2026
Price Reduced
$780,000
-1.27%
MLS
8/15/2026
Listed
$790,000
—
MLS
Disclaimer: Historical sales information is derived from public records provided by the county offices. Information is not guaranteed and should be independently verified.
Tax History
Tax History for 10254 S Crow Wing Dr
Year
Property Taxes
Change
Tax Assessment
Change
2025
$3,735
-4%
$740,800
83%
2024
$3,873
-4%
$404,470
2%
2023
$4,025
-3%
$396,550
-1%
2022
$4,163
23%
$401,995
-27%
2021
$3,398
22%
$547,500
30%
2020
$2,791
1%
$421,400
87%
2019
$2,767
9%
$225,885
-42%
2017
$2,542
—
$390,300
6%
2017
$2,542
-6%
$367,900
-1%
2016
$2,715
1%
$372,400
4%
2015
$2,676
6%
$356,800
7%
2013
$2,533
—
$333,100
7%
2013
$2,533
—
$311,300
—
Disclaimer: Historical tax information is derived from public records provided by the county offices. Information is not guaranteed and should be independently verified.
Estimate the Cost
Estimate the Cost for 10254 S Crow Wing Dr
10254 S Crow Wing Dr, South Jordan, UT 84009 (MLS# 2179064) is a Single Family property with 6 bedrooms and 3 full bathrooms. 10254 S Crow Wing Dr is currently listed for $760,000 and was received on August 15, 2026. Want to learn more about 10254 S Crow Wing Dr? Do you have questions about finding other Single Family real estate for sale in South Jordan? You can browse all South Jordan real estate or contact a Coldwell Banker agent to request more information.