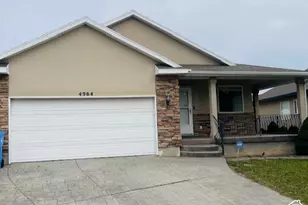
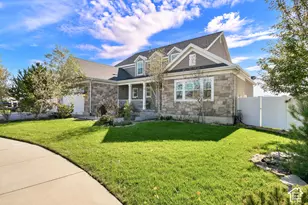
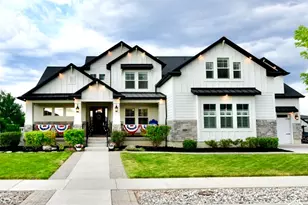
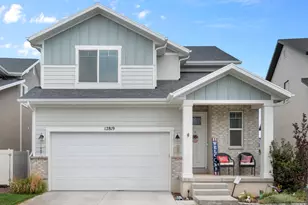
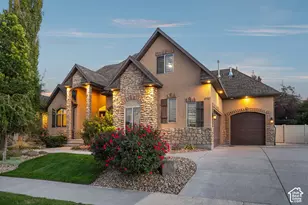
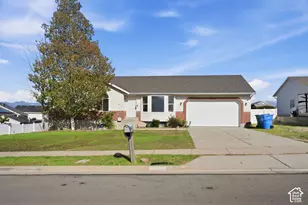
This is a carousel with tiles that activate property listing cards. Use the previous and next buttons to navigate.
1/30
$749,900
This is a carousel with tiles that activate property listing cards. Use the previous and next buttons to navigate.
1/30
Property Description
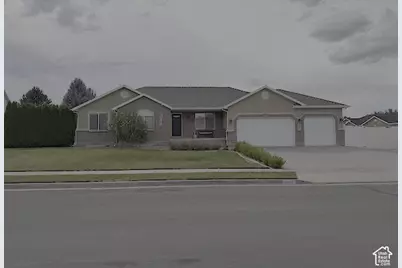
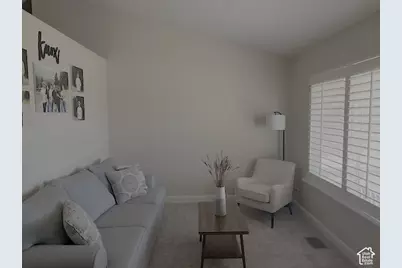
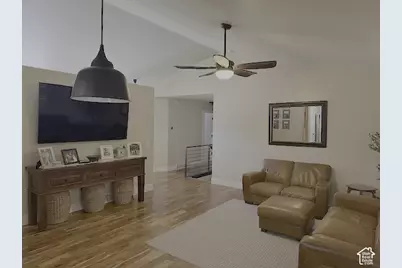
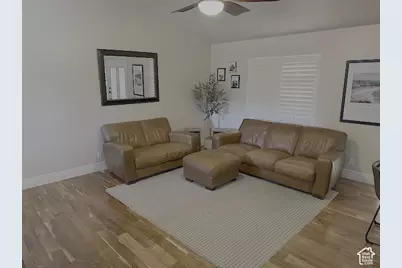
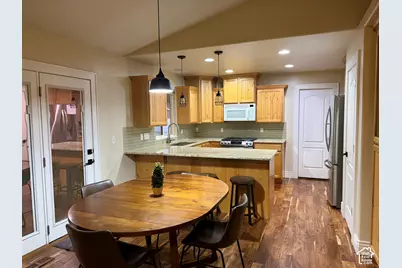
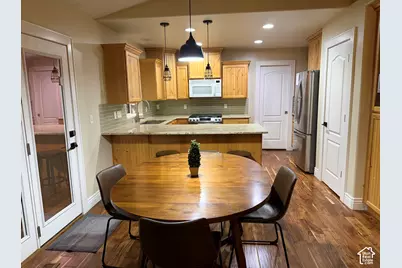
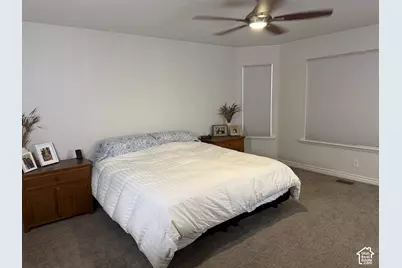
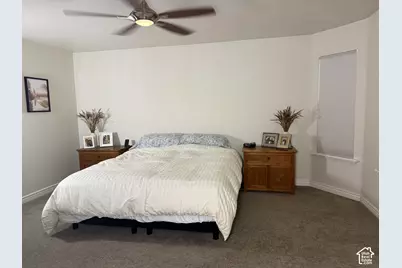
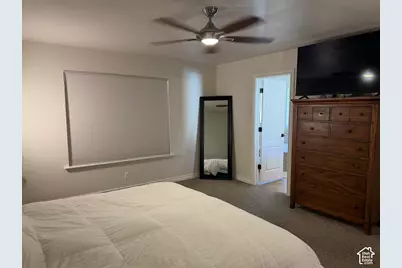
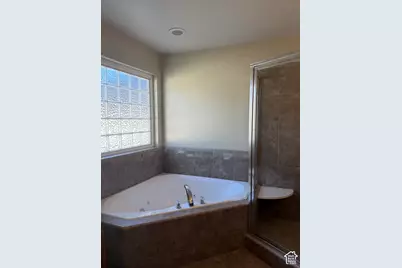
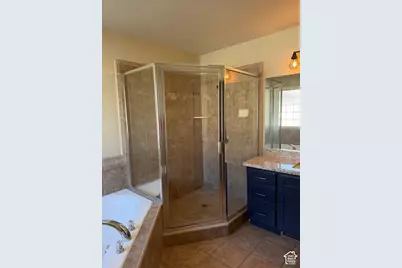
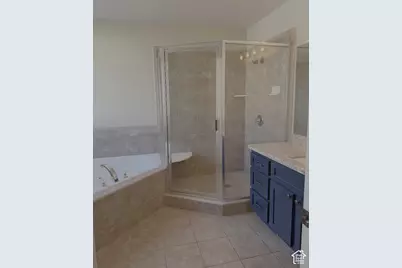
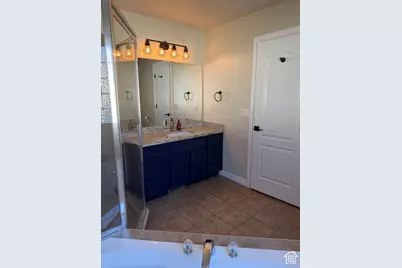
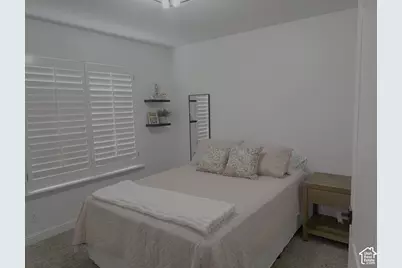
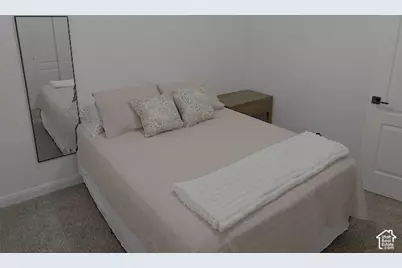
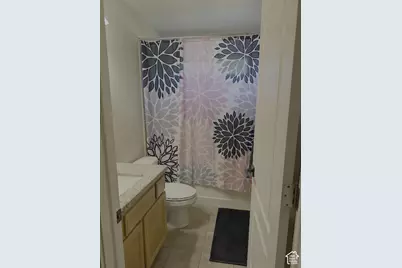
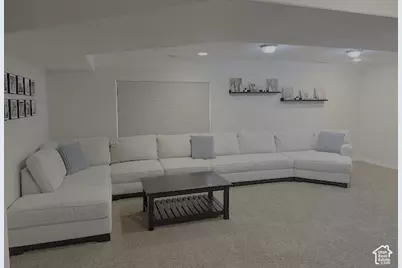
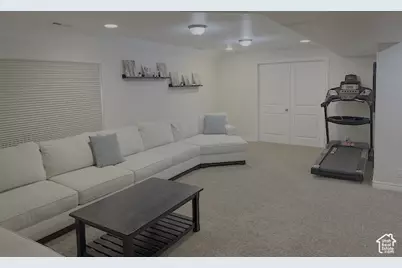
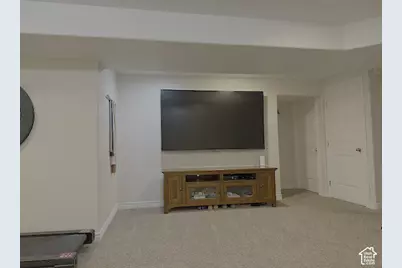
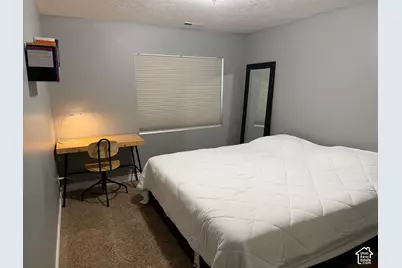
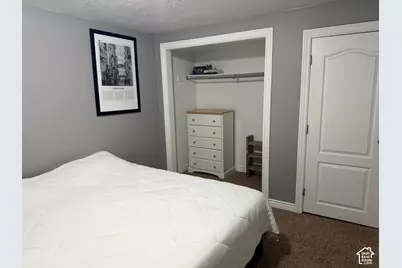
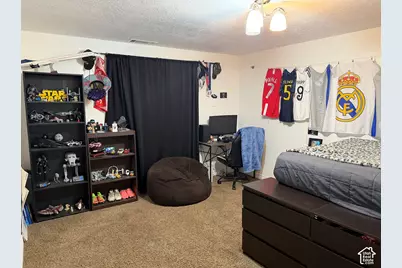
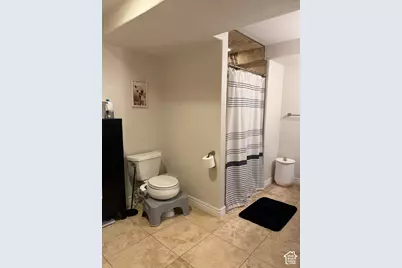
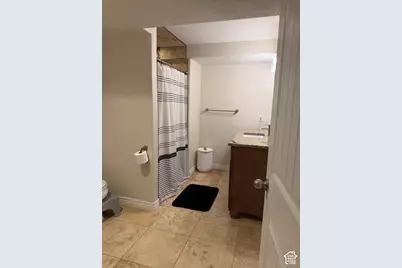
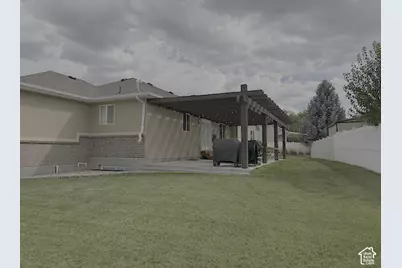
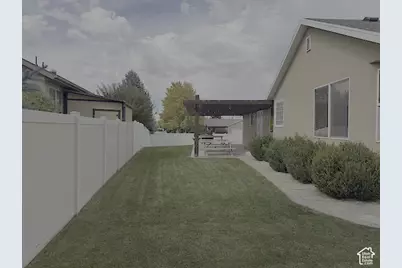
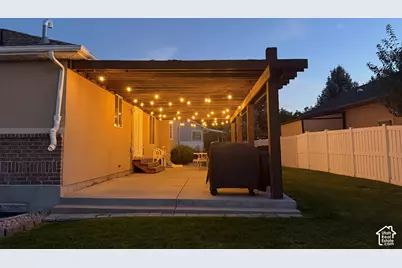
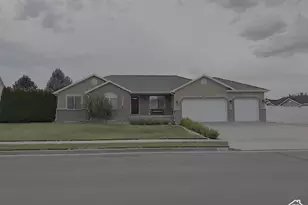
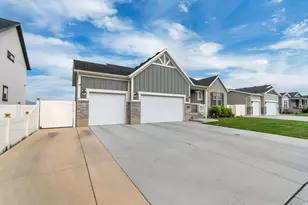
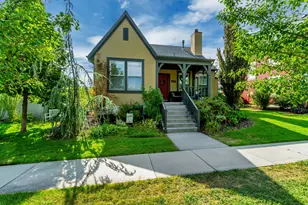
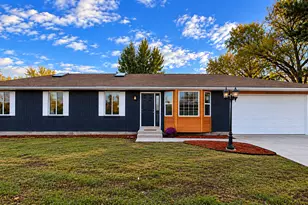
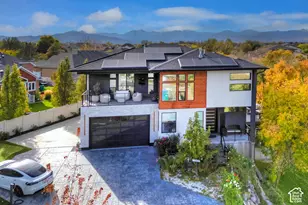
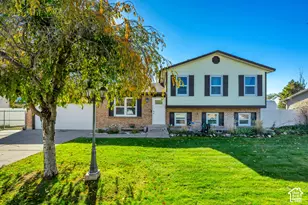
Welcome to this beautifully maintained 6-bedroom, 3-bathroom home in the heart of South Jordan! Offering approximately 3,100 square feet of finished living space, this home provides plenty of room to spread out with a fully finished basement that adds valuable living space for bedrooms, recreation, guests, or a home office. You'll love how clean and well cared for this home has been, making it easy to move in and enjoy from day one. Major updates include a furnace, AC, and dishwasher, all replaced within the past three years, giving you added peace of mind. The 3-car garage provides excellent storage and parking, while the additional RV pad and tons of extra parking make this property especially convenient for vehicles, guests, trailers, and recreational toys. Situated in a great South Jordan location, you'll enjoy convenient access to shopping, dining, schools, parks, and major roads while still being tucked into a desirable residential area. With abundant parking, a spacious finished basement, and a home that has been exceptionally well maintained, this is one you won't want to miss! Schedule your showing today! Square footage figures are provided as a courtesy estimate only and were obtained from county records. Buyer is advised to obtain an independent measurement.
Full Property Details
Full Property Details for 9428 S Sid Circle
General
- Price: $749,900
- Taxes: $3,200
- Status: Active
- Type: Single Family
- Source: WFR
- MLS ID: 2183829
- Updated: 10/8/2026
- Added to Site: 54 day(s) ago
Interior
- Interior Features: Bath: Sep. Tub/Shower, Range: Gas, Vaulted Ceilings, Smart Thermostat(s)
- Appliances: Ceiling Fan, Microwave
- Flooring: Carpet, Hardwood, Tile
Rooms
Bathrooms
- Total Bathrooms: 3
- Full Bathrooms: 2
- 3/4 Bathrooms: 1
Bedrooms
- Total Bedrooms: 6
- Primary Bedroom: Floor: 1st
Additional Information
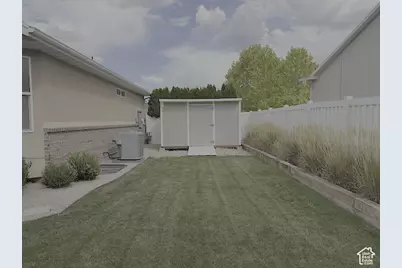
- Equipment: Storage Shed(s), Window Coverings
Exterior
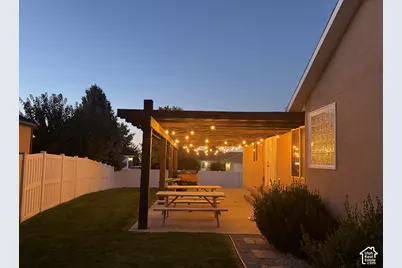
- Exterior Features: Double Pane Windows, Patio: Covered
- Porch/Patio/Deck: Covered
Parking
- Garage: Yes
- Attached garage: Yes
- Garage Spaces: 3
- Covered Spaces: 3
- Total Spaces: 3
- Parking Features: Attached, Extra Length
Location
- Area: WJ; SJ; Rvrton; Herriman; Bingh
- County: Salt Lake
- Subdivision: MEADOWS
- Cross Streets: 4500
- Direction Faces: East
School Information
- Elem School District: Jordan
- Midd School District: Jordan
- High School District: Jordan
- Elementary School: Welby
- Middle School: Elk Ridge
- High School: Bingham
Heating & Cooling
- Central air: Yes
- Air Conditioning: Yes
- Cooling Type: Central Air
- Heating Type: Gas: Central
Utilities
- Sewer: Sewer: Connected, Sewer: Public
- Water: Culinary
- Utility Description: Natural Gas Connected, Electricity Connected, Sewer Connected, Sewer: Public, Water Connected
Structural Information
- Architectural Style: Rambler/Ranch
- Construction: Asphalt, Brick, Stucco
- Exterior Const.: Asphalt, Brick, Stucco
- Basement Desc.: Full
- Roof: Asphalt
- Stories/Levels: 2
- Square Feet: 3,122
- Living Area: 3,122 Sq. Ft.
- Current Bldg. Use: Single Family
- Year Built: 2005
- Property Condition: Blt./Standing
Lot Features
- Property View: Mountain(s)
- Lot Size (Acres): 0.24
- Lot Size (Sq. Ft.): 10,454.4
- Lot Size: .24
- Landscape: Landscaping: Full
- Topography: Corner Lot, Cul-de-Sac, Curb & Gutter, Fenced: Full, Sprinkler: Auto-Full, Terrain, Flat, View: Mountain, Drip Irrigation: Auto-Full
- Lot Features: Corner Lot, Cul-De-Sac, Curb & Gutter, Fenced: Full, Sprinkler: Auto-Full, View: Mountain, Drip Irrigation: Auto-Full
- Trees/Vegetation: Landscaping: Full
- Zoning: 1110
Financial Considerations
- Tax Amount: $3,200
- Terms: Cash, Conventional
Disclosures and Reports
- Exclusions: Dryer, Refrigerator, Washer
- Inclusions: Ceiling Fan, Microwave, Range, Storage Shed(s), Window Coverings
- Property ID: 27-07-126-036
Listed by Utah Key Real Estate, LLC
Get Pre-Approved Today
Schools
Schools serving 9428 S Sid Circle
School District:Jordan School District
| Name | Grades | Distance |
|---|---|---|
Welby School 4130 West 9580 South, South Jordan, UT 84009 | K-6 | 0.4 mi |
Elk Ridge Middle School 3659 West 9800 South, South Jordan, UT 84009 | 7-9 | 1.2 mi |
Bingham High School 2160 10400 South, South Jordan, UT 84095 | 10-12 | 2.9 mi |
Disclaimer:
School attendance boundaries provided by ATTOM Data Solutions and are for reference only. Contact the school directly to verify enrollment eligibility.
Price & Sales History for 9428 S Sid Circle
Date
Details
Price
Change
Source
9/28/2026
Price Reduced
$749,900
-0.01%
MLS
9/08/2026
Listed
$750,000
—
MLS
Disclaimer: Historical sales information is derived from public records provided by the county offices. Information is not guaranteed and should be independently verified.
Tax History
Tax History for 9428 S Sid Circle
Year
Property Taxes
Change
Tax Assessment
Change
2025
$3,006
-1%
$596,200
88%
2024
$3,032
-2%
$316,580
4%
2023
$3,085
-3%
$303,985
-2%
2022
$3,196
20%
$308,660
-28%
2021
$2,666
12%
$429,500
20%
2020
$2,380
—
$359,400
84%
2019
$2,388
12%
$194,975
-41%
2017
$2,129
—
$328,600
7%
2017
$2,129
4%
$308,100
10%
2016
$2,049
2%
$281,100
4%
2015
$2,018
4%
$269,100
6%
2014
$1,935
1%
$253,600
7%
2013
$1,924
—
$236,400
—
Disclaimer: Historical tax information is derived from public records provided by the county offices. Information is not guaranteed and should be independently verified.
Estimate the Cost
Estimate the Cost for 9428 S Sid Circle
9428 S Sid Cir, South Jordan, UT 84009 (MLS# 2183829) is a Single Family property with 6 bedrooms, 2 full bathrooms and 1 partial bathroom. 9428 S Sid Cir is currently listed for $749,900 and was received on September 08, 2026. Want to learn more about 9428 S Sid Cir? Do you have questions about finding other Single Family real estate for sale in South Jordan? You can browse all South Jordan real estate or contact a Coldwell Banker agent to request more information.