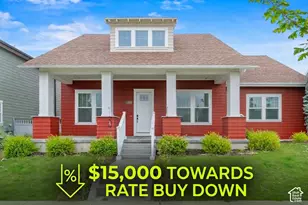
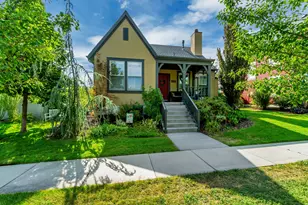
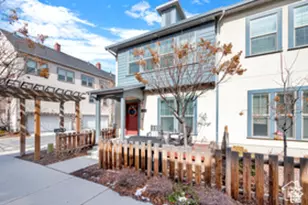
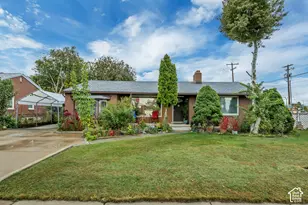
This is a carousel with tiles that activate property listing cards. Use the previous and next buttons to navigate.
1/29
$739,000
This is a carousel with tiles that activate property listing cards. Use the previous and next buttons to navigate.
1/29
Property Description
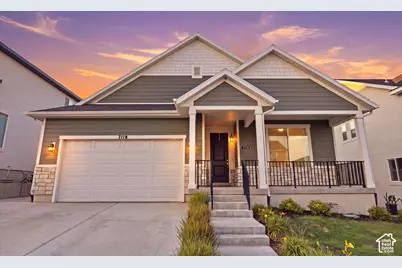
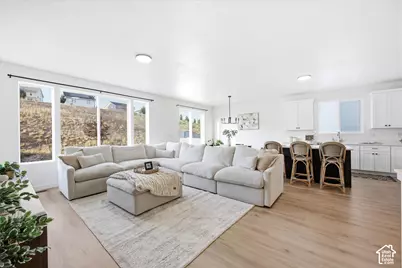
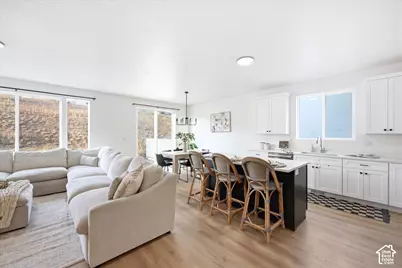
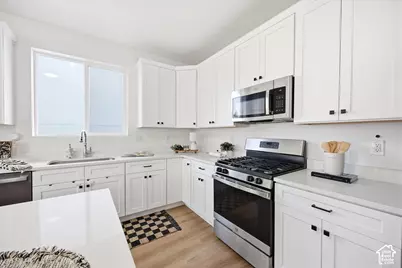
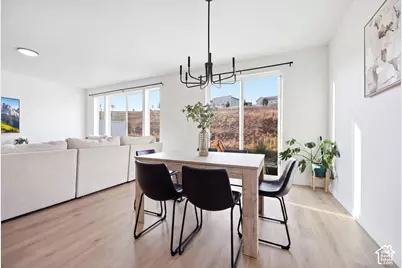
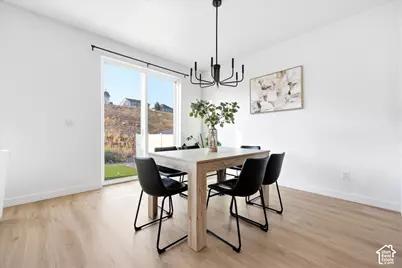
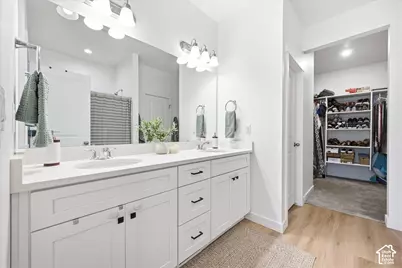
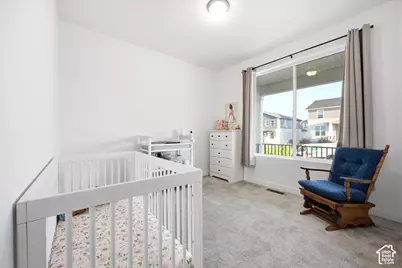
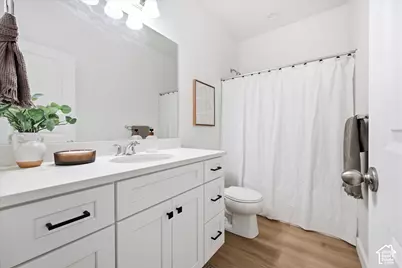
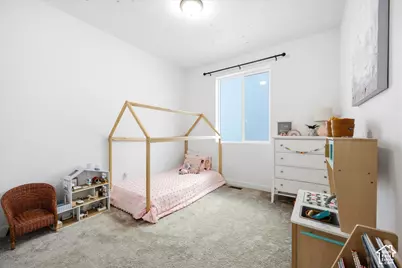
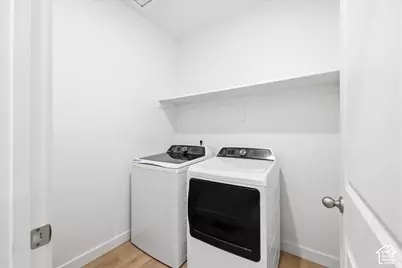
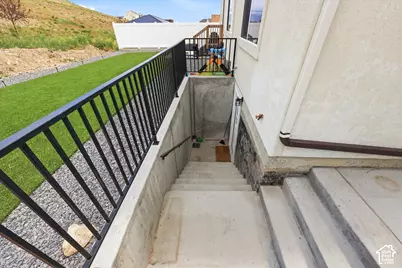
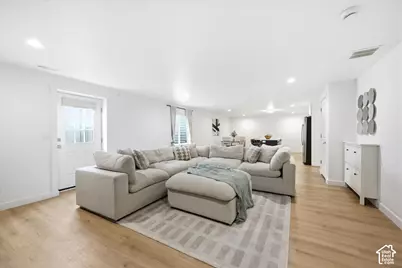
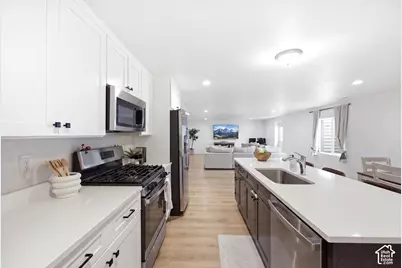
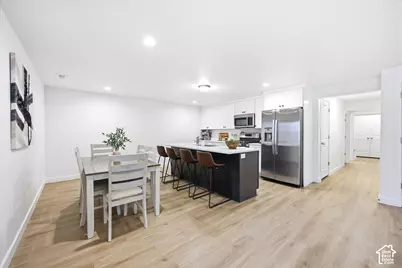
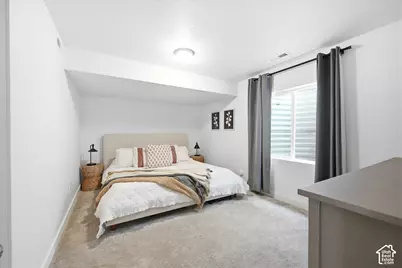
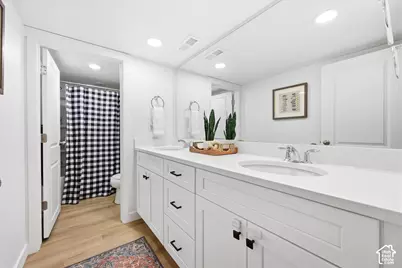
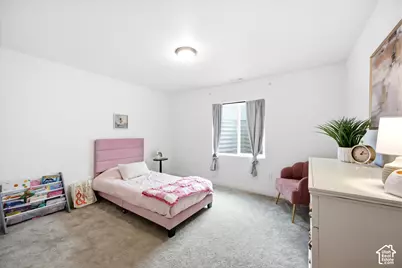
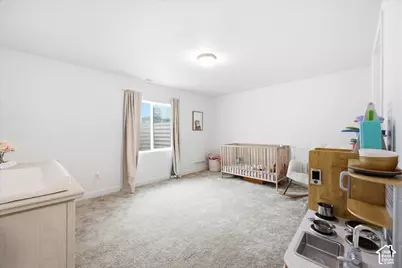
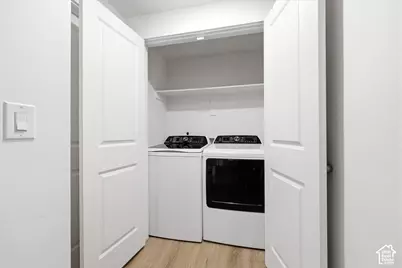
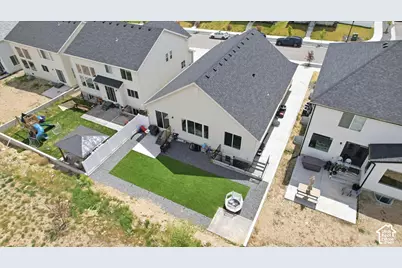
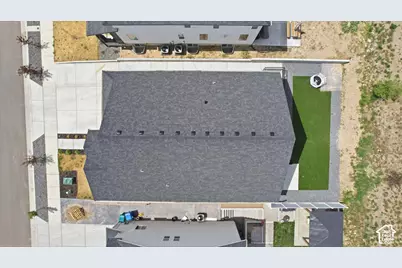
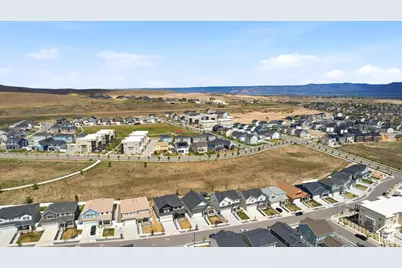
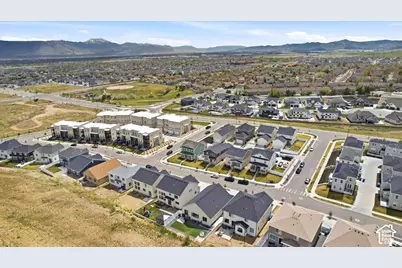
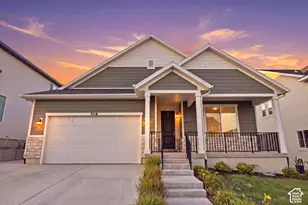
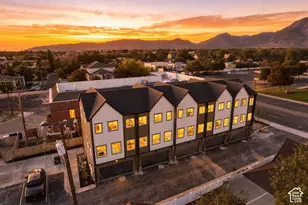
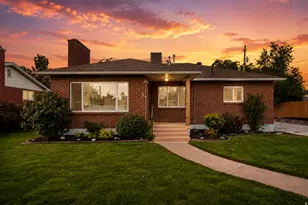
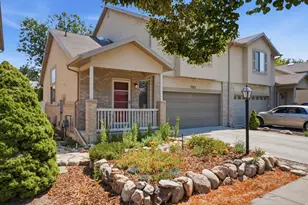
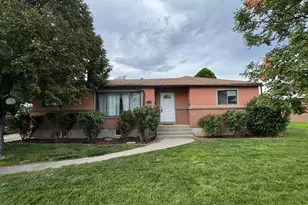
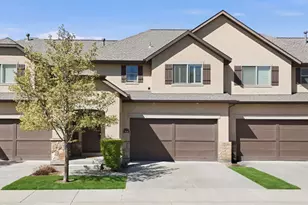
Gorgeous West Jordan home with a fully finished mother in law apartment! The main floor gives you a comfortable place to gather, relax, and settle in, but the finished basement is what really makes this home stand out. With its own entrance, kitchen, and laundry, it gives you options. Maybe your parents need a place to be close but still have their own space. Maybe family comes to stay often. Maybe you want a little extra income. Or maybe you just like having a space that feels completely separate from the rest of the house. Downstairs, the fully finished apartment offers nearly 1,700 additional square feet and the kind of flexibility that is hard to find in a typical home. Outside, the backyard is already fully landscaped, so you can actually enjoy it instead of spending every weekend trying to finish it. Picture summer dinners outside, kids running around, or friends staying late while the grill is still going. With parks nearby and convenient access to Mountain View Corridor and Bangerter Highway, getting to work, school, shopping, and everything else around the west side of the valley is easy. If you've been looking for a home that gives you more space, more privacy, and more options for the way your family lives, This is the one!
Full Property Details
Full Property Details for 7118 W Owens View Way
General
- Price: $739,000
- HOA FEE: $105/month
- Taxes: $3,000
- Status: Active
- Type: Single Family
- Source: WFR
- MLS ID: 2177225
- Updated: 9/28/2026
- Added to Site: 58 day(s) ago
Interior
- Interior Features: Basement Apartment, Closet: Walk-In, Disposal, Kitchen: Second, Mother-in-Law Apt., Oven: Gas, Range: Gas, Vaulted Ceilings, Low VOC Finishes, Video Door Bell(s), Smart Thermostat(s)
- Appliances: Dryer, Microwave, Refrigerator, Washer
- Flooring: Carpet, Tile
Rooms
Bathrooms
- Total Bathrooms: 3
- Full Bathrooms: 3
Bedrooms
- Total Bedrooms: 6
Other Rooms
- Laundry: Electric Dryer Hookup
Additional Information
- Shared Amenities: Playground, Trash
Exterior
- Exterior Features: Basement Entrance, Double Pane Windows, Entry (Foyer), Porch: Open, Sliding Glass Doors, Walkout
- Porch/Patio/Deck: Porch: Open
Parking
- Garage: Yes
- Garage Spaces: 2
- Covered Spaces: 2
- Total Spaces: 6
- Parking Features: Parking: Uncovered, Built-In, Opener
Location
- Area: WJ; SJ; Rvrton; Herriman; Bingh
- County: Salt Lake
- Subdivision: OQUIRRH
- Cross Streets: 7740
School Information
- Elem School District: Jordan
- Midd School District: Jordan
- High School District: Jordan
- Middle School: Joel P. Jensen
- High School: West Jordan
Community
- Association: Yes
- Assoc. Fees Include: Trash
Heating & Cooling
- Central air: Yes
- Air Conditioning: Yes
- Cooling Type: Central Air
- Heating Type: Forced Air, Gas: Central
Utilities
- Sewer: Sewer: Connected
- Water: Culinary
- Utility Description: Natural Gas Connected, Electricity Connected, Sewer Connected, Water Connected
Structural Information
- Property Detached: Yes
- Architectural Style: Rambler/Ranch
- Construction: Clapboard/Masonite, Stone, Stucco
- Exterior Const.: Clapboard/Masonite, Stone, Stucco
- Basement Desc.: Entrance, Walk-Out Access
- Roof: Asphalt
- Windows: Drapes
- Stories/Levels: 2
- Square Feet: 3,401
- Living Area: 3,401 Sq. Ft.
- Current Bldg. Use: Single Family
- Year Built: 2024
- Property Condition: Blt./Standing
Lot Features
- Property View: Mountain(s), Valley
- Lot Size (Acres): 0.12
- Lot Size (Sq. Ft.): 5,227.2
- Lot Size: .12
- Landscape: Landscaping: Full
- Topography: Fenced: Part, Sprinkler: Auto-Part, Terrain: Grad Slope, View: Mountain, View: Valley
- Lot Features: Fenced: Part, Sprinkler: Auto-Part, Terrain: Grad Slope, View: Mountain, View: Valley
- Trees/Vegetation: Landscaping: Full
- Zoning: 1103
Financial Considerations
- Association Fee: $105
- Assoc Fee Freq.: Monthly
- Tax Amount: $3,000
- Terms: Cash, Conventional, FHA, VA Loan
Disclosures and Reports
- Inclusions: Dryer, Microwave, Refrigerator, Washer, Video Camera(s)
- Property ID: 20-27-358-008
Listed by Signature Group Real Estate

Get Pre-Approved Today
Schools
Schools serving 7118 W Owens View Way
School District:Jordan School District
| Name | Grades | Distance |
|---|---|---|
Antelope Canyon Elementary 8800 South 6400 West, West Jordan, UT 84081 | K-6 | 1.5 mi |
Joel P Jensen Middle School 8105 South 3200 West, West Jordan, UT 84088 | 7-9 | 5 mi |
West Jordan High School 8136 S 2700 W, West Jordan, UT 84088 | 10-12 | 5.4 mi |
Disclaimer:
School attendance boundaries provided by ATTOM Data Solutions and are for reference only. Contact the school directly to verify enrollment eligibility.
Price & Sales History for 7118 W Owens View Way
Date
Details
Price
Change
Source
9/01/2026
Price Reduced
$739,000
-1.45%
MLS
8/07/2026
Listed
$749,900
—
MLS
Disclaimer: Historical sales information is derived from public records provided by the county offices. Information is not guaranteed and should be independently verified.
Tax History
Tax History for 7118 W Owens View Way
Year
Property Taxes
Change
Tax Assessment
Change
2024
$1,267
—
$122,700
—
Disclaimer: Historical tax information is derived from public records provided by the county offices. Information is not guaranteed and should be independently verified.
Estimate the Cost
Estimate the Cost for 7118 W Owens View Way
7118 W Owens View Way, West Jordan, UT 84081 (MLS# 2177225) is a Single Family property with 6 bedrooms and 3 full bathrooms. 7118 W Owens View Way is currently listed for $739,000 and was received on August 07, 2026. Want to learn more about 7118 W Owens View Way? Do you have questions about finding other Single Family real estate for sale in West Jordan? You can browse all West Jordan real estate or contact a Coldwell Banker agent to request more information.