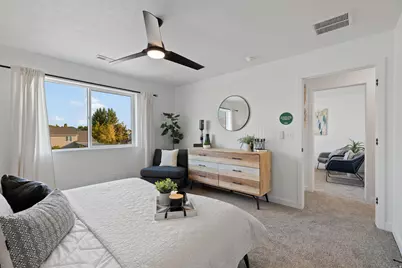
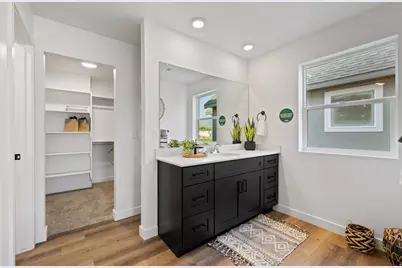
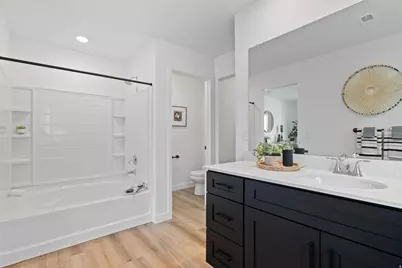
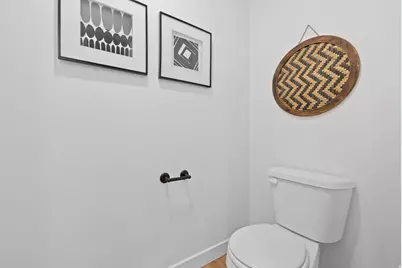
This is a carousel with tiles that activate property listing cards. Use the previous and next buttons to navigate.
1/52
$484,950
This is a carousel with tiles that activate property listing cards. Use the previous and next buttons to navigate.
1/52
Property Description
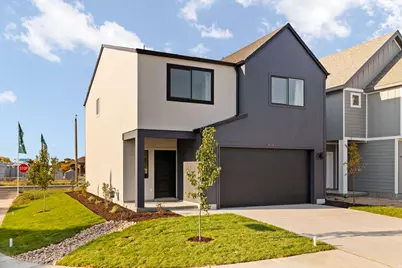
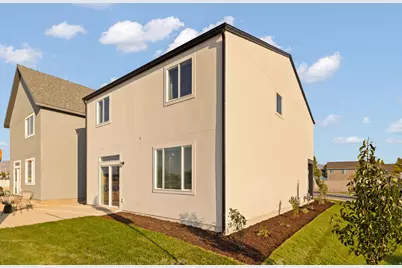
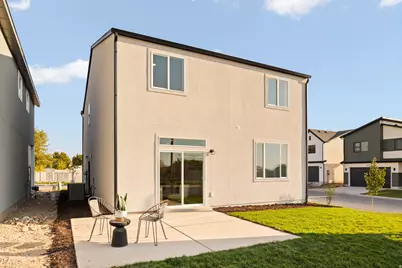
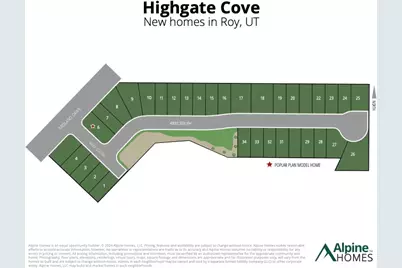
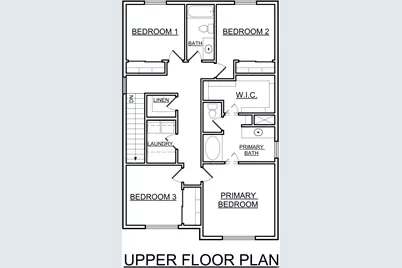
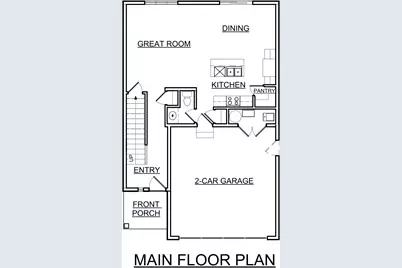
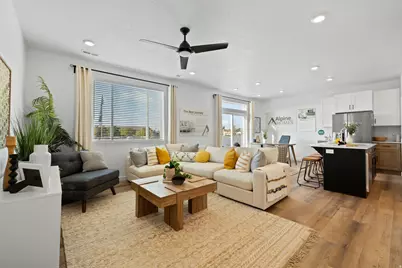
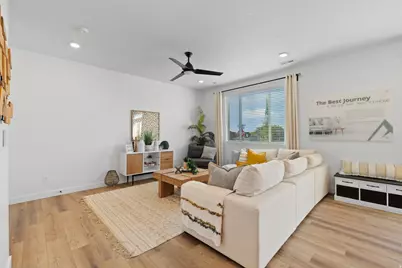
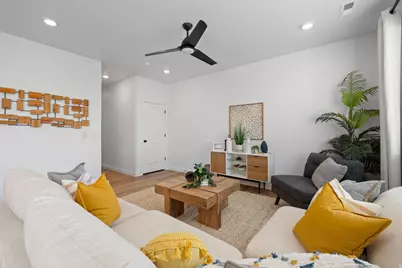
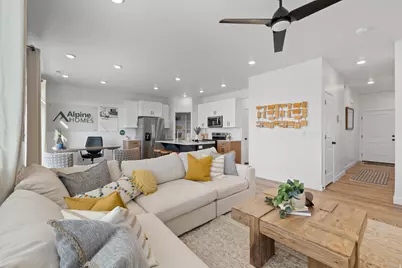
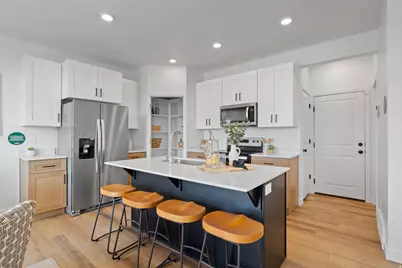
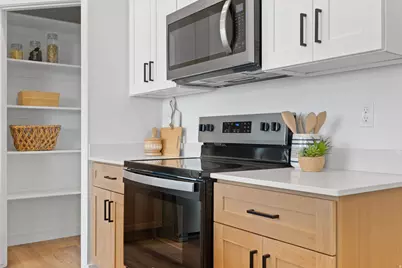
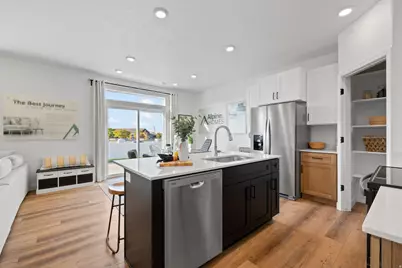
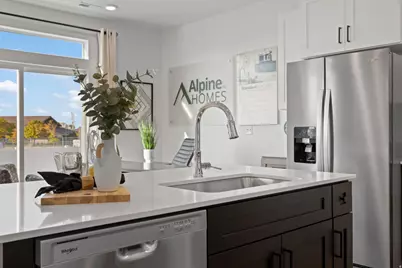
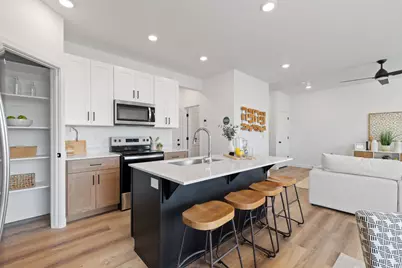
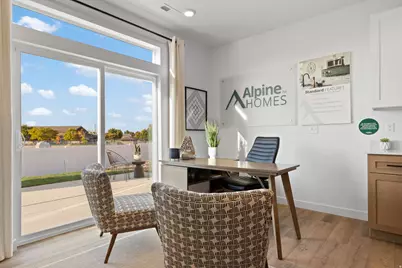
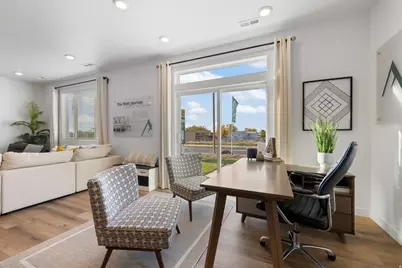
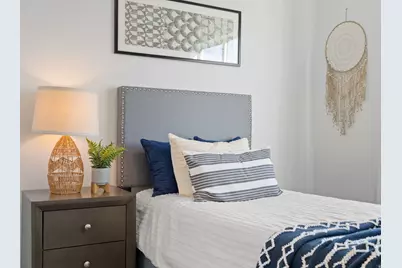
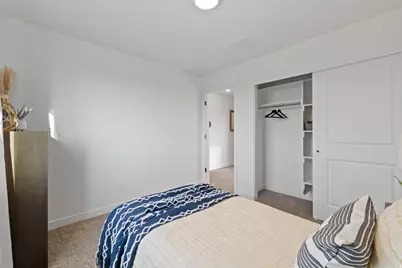
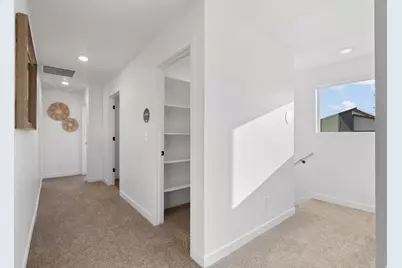

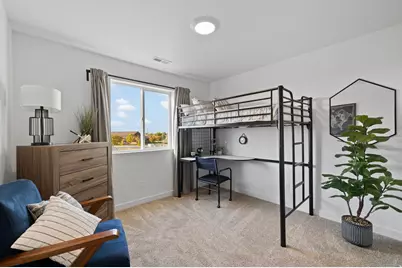
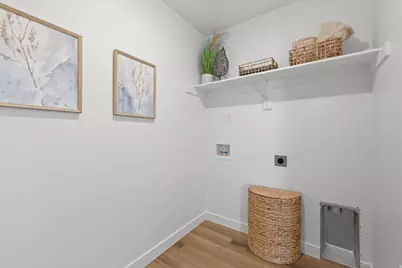

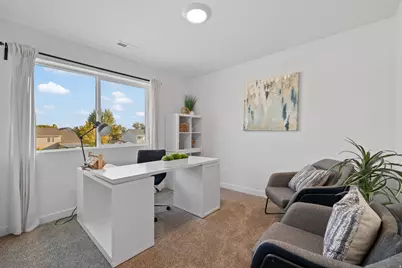
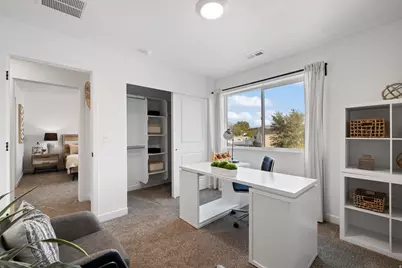
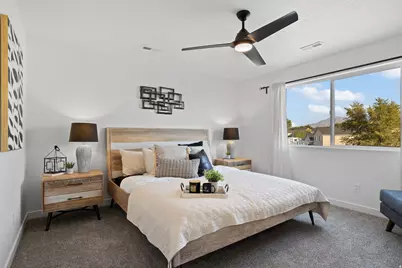
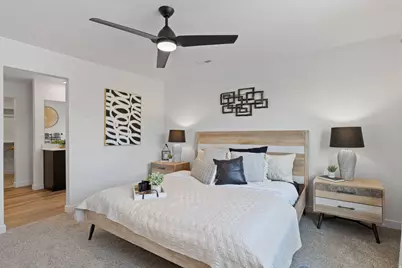
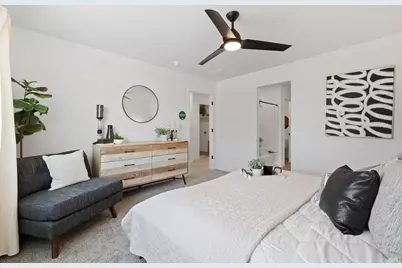
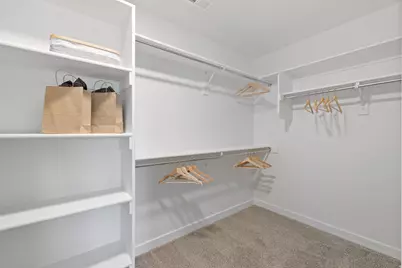
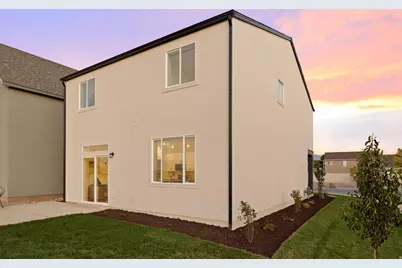
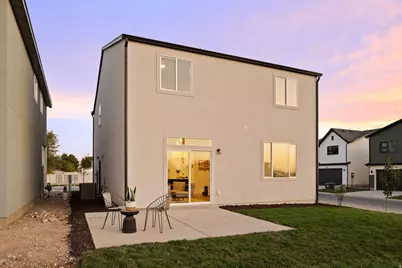
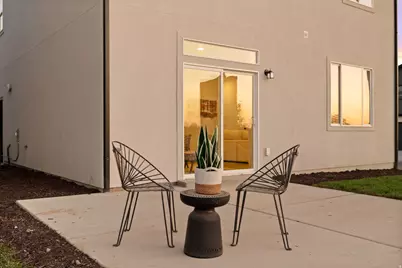
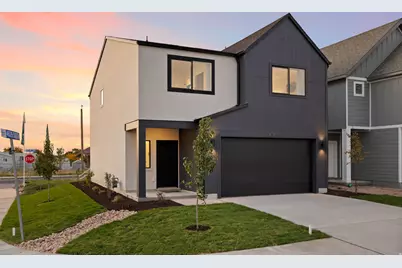
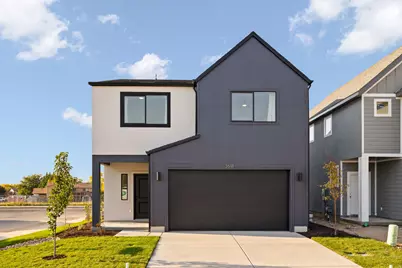
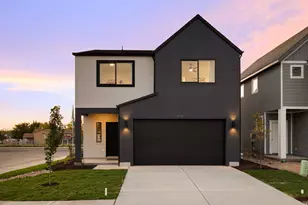
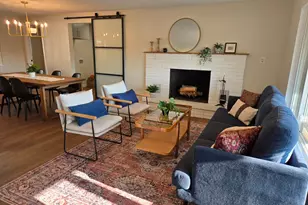
The Beautiful Highgate Cove Model Home in Roy is now for sale. This one has it all. Well appointed and professionally selected exterior and interior features are plentiful in this Scandinavian Style, Poplar floor plan. As you enter the home, the main floor has 9' ceilings that accentuate an open living space that is light and inviting. A beautiful kitchen that highlights three tone cabinets, an inset farmhouse sink, two pantries and luxury quartz countertops. The upstairs boasts four bedrooms, including a primary suite with large walk-in closet, Built in shelving in all bedroom closets, Two full baths, An oversized laundry room that is logistically placed near all bedrooms, As well as plenty of oversized windows that offer an uninhibited view of Ben Lomond Peak, the Wasatch Front, and beautiful sunsets to the West **This home is completely landscaped with an oversized concrete patio and fully fenced backyard. Truly the gem of Highgate Cove. To come see this home, please stop by from 12:00 - 6:00 Mon, and Fri. 11:00 AM - 5:00 PM on Sat. Or Text/call the listing agent to schedule a time outside of these hours. Great builder incentives may also exist. Please stop by the home or contact the listing agent for more information.
Full Property Details
Full Property Details for 3618 W 4835 S #6
General
- Price: $484,950
- HOA FEE: $130/month
- Taxes: $2,899
- Status: Under Contract
- Type: Single Family
- Source: WFR
- MLS ID: 2144681
- Updated: 7/3/2026
- Added to Site: 110 day(s) ago
Interior
- Interior Features: Bath: Primary, Closet: Walk-In, Disposal, Range/Oven: Free Stdng., Vaulted Ceilings
- Appliances: Ceiling Fan, Refrigerator
- Flooring: Carpet
Rooms
Bathrooms
- Total Bathrooms: 3
- Full Bathrooms: 2
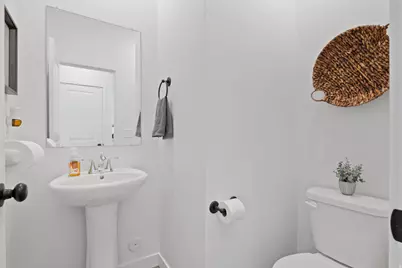
- Half Bathrooms: 1
Bedrooms
- Total Bedrooms: 4
Other Rooms
- Laundry: Electric Dryer Hookup
Additional Information
- Shared Amenities: Maintenance, Pets Permitted, Snow Removal
Exterior
- Exterior Features: Double Pane Windows, Sliding Glass Doors, Patio: Open
- Porch/Patio/Deck: Patio: Open
Parking
- Garage: Yes
- Garage Spaces: 2
- Covered Spaces: 2
- Total Spaces: 6
Location
- Area: Hooper; Roy
- County: Weber
- Subdivision: HIGHGATE COVE
- Direction Faces: North
School Information
- Elem School District: Weber
- Midd School District: Weber
- High School District: Weber
- Elementary School: Lakeview
- Middle School: Roy
- High School: Roy
Community
- Association: Yes
- Assoc. Fees Include: Maintenance Grounds
Heating & Cooling
- Central air: Yes
- Air Conditioning: Yes
- Cooling Type: Central Air
- Heating Type: Electric, Forced Air
Utilities
- Sewer: Sewer: Connected, Sewer: Public
- Water: Culinary, Secondary
- Utility Description: Natural Gas Connected, Electricity Connected, Sewer Connected, Sewer: Public, Water Connected
Structural Information
- Property Detached: Yes
- Architectural Style: Stories: 2
- Construction: Stucco, Cement Siding
- Exterior Const.: Stucco, Cement Siding
- Basement Desc.: Slab
- Roof: Asphalt
- Windows: Blinds
- Stories/Levels: 2
- Square Feet: 1,910
- Living Area: 1,910 Sq. Ft.
- Current Bldg. Use: Single Family
- Year Built: 2024
- Property Condition: Blt./Standing
Lot Features
- Property View: Mountain(s)
- Lot Size (Acres): 0.11
- Lot Size (Sq. Ft.): 4,791.6
- Lot Size: .11
- Landscape: Landscaping: Full
- Topography: Corner Lot, Cul-de-Sac, Curb & Gutter, Fenced: Part, Road: Paved, Sprinkler: Auto-Full, Terrain, Flat, View: Mountain
- Lot Features: Corner Lot, Cul-De-Sac, Curb & Gutter, Fenced: Part, Road: Paved, Sprinkler: Auto-Full, View: Mountain
- Trees/Vegetation: Landscaping: Full
Financial Considerations
- Association Fee: $130
- Assoc Fee Freq.: Monthly
- Tax Amount: $2,899
- Terms: Cash, Conventional, FHA, VA Loan
Disclosures and Reports
- Exclusions: Window Coverings
- Inclusions: Ceiling Fan, Refrigerator
- Property ID: 09-658-0006
Listed by Prime Real Estate Experts

Get Pre-Approved Today
Schools

Schools serving 3618 W 4835 S #6
School District:Granite School District
| Name | Grades | Distance |
|---|---|---|
David Gourley School 4905 South 4300 West, Kearns, UT 84118 | K-5 | 0.3 mi |
Kearns Jr High School 4040 West Sam's Blvd, Kearns, UT 84118 | 6-8 | 0.6 mi |
Kearns High School 5525 Cougar Lane, Kearns, UT 84118 | 9-12 | 1.3 mi |
Disclaimer:
School attendance boundaries provided by ATTOM Data Solutions and are for reference only. Contact the school directly to verify enrollment eligibility.
Price & Sales History for 3618 W 4835 S #6
Date
Details
Price
Change
Source
5/28/2026
Price Reduced
$484,950
-0.21%
MLS
5/21/2026
Price Reduced
$485,950
-0.82%
MLS
5/15/2026
Price Reduced
$489,950
-1.21%
MLS
5/08/2026
Price Reduced
$495,950
-0.4%
MLS
5/02/2026
Price Reduced
$497,950
-0.41%
MLS
3/20/2026
Listed
$500,000
—
MLS
Disclaimer: Historical sales information is derived from public records provided by the county offices. Information is not guaranteed and should be independently verified.
Tax History
Tax History for 3618 W 4835 S #6
Year
Property Taxes
Change
Tax Assessment
Change
2025
$2,899
84%
$464,629
201%
2024
$1,577
100%
$154,119
100%
2023
—
—
Disclaimer: Historical tax information is derived from public records provided by the county offices. Information is not guaranteed and should be independently verified.
Estimate the Cost
Estimate the Cost for 3618 W 4835 S #6
3618 W 4835 S #6, Roy, UT 84067 (MLS# 2144681) is a Single Family property with 4 bedrooms, 2 full bathrooms and 1 partial bathroom. 3618 W 4835 S #6 is currently listed for $484,950 and was received on March 20, 2026. Want to learn more about 3618 W 4835 S #6? Do you have questions about finding other Single Family real estate for sale in Roy? You can browse all Roy real estate or contact a Coldwell Banker agent to request more information.