This is a carousel with tiles that activate property listing cards. Use the previous and next buttons to navigate.
1/18
$374,900 Just Listed
This is a carousel with tiles that activate property listing cards. Use the previous and next buttons to navigate.
1/18
Property Description
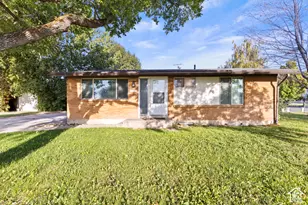
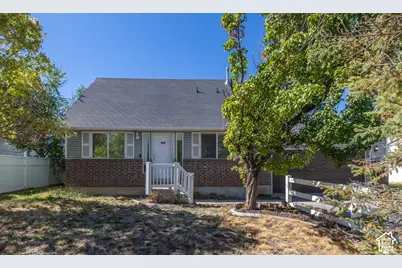
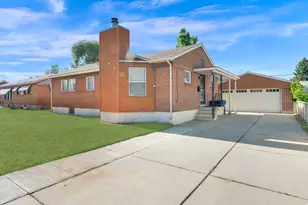
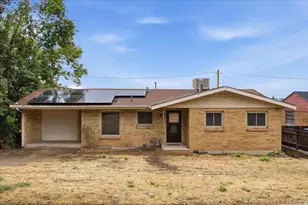
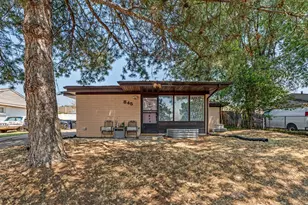
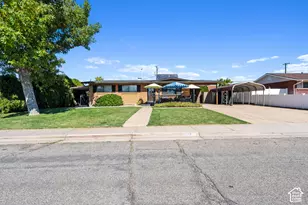

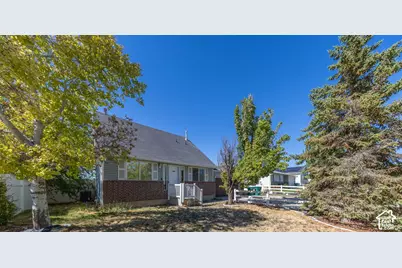
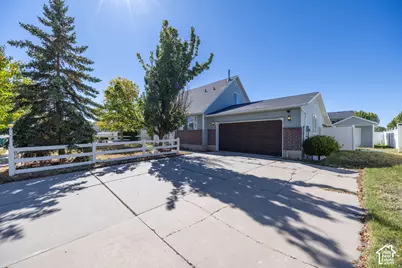
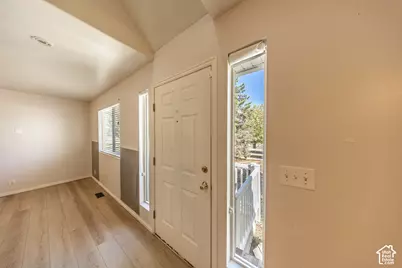
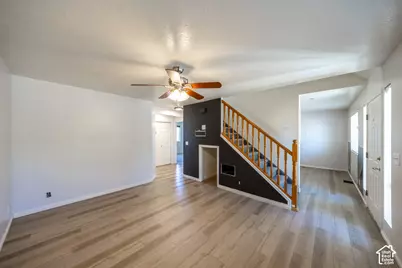
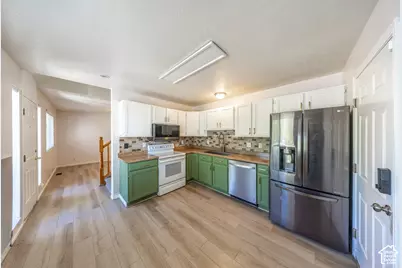
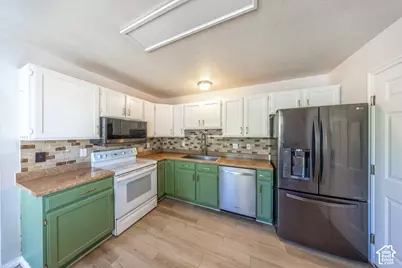
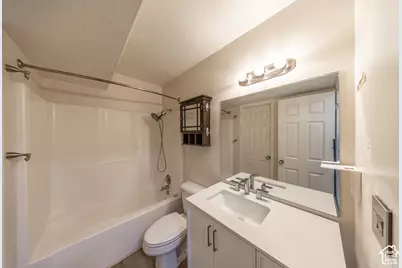
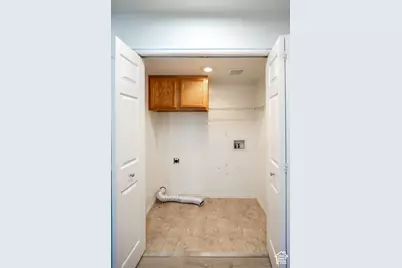
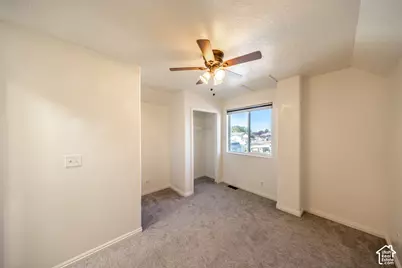
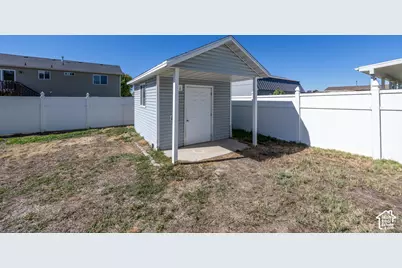
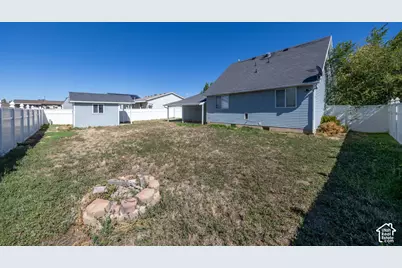
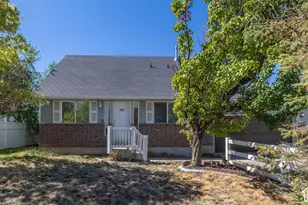
Four bedrooms under $380K and less than 10 minutes from Hill Air Force Base? Yep, they still exist. This Roy home sits on a quiet street less than 10 minutes from HAFB, with schools, shopping, and everyday conveniences nearby. The floor plan makes good use of the space, with two bedrooms on the main level, including the primary bedroom with a walk-in closet and direct access to the main bathroom. Main-level laundry keeps things convenient, while two additional bedrooms and a bath are located upstairs. The kitchen features updated cabinets, tile backsplash, and a stainless steel refrigerator, with laminate flooring through many of the high-traffic areas. Kitchen appliances are all included. The garage runs the full depth of the home, and includes a work bench. Outside you'll find an RV pad, covered patio, fenced yard, and a large storage shed with its own electrical panel and power. As for the yard...it's seen better days. The good news? You won't be paying extra for someone else's prize-winning landscaping. Bring a little vision, a little elbow grease, and make it your own. With four bedrooms, a main-level primary, useful storage, RV parking, and a location less than 10 minutes from HAFB, this one offers a lot of practicality at a price point that's getting really difficult to find.
Full Property Details
Full Property Details for 4717 S 3700 W
General
- Price: $374,900
- Taxes: $2,444
- Status: Active
- Type: Single Family
- Source: WFR
- MLS ID: 2188649
- Updated: Today (10/14/2026)
- Added to Site: Today
Interior
- Interior Features: Closet: Walk-In, Disposal, Kitchen: Updated, Range/Oven: Free Stdng., Video Door Bell(s), Smart Thermostat(s)
- Appliances: Portable Dishwasher, Microwave, Refrigerator, Water Softener Owned
- Flooring: Carpet, Laminate
Rooms
Bathrooms
- Total Bathrooms: 2
- Full Bathrooms: 1
- 3/4 Bathrooms: 1
Bedrooms
- Total Bedrooms: 4
- Primary Bedroom: Floor: 1st
Other Rooms
- Laundry: Electric Dryer Hookup
Additional Information
- Equipment: Storage Shed(s), Window Coverings, Workbench
Exterior
- Exterior Features: Out Buildings, Patio: Covered
- Porch/Patio/Deck: Covered
Parking
- Garage: Yes
- Attached garage: Yes
- Garage Spaces: 2
- Covered Spaces: 2
- Total Spaces: 6
- Parking Features: Attached, Opener, Workbench
Location
- Area: Hooper; Roy
- County: Weber
- Subdivision: ROYAL MEADOWS
School Information
- Elem School District: Weber
- Midd School District: Weber
- High School District: Weber
- Elementary School: West Haven
- Middle School: Sand Ridge
- High School: Roy
Heating & Cooling
- Central air: Yes
- Air Conditioning: Yes
- Cooling Type: Central Air
- Heating Type: Forced Air, Gas: Central
Utilities
- Sewer: Sewer: Connected, Sewer: Public
- Water: Culinary
- Utility Description: Natural Gas Connected, Electricity Connected, Sewer Connected, Sewer: Public, Water Connected
Structural Information
- Architectural Style: Stories: 2
- Construction: Brick
- Exterior Const.: Brick
- Basement Desc.: None
- Roof: Asphalt
- Windows: Blinds
- Stories/Levels: 2
- Square Feet: 1,232
- Living Area: 1,232 Sq. Ft.
- Current Bldg. Use: Single Family
- Year Built: 1996
- Property Condition: Blt./Standing
Lot Features
- Property View: Mountain(s)
- Lot Size (Acres): 0.17
- Lot Size (Sq. Ft.): 7,405.2
- Lot Size: .17
- Landscape: Landscaping: Full, Mature Trees
- Topography: Curb & Gutter, Fenced: Full, Road: Paved, Sidewalks, Sprinkler: Auto-Full, Terrain, Flat, View: Mountain
- Lot Features: Curb & Gutter, Fenced: Full, Road: Paved, Sidewalks, Sprinkler: Auto-Full, View: Mountain
- Trees/Vegetation: Landscaping: Full, Mature Trees
- Zoning: RES
Financial Considerations
- Tax Amount: $2,444
- Terms: Cash, Conventional, FHA, VA Loan
Disclosures and Reports
- Inclusions: Dishwasher: Portable, Microwave, Range, Refrigerator, Storage Shed(s), Water Softener: Own, Window Coverings, Workbench, Video Door Bell(s), Smart Thermostat(s)
- Property ID: 08-269-0003
Listed by Equity Real Estate (Select)
Get Pre-Approved Today
Schools
Schools serving 4717 S 3700 W
School District:Weber School District
| Name | Grades | Distance |
|---|---|---|
West Haven School 4385 South 3900 West, West Haven, UT 84401 | K-6 | 0.6 mi |
Sand Ridge Jr High School 2075 W 4600 S, Roy, UT 84067 | 7-9 | 2 mi |
Roy High School 2150 West 4800 South, Roy, UT 84067 | 10-12 | 2 mi |
Disclaimer:
School attendance boundaries provided by ATTOM Data Solutions and are for reference only. Contact the school directly to verify enrollment eligibility.
Price & Sales History for 4717 S 3700 W
Date
Details
Price
Change
Source
10/14/2026
Listed
$374,900
—
MLS
Disclaimer: Historical sales information is derived from public records provided by the county offices. Information is not guaranteed and should be independently verified.

Tax History
Tax History for 4717 S 3700 W
Year
Property Taxes
Change
Tax Assessment
Change
2025
$2,443
—
$363,666
-5%
2025
$2,443
2%
$384,247
85%
2024
$2,386
6%
$207,899
6%
2023
$2,245
16%
$195,250
-32%
2021
$1,937
-17%
$286,000
36%
2022
$2,335
23%
$210,100
-19%
2020
$1,901
6%
$259,000
106%
2019
$1,792
843%
$125,950
20%
2018
$190
-87%
$105,050
19%
2017
$1,447
-1%
$88,000
1%
2016
$1,459
14%
$87,259
12%
2015
$1,282
12%
$77,589
15%
2014
$1,148
24%
$67,468
35%
2013
$925
—
$49,976
—
Disclaimer: Historical tax information is derived from public records provided by the county offices. Information is not guaranteed and should be independently verified.
Estimate the Cost
Estimate the Cost for 4717 S 3700 W
4717 S 3700 W, Roy, UT 84067 (MLS# 2188649) is a Single Family property with 4 bedrooms, 1 full bathroom and 1 partial bathroom. 4717 S 3700 W is currently listed for $374,900 and was received on October 14, 2026. Want to learn more about 4717 S 3700 W? Do you have questions about finding other Single Family real estate for sale in Roy? You can browse all Roy real estate or contact a Coldwell Banker agent to request more information.