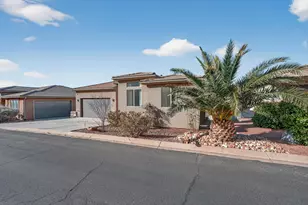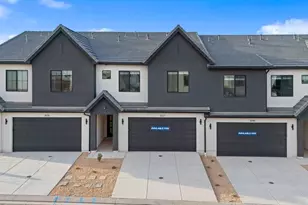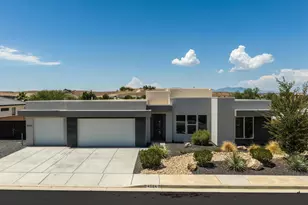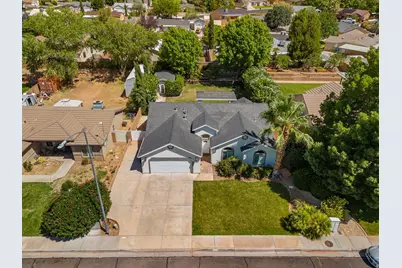


This is a carousel with tiles that activate property listing cards. Use the previous and next buttons to navigate.
1/41
$499,000
This is a carousel with tiles that activate property listing cards. Use the previous and next buttons to navigate.
1/41
Property Description
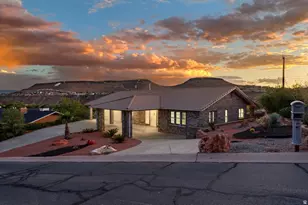
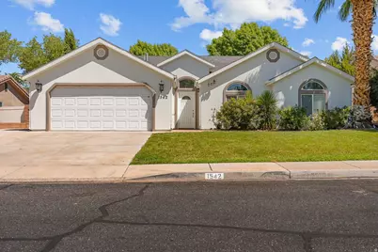
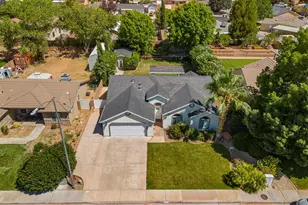
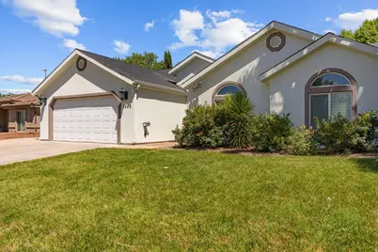
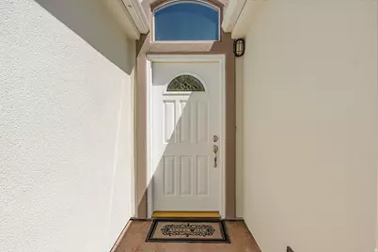
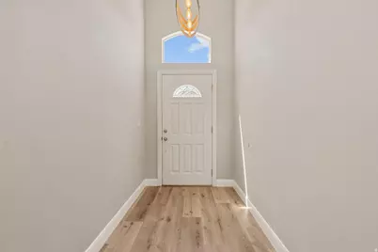
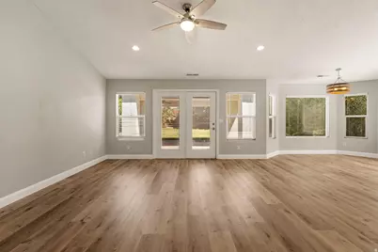
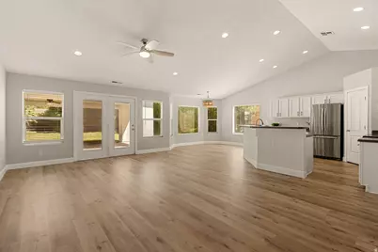
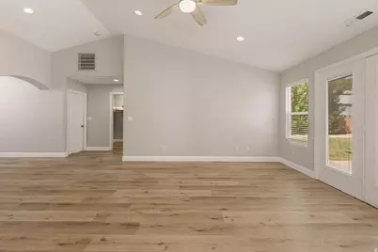
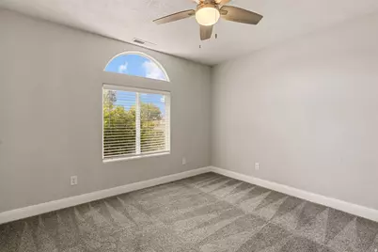
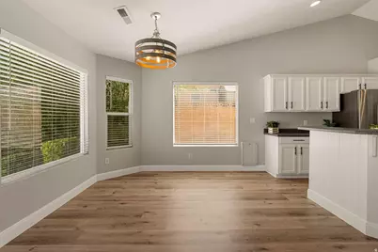
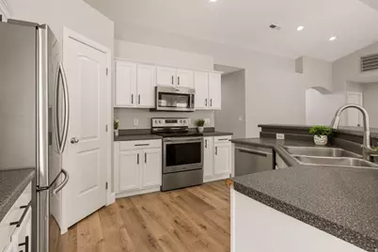
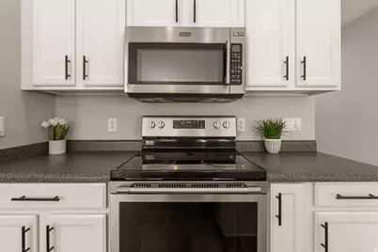
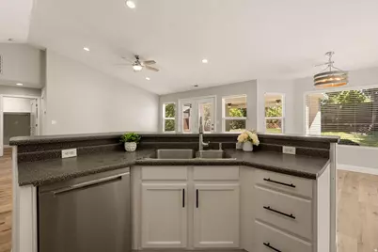
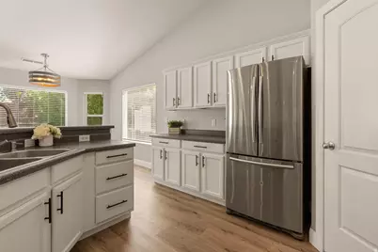
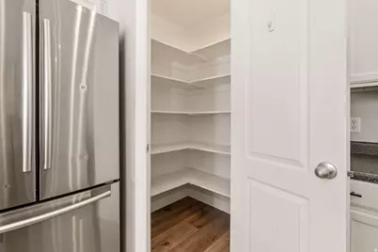
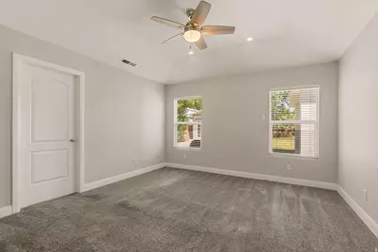
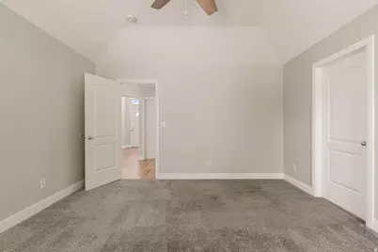
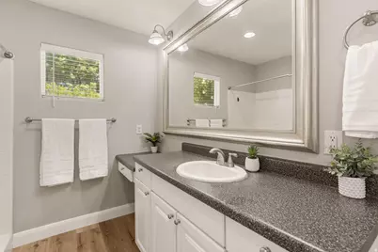
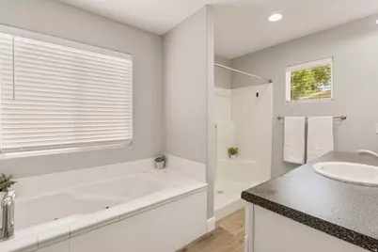
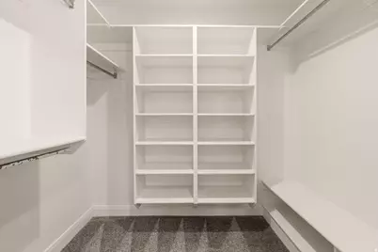
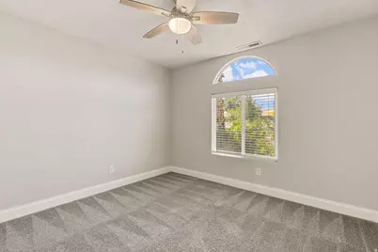
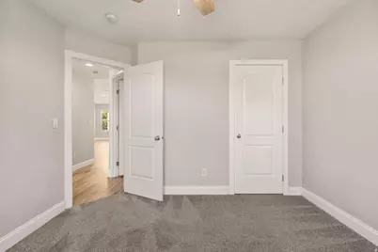
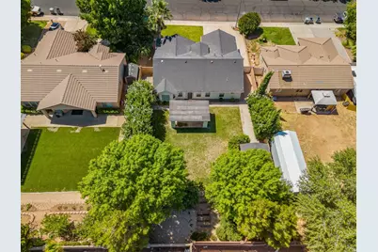
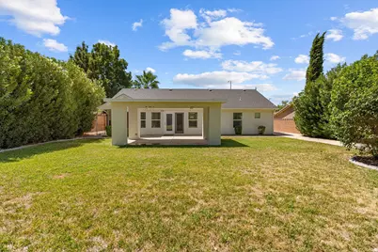
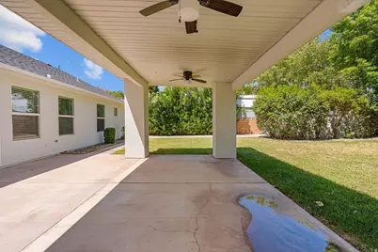
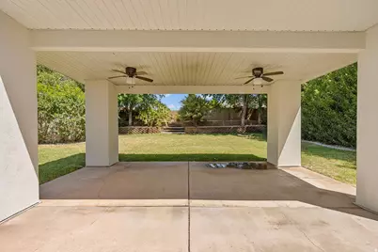
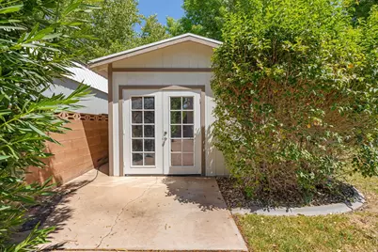
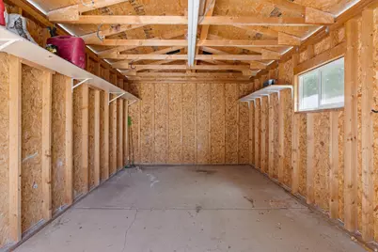
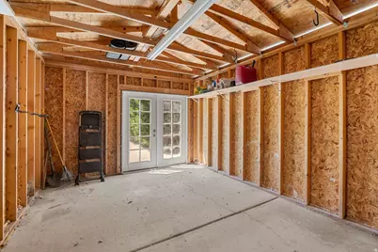
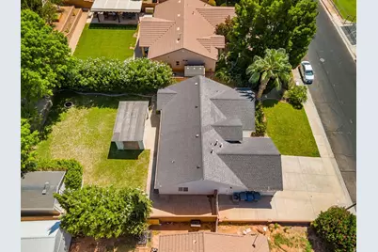
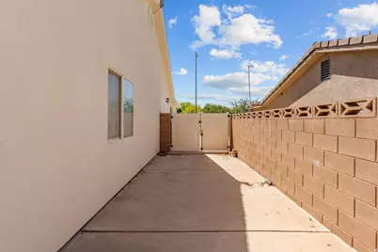
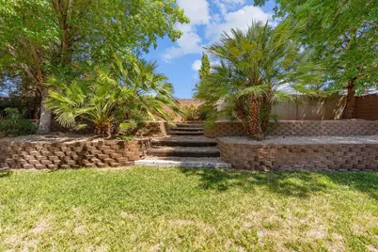
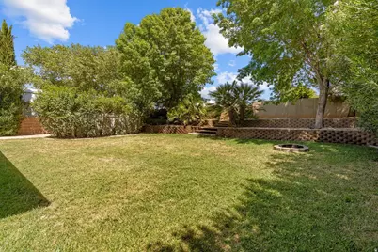
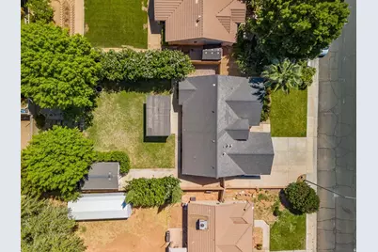
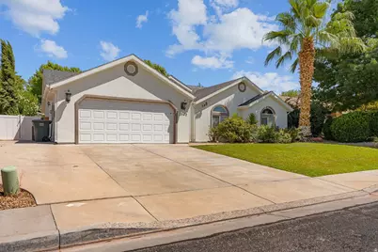
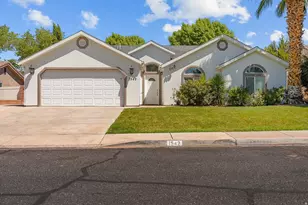
This STUNNING HOME was just updated with brand new paint and flooring, so it's move-in ready. The home includes a GREAT ROOM concept with vaulted ceilings, split floor plan and large picture windows for natural light. The KITCHEN has a large ISLAND, Stainless Appliances and walk-in pantry. ALL NEUTRAL paint throughout and NEW LVP WOOD PLANK FLOORS in all high traffic areas. The Primary Owner Suite comes with vaulted ceilings, huge WALK-IN CLOSET with shelving organizers, separate shower & jet tub. The BACKYARD is fully landscaped w/ a large covered patio area for shade, mature trees, garden area, and plenty of room for a pool & more. The DETACHED WORKSHOP is 11X18 with double doors for storage, wood shop, man-cave or she-shed. The RV Gate area provides trailer or toy parking.
Full Property Details
Full Property Details for 1542 W 540 N
General
- Price: $499,000
- Taxes: $1,605
- Status: Active
- Type: Single Family
- Source: WFR
- MLS ID: 2185114
- Updated: 9/14/2026
- Added to Site: 7 day(s) ago
Interior
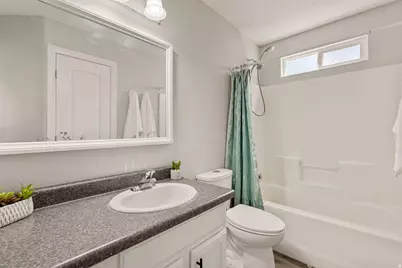
- Interior Features: Bath: Primary, Bath: Sep. Tub/Shower, Closet: Walk-In, Disposal, Great Room, Range/Oven: Free Stdng., Vaulted Ceilings
- Appliances: Ceiling Fan, Portable Dishwasher, Microwave, Refrigerator, Water Softener Owned
- Flooring: Carpet
Rooms
Bathrooms
- Total Bathrooms: 2
- Full Bathrooms: 2
Bedrooms
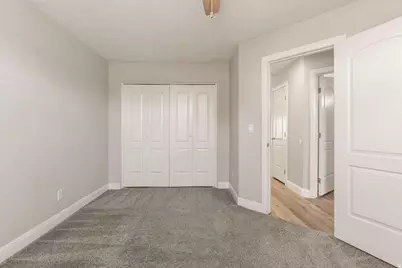
- Total Bedrooms: 3
- Primary Bedroom: Floor: 1st
Additional Information
- Equipment: Gazebo, Storage Shed(s), Window Coverings
Exterior
- Exterior Features: Double Pane Windows, Out Buildings, Patio: Covered
- Porch/Patio/Deck: Covered
Parking
- Garage: Yes
- Attached garage: Yes
- Garage Spaces: 2
- Covered Spaces: 2
- Total Spaces: 6
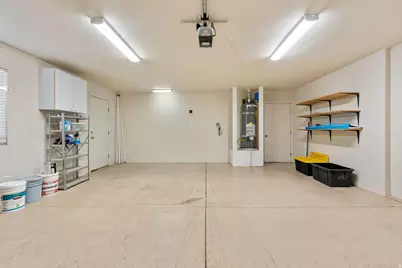
- Parking Features: Rv Parking, 2 Car Deep (Tandem), Attached, Opener, Workshop
Location
- Area: St. George; Santa Clara; Ivins
- County: Washington
- Subdivision: SUNSET LANE
- Cross Streets: 540
- Direction Faces: South
School Information
- Elem School District: Washington
- Midd School District: Washington
- High School District: Washington
- Elementary School: Sunset
- Middle School: Snow Canyon Middle
- High School: Snow Canyon
Heating & Cooling
- Central air: Yes
- Air Conditioning: Yes
- Cooling Type: Central Air
- Heating Type: Gas: Central
Utilities
- Sewer: Sewer: Connected
- Water: Culinary
- Utility Description: Natural Gas Connected, Electricity Connected, Sewer Connected, Water Connected
Structural Information
- Architectural Style: Rambler/Ranch
- Construction: Stucco
- Exterior Const.: Stucco
- Basement Desc.: Slab
- Roof: Asphalt
- Windows: Blinds
- Disability Access: Single Level Living, Customized Wheelchair Accessible
- Stories/Levels: 1
- Current Bldg. Use: Single Family
- Year Built: 2002
- Property Condition: Blt./Standing
Additional Structures
- Other Structures: Workshop
Lot Features
- Lot Size (Acres): 0.24
- Lot Size (Sq. Ft.): 10,454.4
- Lot Size: .24
- Landscape: Landscaping: Full, Mature Trees
- Topography: Curb & Gutter, Fenced: Full, Road: Paved, Secluded Yard, Sidewalks, Sprinkler: Auto-Full, Drip Irrigation: Auto-Full, Private
- Lot Features: Curb & Gutter, Fenced: Full, Road: Paved, Secluded, Sidewalks, Sprinkler: Auto-Full, Drip Irrigation: Auto-Full, Private
- Trees/Vegetation: Landscaping: Full, Mature Trees
Financial Considerations
- Tax Amount: $1,605
- Terms: Cash, Conventional, FHA, VA Loan
Disclosures and Reports
- Inclusions: Ceiling Fan, Dishwasher: Portable, Gazebo, Microwave, Range, Refrigerator, Storage Shed(s), Water Softener: Own, Window Coverings
- Property ID: SG-SSLS-8
Listed by EXP Realty, LLC (Southern Utah)
Get Pre-Approved Today
Schools
Schools serving 1542 W 540 N
School District:Washington School District
| Name | Grades | Distance |
|---|---|---|
Sunset School, St. George, UT 495 N Westridge Dr, St. George, UT 84770 | K-5 | 0.1 mi |
Snow Canyon Middle School 1215 N Lava Flow Dr, St. George, UT 84770 | 8-9 | 1.3 mi |
Lava Ridge Intermediate School 2425 Rachel Drive, Santa Clara, UT 84765 | 6-7 | 3.4 mi |
Snow Canyon High School 1385 N Lava Flow Dr, St. George, UT 84770 | 10-12 | 1.4 mi |
Disclaimer:
School attendance boundaries provided by ATTOM Data Solutions and are for reference only. Contact the school directly to verify enrollment eligibility.
Price & Sales History for 1542 W 540 N
Date
Details
Price
Change
Source
9/14/2026
Listed
$499,000
—
MLS
Disclaimer: Historical sales information is derived from public records provided by the county offices. Information is not guaranteed and should be independently verified.

Tax History
Tax History for 1542 W 540 N
Year
Property Taxes
Change
Tax Assessment
Change
2025
$1,605
-3%
$238,920
-2%
2025
$1,656
4%
$243,760
4%
2024
$1,592
-5%
$234,245
-7%
2023
$1,682
-5%
$251,240
-44%
2022
$1,763
11%
$450,400
35%
2021
$1,593
-38%
$333,800
19%
2020
$2,584
91%
$280,500
95%
2019
$1,353
4%
$143,495
11%
2018
$1,303
8%
$129,690
11%
2017
$1,205
-5%
$116,435
3%
2016
$1,265
17%
$113,080
22%
2015
$1,085
-5%
$93,060
-6%
2014
$1,148
8%
$99,110
14%
2013
$1,061
—
$86,680
—
Disclaimer: Historical tax information is derived from public records provided by the county offices. Information is not guaranteed and should be independently verified.
Estimate the Cost
Estimate the Cost for 1542 W 540 N
1542 W 540 N, Saint George, UT 84770 (MLS# 2185114) is a Single Family property with 3 bedrooms and 2 full bathrooms. 1542 W 540 N is currently listed for $499,000 and was received on September 14, 2026. Want to learn more about 1542 W 540 N? Do you have questions about finding other Single Family real estate for sale in Saint George? You can browse all Saint George real estate or contact a Coldwell Banker agent to request more information.