This is a carousel with tiles that activate property listing cards. Use the previous and next buttons to navigate.
1/33
$450,000
This is a carousel with tiles that activate property listing cards. Use the previous and next buttons to navigate.
1/33
Property Description
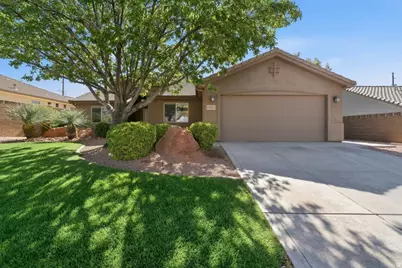
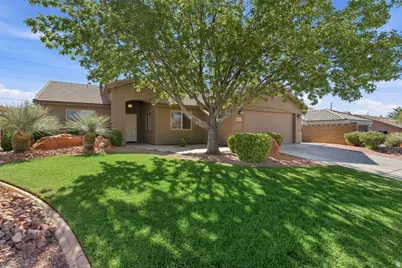
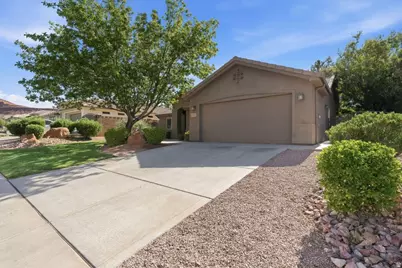
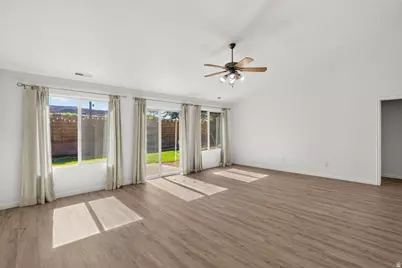
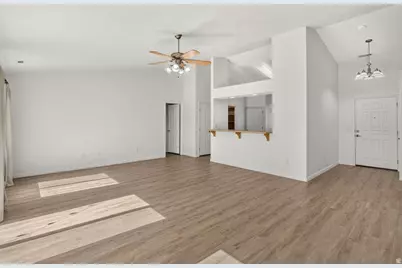
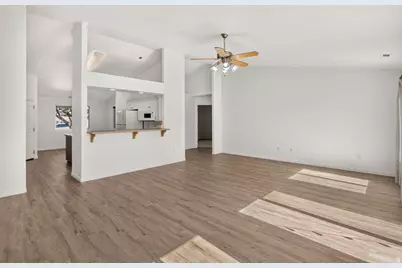
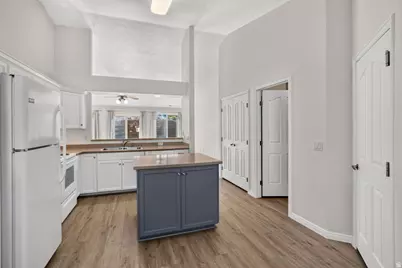
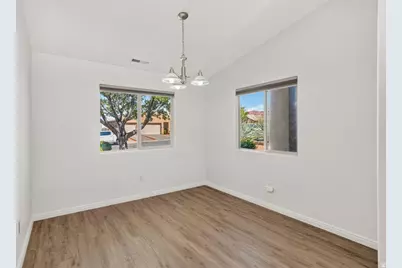
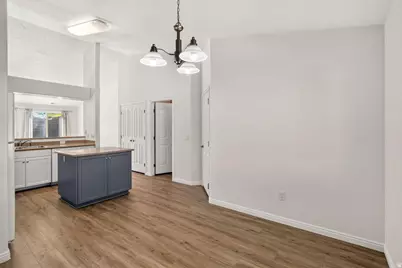
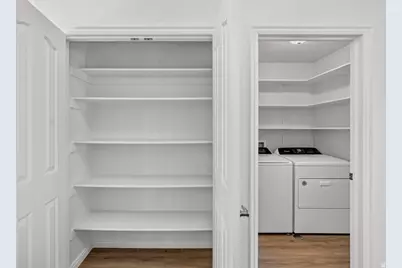
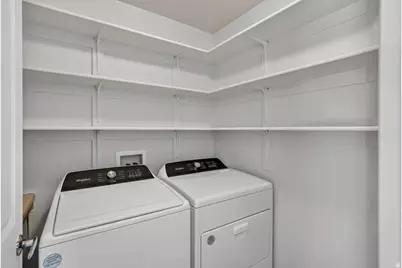
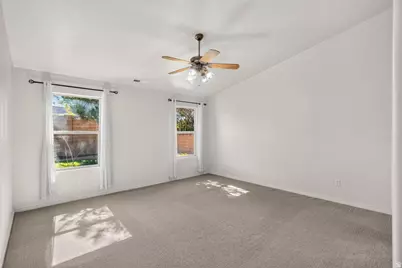
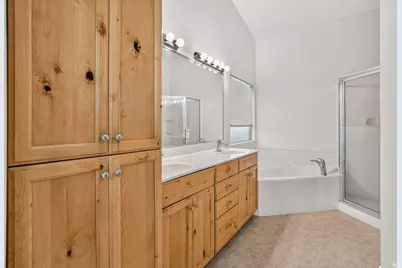
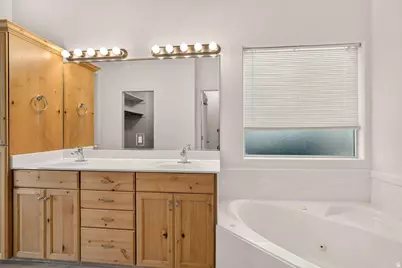
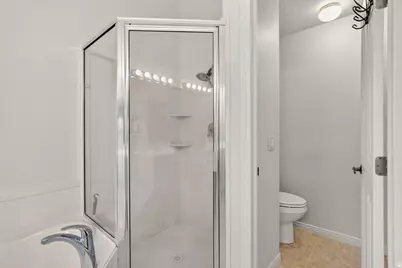
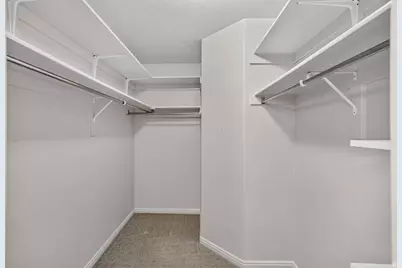
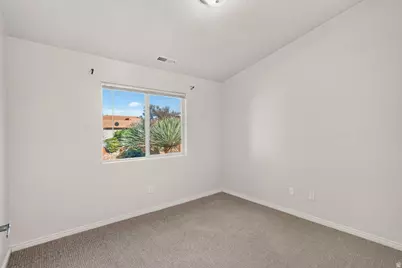
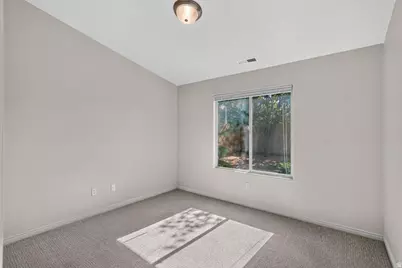
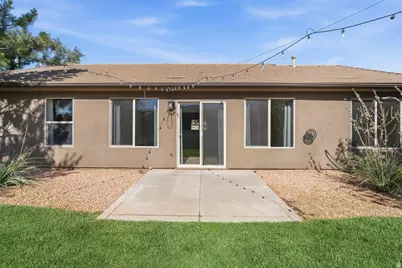
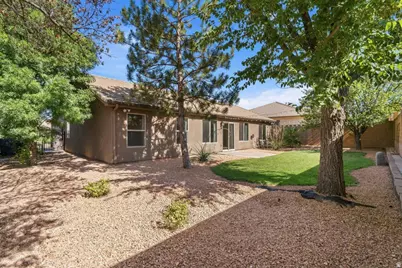
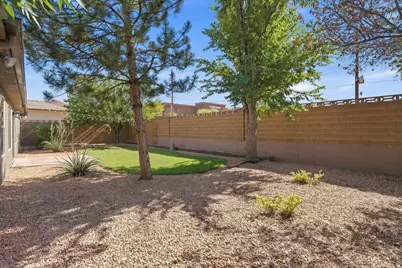
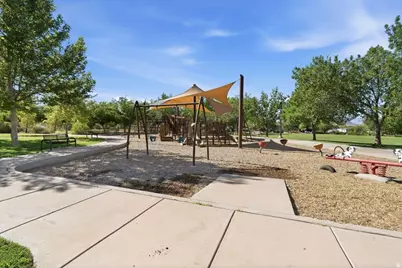
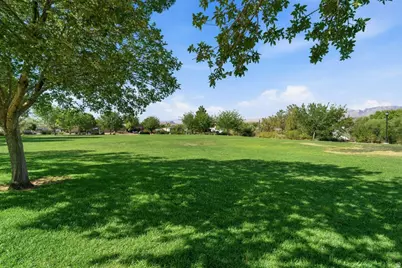
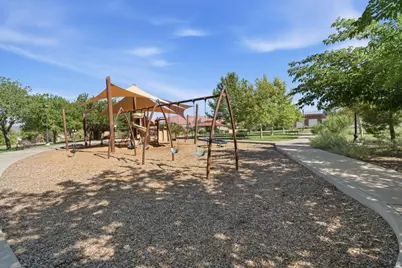
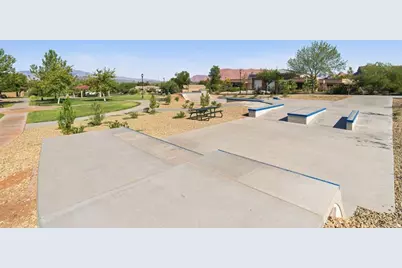
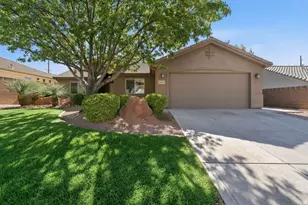
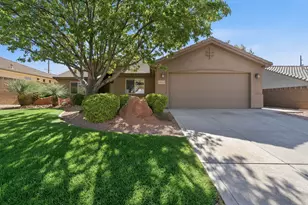
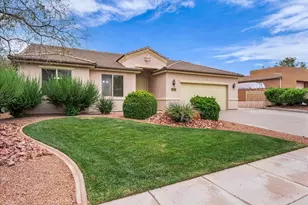
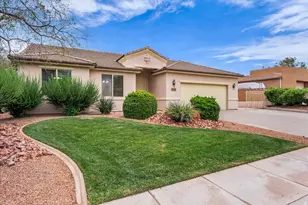
Perfectly nestled in a highly desirable neighborhood, this beautiful home offers the ideal blend of comfort, style, and beautiful Red Rock Mountain views. Tall, vaulted ceilings and an abundance of natural light create a bright, airy atmosphere throughout. Thoughtful updates completed within the last three years include new flooring, fresh paint in the central living area, and a new dishwasher, oven, microwave, washer, and dryer, providing modern convenience and peace of mind. The garage has just been refreshed with brand-new paint and flooring, adding a clean, polished finish to the space. The spacious primary suite is a true retreat, featuring dual vanities, a walk-in shower, a relaxing jetted tub, and an oversized walk-in closet, while the generous laundry room and ample storage make everyday living effortless. Outside, enjoy a fully landscaped backyard with mature fruit trees, offering a peaceful setting for entertaining or unwinding, with a community park just moments away. The vacant lot behind the property has remained undeveloped since 2003, and additional block walls were installed at no cost to the homeowners to provide added separation and privacy. Even with nearby development, the property remains remarkably quiet, with past tenants reporting little to no noticeable noise from surrounding businesses or Snow Canyon. Buyer to verify all information, deemed reliable; however, buyer to verify all information, including utilities, rental restrictions, and HOA information, if applicable.
Full Property Details
Full Property Details for 1902 N 1910 W
General
- Price: $450,000
- HOA FEE: $80/month
- Taxes: $1,535
- Status: Active
- Type: Single Family
- Source: WFR
- MLS ID: 2171735
- Updated: 8/21/2026
- Added to Site: 46 day(s) ago
Interior
- Interior Features: Bath: Sep. Tub/Shower, Closet: Walk-In, Disposal, Jetted Tub, Range/Oven: Free Stdng., Vaulted Ceilings
- Appliances: Ceiling Fan, Dryer, Microwave, Refrigerator, Washer
Rooms
Bathrooms
- Total Bathrooms: 2
- Full Bathrooms: 2
Bedrooms
- Total Bedrooms: 3
- Primary Bedroom: Floor: 1st
Additional Information
- Equipment: Window Coverings
Exterior
- Exterior Features: Double Pane Windows, Lighting, Patio: Open
- Porch/Patio/Deck: Patio: Open
Parking
- Garage: Yes
- Attached garage: Yes
- Garage Spaces: 2
- Covered Spaces: 2
- Total Spaces: 2
Location
- Area: St. George; Santa Clara; Ivins
- County: Washington
- Subdivision: IRONWOOD 6
School Information
- Elem School District: Washington
- Midd School District: Washington
- High School District: Washington
- Elementary School: Red Mountain
- Middle School: Snow Canyon Middle
- High School: Snow Canyon
Community
- Association: Yes
Heating & Cooling
- Central air: Yes
- Air Conditioning: Yes
- Cooling Type: Central Air
- Heating Type: Forced Air
Utilities
- Sewer: Sewer: Connected
- Water: Culinary
- Utility Description: Natural Gas Connected, Electricity Connected, Sewer Connected, Water Connected
Structural Information
- Architectural Style: Rambler/Ranch
- Construction: Stucco
- Exterior Const.: Stucco
- Basement Desc.: Slab
- Roof: Tile
- Stories/Levels: 1
- Square Feet: 1,599
- Living Area: 1,599 Sq. Ft.
- Current Bldg. Use: Single Family
- Year Built: 2003
- Property Condition: Blt./Standing
Lot Features
- Lot Size (Acres): 0.17
- Lot Size (Sq. Ft.): 7,405.2
- Lot Size: .17
- Landscape: Landscaping: Full
- Topography: Curb & Gutter, Road: Paved, Sidewalks, Terrain, Flat
- Lot Features: Curb & Gutter, Road: Paved, Sidewalks
- Trees/Vegetation: Landscaping: Full
Financial Considerations
- Association Fee: $80
- Assoc Fee Freq.: Monthly
- Tax Amount: $1,535
- Terms: Cash, Conventional, FHA
Disclosures and Reports
- Inclusions: Ceiling Fan, Dryer, Microwave, Refrigerator, Washer, Window Coverings
- Property ID: SG-IWS-6-116
Listed by RE/MAX Associates

Get Pre-Approved Today
Schools
Schools serving 1902 N 1910 W
School District:Washington School District
| Name | Grades | Distance |
|---|---|---|
Coral Cliffs School 2040 W 2000 N, St. George, UT 84770 | K-5 | 0.2 mi |
Snow Canyon Middle School 1215 N Lava Flow Dr, St. George, UT 84770 | 8-9 | 1 mi |
Lava Ridge Intermediate School 2425 Rachel Drive, Santa Clara, UT 84765 | 6-7 | 2.2 mi |
Snow Canyon High School 1385 N Lava Flow Dr, St. George, UT 84770 | 10-12 | 0.9 mi |
Disclaimer:
School attendance boundaries provided by ATTOM Data Solutions and are for reference only. Contact the school directly to verify enrollment eligibility.
Price & Sales History for 1902 N 1910 W
Date
Details
Price
Change
Source
8/13/2026
Price Reduced
$450,000
-2.17%
MLS
7/14/2026
Listed
$460,000
—
MLS
Disclaimer: Historical sales information is derived from public records provided by the county offices. Information is not guaranteed and should be independently verified.
Tax History
Tax History for 1902 N 1910 W
Year
Property Taxes
Change
Tax Assessment
Change
2025
$1,535
—
$229,955
-1%
2025
$1,535
-1%
$233,145
2%
2024
$1,556
-4%
$229,020
-5%
2023
$1,613
-4%
$241,065
-44%
2022
$1,678
12%
$428,800
37%
2021
$1,497
9%
$313,700
15%
2020
$1,377
6%
$271,700
111%
2018
$1,295
6%
$128,920
9%
2017
$1,219
-2%
$117,810
6%
2016
$1,248
-8%
$111,540
-22%
2019
$1,357
7%
$143,880
33%
2015
$1,264
3%
$108,405
3%
2014
$1,224
3%
$105,600
9%
2013
$1,185
—
$96,800
—
Disclaimer: Historical tax information is derived from public records provided by the county offices. Information is not guaranteed and should be independently verified.
Estimate the Cost
Estimate the Cost for 1902 N 1910 W
1902 N 1910 W, Saint George, UT 84770 (MLS# 2171735) is a Single Family property with 3 bedrooms and 2 full bathrooms. 1902 N 1910 W is currently listed for $450,000 and was received on July 14, 2026. Want to learn more about 1902 N 1910 W? Do you have questions about finding other Single Family real estate for sale in Saint George? You can browse all Saint George real estate or contact a Coldwell Banker agent to request more information.