This is a carousel with tiles that activate property listing cards. Use the previous and next buttons to navigate.
1/44
$450,000
This is a carousel with tiles that activate property listing cards. Use the previous and next buttons to navigate.
1/44
Property Description
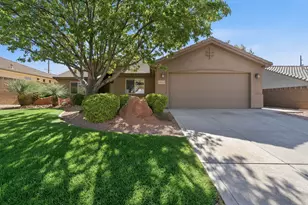
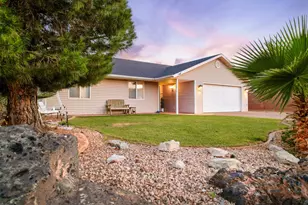
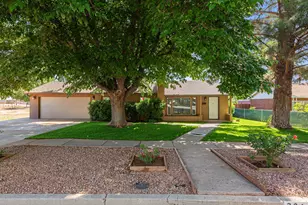
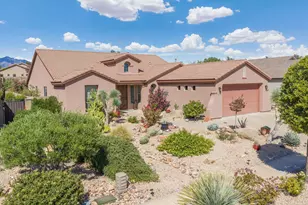
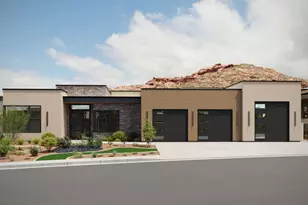
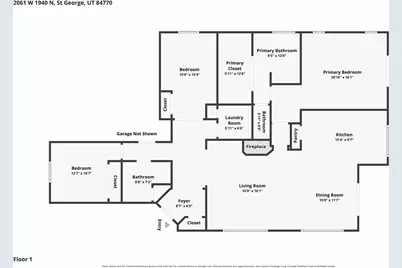
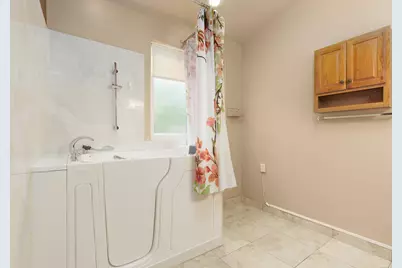
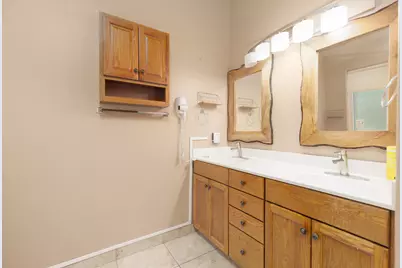
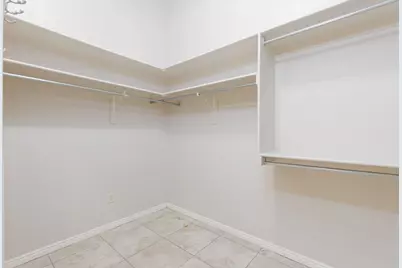
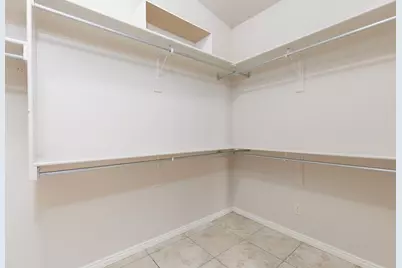
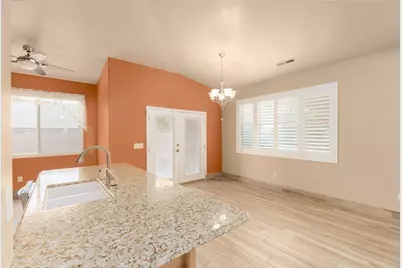
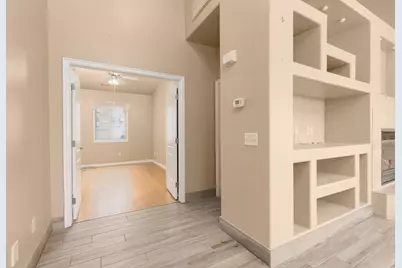
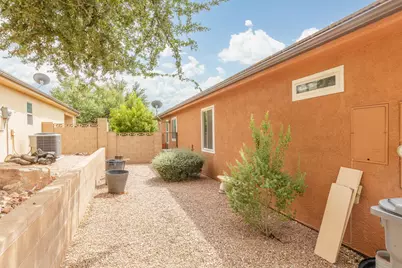
This spacious ALL-ONE-LEVEL home offers a thoughtful layout, plenty of personality, & easy indoor/outdoor living on a large corner lot. The generous primary suite features private access to the backyard, a HUGE WALK-IN CLOSET, & a REMODELED PRIMARY BATHROOM with a walk-in tub that can easily be converted back if desired. The second bedroom offers double doors, making it an ideal office, den, or secondary living space. A UNIQUE LAYOUT places each bedroom in its own area of the home, creating privacy & separation. The UPDATED KITCHEN features stainless steel appliances & GRANITE COUNTERTOPS, while fun accent walls throughout add a splash of personality. Easy-care hard flooring runs throughout the home, & the LARGE, OPEN LIVING SPACE is perfect for relaxing or entertaining. Step outside & enjoy the LOW-MAINTENANCE LIFESTYLE! The garage offers a unique set up with a CLIMATE-CONTROLLED ROOM built into it for safe storage. The front landscaping is maintained by the HOA, while the backyard features LOW-MAINTENANCE TURF. Double covered patios provide fantastic outdoor living space & make it easy to enjoy the beautiful Southern Utah weather. The HOA ALSO OFFERS A POOL & PARK just down the street. Located near the Snow Canyon Parkway corridor, you'll have quick access to shopping, dining, parks, schools, & all the conveniences you need. One-level living, a great layout, low-maintenance outdoor spaces, & a fantastic location--THIS HOME CHECKS ALL THE BOXES!
Full Property Details
Full Property Details for 2061 W 1940 N
General
- Price: $450,000
- HOA FEE: $80/month
- Taxes: $1,558 (2025)
- Status: Active
- Type: Single Family
- Source: 203
- MLS ID: 26-275189
- Updated: 9/3/2026
- Added to Site: 19 day(s) ago
Rental Information
- Complex Features: Sidewalks
Interior
- Number of Rooms: 9
- Interior Features: See Remarks
- Fireplace: Yes
- Fireplace(s): Fireplace, Insert
Rooms
Bathrooms
- Total Bathrooms: 2
Bedrooms
- Total Bedrooms: 3
- Primary Bedroom: 1st Floor
Parking
- Attached garage: Yes
- Garage Description: Attached, 400 Sq. Ft.
- Garage Spaces: 2
- Parking Features: Attached
Location
- Area: Greater St. George
- County: Washington
- Subdivision: IRONWOOD
- Cross Streets: Pioneer Pkwy
School Information
- Elementary School: Red Mountain Elementary
- Middle School: Snow Canyon Middle
- High School: Snow Canyon High
Community
- Association: Yes
- Assoc. Fees Include: See Remarks, Common Area Maintenance, Private Road
Heating & Cooling
- Central air: Yes
- Air Conditioning: Yes
- Cooling Type: Central Air
- Heating Type: Natural Gas
Utilities
- Water: Culinary
- Utility Description: Sewer Available, Culinary, City, Electricity Connected, Natural Gas Connected
Structural Information
- Description/Design: Residential - Single Family
- Exterior Const.: Rock, Stucco
- Roof: Tile
- Stories/Levels: 1
- Square Feet: 1,634
- Main/1st Level: 1,634 Sq. Ft.
- Finished Above Grnd: 1,634 Sq. Ft.
- Year Built: 2001
- Property Condition: Built & Standing
Lot Features
- Property View: Mountain(s)
- Lot Size (Acres): 0.16
- Lot Size (Sq. Ft.): 6,969.6
- Frontage: Paved
- Lot Features: Corner Lot, Curbs & Gutters, Secluded Yard, Gentle Sloping
- Zoning: PUD
Financial Considerations
- Price Per Sq. Ft.: $275.4
- Association Fee: $80
- Assoc Fee Freq.: Monthly
- Tax Amount: $1,558.2
- Tax Year: 2025
- Terms: VA Loan, FHA, Conventional, Cash
Disclosures and Reports
- Inclusions: Wired for Cable, Window, Double Pane, Window Coverings, Water, Rvrse Osmosis, Water Softner, Owned, Walk-in Closet(s), Storage Shed(s), Sprinkler, Full, Sprinkler, Auto, Plant Shelves, Patio, Covered, Oven/Range, Freestnd, Microwave, Landscaped, Full, Jetted Tub, Handicap Features, Fenced, Full, Disposal, Dishwasher, Central Vac Plumbed, Ceiling, Vaulted, Ceiling Fan(s)
- Property ID: SG-IWS-2-74
Listed by Era Brokers Consolidated Sg
Get Pre-Approved Today
Schools
Schools serving 2061 W 1940 N
School District:Washington School District
| Name | Grades | Distance |
|---|---|---|
Coral Cliffs School 2040 W 2000 N, St. George, UT 84770 | K-5 | 0.2 mi |
Snow Canyon Middle School 1215 N Lava Flow Dr, St. George, UT 84770 | 8-9 | 1 mi |
Lava Ridge Intermediate School 2425 Rachel Drive, Santa Clara, UT 84765 | 6-7 | 2 mi |
Snow Canyon High School 1385 N Lava Flow Dr, St. George, UT 84770 | 10-12 | 0.8 mi |
Disclaimer:
School attendance boundaries provided by ATTOM Data Solutions and are for reference only. Contact the school directly to verify enrollment eligibility.
Price & Sales History for 2061 W 1940 N
Date
Details
Price
Change
Source
8/15/2026
Listed
$450,000
—
MLS
Disclaimer: Historical sales information is derived from public records provided by the county offices. Information is not guaranteed and should be independently verified.

Tax History
Tax History for 2061 W 1940 N
Year
Property Taxes
Change
Tax Assessment
Change
2025
$1,558
-3%
$233,420
-1%
2025
$1,608
2%
$236,665
2%
2024
$1,580
-3%
$232,485
-5%
2023
$1,637
-4%
$244,640
2%
2022
$1,703
12%
$239,305
-25%
2021
$1,522
8%
$318,900
15%
2020
$1,405
7%
$277,300
111%
2018
$1,319
-5%
$131,285
-11%
2019
$1,385
12%
$146,850
23%
2017
$1,232
-3%
$119,020
5%
2016
$1,271
-1%
$113,575
3%
2015
$1,287
16%
$110,385
11%
2013
$1,113
—
$99,055
9%
2013
$1,113
—
$90,915
—
Disclaimer: Historical tax information is derived from public records provided by the county offices. Information is not guaranteed and should be independently verified.
Estimate the Cost
Estimate the Cost for 2061 W 1940 N
2061 W 1940 N, Saint George, UT 84770 (MLS# 26-275189) is a Single Family property with 3 bedrooms and 0 full bathrooms. 2061 W 1940 N is currently listed for $450,000 and was received on September 03, 2026. Want to learn more about 2061 W 1940 N? Do you have questions about finding other Single Family real estate for sale in Saint George? You can browse all Saint George real estate or contact a Coldwell Banker agent to request more information.