This is a carousel with tiles that activate property listing cards. Use the previous and next buttons to navigate.
1/33
$624,900 Just Listed
This is a carousel with tiles that activate property listing cards. Use the previous and next buttons to navigate.
1/33
Property Description
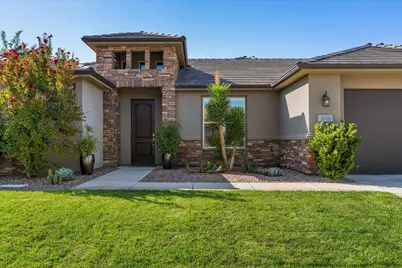
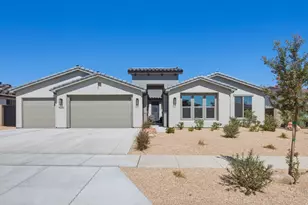
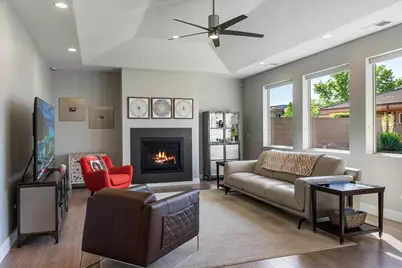
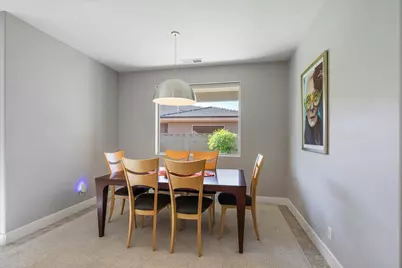
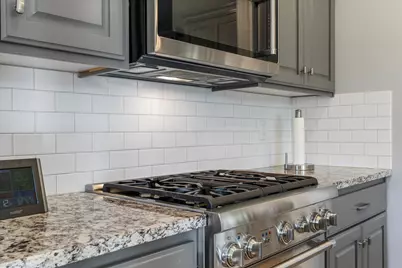
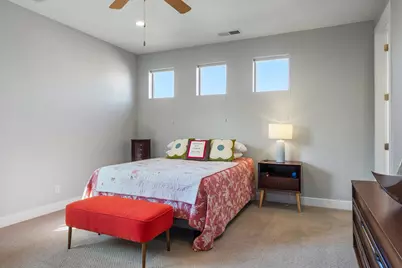
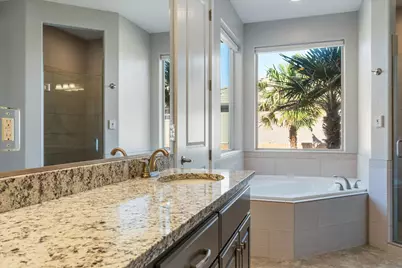
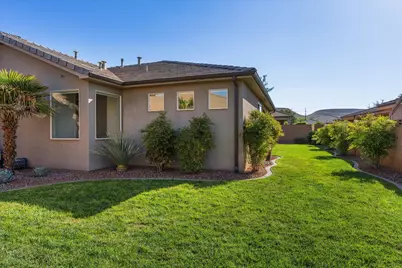
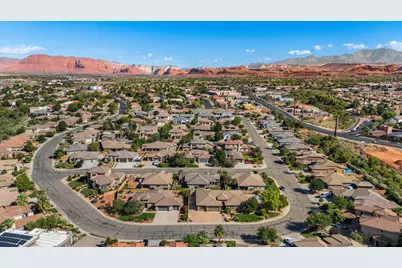
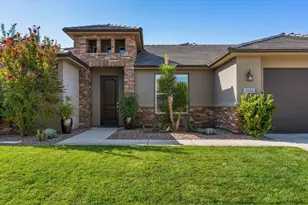
Welcome to this beautiful single-story home that perfectly balances modern elegance with comfortable living. Boasting fantastic curb appeal, the exterior features attractive stone accents, a durable tile roof, manicured landscaping with mature palms, and a spacious three-car garage to accommodate all your vehicles and storage needs. Step inside to a bright, open-concept floor plan designed for both relaxing and entertaining. The expansive living room is highlighted by architectural tray ceilings, a modern ceiling fan, and a striking dark tile surround fireplace. Oversized windows line the wall, flooding the space with natural light and offering peaceful views of the backyard. Wood-look laminate flooring flows beautifully through the main living area, transitioning seamlessly into tiled kitchen and dining spaces. The gourmet kitchen is a true centerpiece, featuring rich gray cabinetry, classic subway tile backsplash, and stainless steel appliances including a Thermador Gas Range and Dishwasher. Gorgeous granite countertops provide ample prep space, extending to a massive center island with bar seating that is perfect for casual dining or hosting guests. Unwind in the luxurious primary suite, which includes a spa-inspired en-suite bathroom. It boasts an oversized corner soaking tub framed by a large picture window, a spacious double vanity with granite counters, and a separate glass-enclosed walk-in shower. Outside, the backyard serves as a private, tranquil oasis. An expansive covered patio provides the perfect shaded setting for outdoor dining and barbecues. The fully walled, private yard features a pristine expanse of lush green grass bordered by low-maintenance desert landscaping, offering plenty of space to play, relax, or add a future pool.
Full Property Details
Full Property Details for 1933 W 390 N
General
- Price: $624,900
- HOA FEE: $69/month
- Taxes: $2,357 (2025)
- Status: Active
- Type: Single Family
- Source: 203
- MLS ID: 26-276363
- Updated: Today (9/21/2026)
- Added to Site: Today
Rental Information
- Complex Features: Sidewalks
Interior
- Number of Rooms: 8
- Fireplace: Yes
- Number of Fireplaces: 1
Rooms
Bathrooms
- Total Bathrooms: 2
Bedrooms
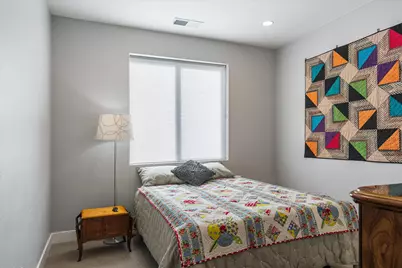
- Total Bedrooms: 4
- Primary Bedroom: 1st Floor
Parking
- Attached garage: Yes
- Garage Description: Attached, 876 Sq. Ft.
- Garage Spaces: 3
- Parking Features: Attached
Location
- Area: Greater St. George
- County: Washington
- Subdivision: TWIN CREEKS AT STONEBRIDGE
School Information
- Elementary School: Sunset Elementary
- Middle School: Snow Canyon Middle
- High School: Snow Canyon High
Community
- Association: Yes
- Assoc. Fees Include: Common Area Maintenance
Heating & Cooling
- Central air: Yes
- Air Conditioning: Yes
- Cooling Type: Central Air
- Heating Type: Natural Gas
Utilities
- Water: Culinary
- Utility Description: Sewer Available, Culinary, City, Electricity Connected, Natural Gas Connected
Structural Information
- Description/Design: Residential - Single Family
- Exterior Const.: Stucco
- Roof: Tile
- Stories/Levels: 1
- Square Feet: 2,264
- Main/1st Level: 2,264 Sq. Ft.
- Finished Above Grnd: 2,264 Sq. Ft.
- Year Built: 2014
- Property Condition: Built & Standing
Lot Features
- Lot Size (Acres): 0.21
- Lot Size (Sq. Ft.): 9,147.6
- Frontage: Paved
- Lot Features: Curbs & Gutters, Terrain, Flat, Level
- Zoning: Residential, PUD
Financial Considerations
- Price Per Sq. Ft.: $276.02
- Association Fee: $69
- Assoc Fee Freq.: Monthly
- Tax Amount: $2,357.76
- Tax Year: 2025
- Terms: VA Loan, FHA, Conventional, Cash, 1031 Exchange
Disclosures and Reports
- Inclusions: Window, Double Pane, Window Coverings, Water Softner, Owned, Washer, Walk-in Closet(s), Sprinkler, Full, Sprinkler, Auto, Refrigerator, Patio, Covered, Oven/Range, Freestnd, Microwave, Landscaped, Full, Garden Tub, Fenced, Full, Dryer, Disposal, Dishwasher, Central Vacuum, Ceiling Fan(s), Bath, Sep Tub/Shwr
- Property ID: SG-TCSB-2-66
Listed by KW Ascend Keller Williams Realty
Get Pre-Approved Today
Schools
Schools serving 1933 W 390 N
School District:Washington School District
| Name | Grades | Distance |
|---|---|---|
Sunset School, St. George, UT 495 N Westridge Dr, St. George, UT 84770 | K-5 | 0.6 mi |
Snow Canyon Middle School 1215 N Lava Flow Dr, St. George, UT 84770 | 8-9 | 1.1 mi |
Lava Ridge Intermediate School 2425 Rachel Drive, Santa Clara, UT 84765 | 6-7 | 3.2 mi |
Snow Canyon High School 1385 N Lava Flow Dr, St. George, UT 84770 | 10-12 | 1.3 mi |
Disclaimer:
School attendance boundaries provided by ATTOM Data Solutions and are for reference only. Contact the school directly to verify enrollment eligibility.
Price & Sales History for 1933 W 390 N
Date
Details
Price
Change
Source
9/21/2026
Listed
$624,900
—
MLS
Disclaimer: Historical sales information is derived from public records provided by the county offices. Information is not guaranteed and should be independently verified.

Estimate the Cost
Estimate the Cost for 1933 W 390 N
1933 W 390 N, Saint George, UT 84770 (MLS# 26-276363) is a Single Family property with 4 bedrooms and 0 full bathrooms. 1933 W 390 N is currently listed for $624,900 and was received on September 21, 2026. Want to learn more about 1933 W 390 N? Do you have questions about finding other Single Family real estate for sale in Saint George? You can browse all Saint George real estate or contact a Coldwell Banker agent to request more information.