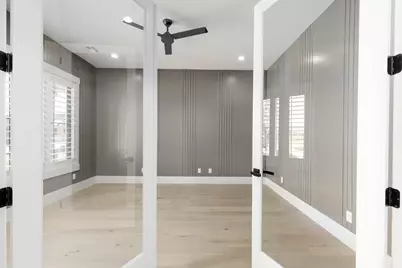
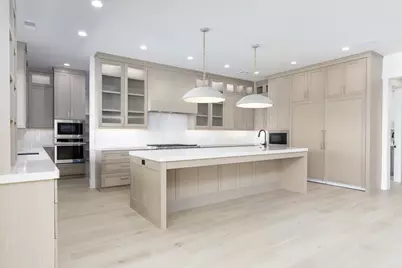
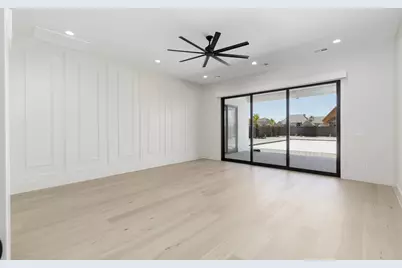
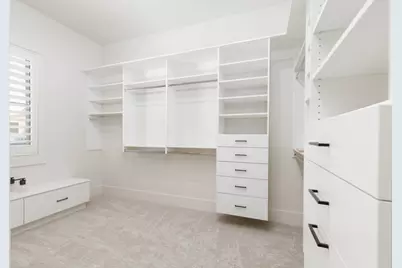
This is a carousel with tiles that activate property listing cards. Use the previous and next buttons to navigate.
1/74
$2,999,900 Just Listed
This is a carousel with tiles that activate property listing cards. Use the previous and next buttons to navigate.
1/74
Property Description
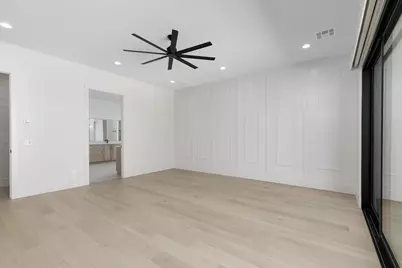
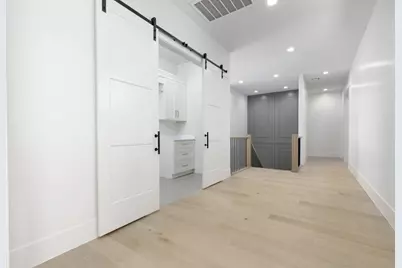
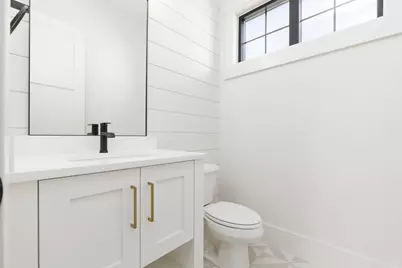
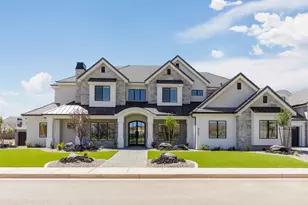
Located in Oak Grove Meadows, this New Trend Construction home sits on a rare .63-acre lot with thoughtfully designed spaces inside and out. The backyard features a large saltwater pool, pickleball/basketball court, outdoor kitchen, and pool bath. Nearly 2,300 sq. ft. of garage space provides room for vehicles, toys, and storage. The RV garage extends nearly 50' deep with a 14' tall door, epoxy floors, and separate storage room. The chef's kitchen features a Monogram appliance package, double dishwashers, built-in refrigerator/freezer, and expansive butler's pantry. The primary suite includes an exercise/flex room with sound system, professionally designed custom closet, and vanity desk. Upstairs, each bedroom features an en-suite bathroom, along with an additional laundry room and bonus room. A theater room, home audio system, and second family room with dry bar provide multiple spaces to gather and entertain. Generous living spaces, extensive garage capacity, and outdoor amenities come together in a home designed for comfort, functionality, and everyday enjoyment.
Full Property Details
Full Property Details for 2752 S 240 W
General
- Price: $2,999,900
- Taxes: $3,030 (2025)
- Status: Active
- Type: Single Family
- Source: 203
- MLS ID: 26-275546
- Updated: Today (8/27/2026)
- Added to Site: Today
Rental Information
- Complex Features: Sidewalks
Interior
- Number of Rooms: 20
- Fireplace: Yes
- Number of Fireplaces: 1
Rooms
Bathrooms
- Total Bathrooms: 7
Bedrooms
- Total Bedrooms: 6
- Primary Bedroom: 1st Floor
Other Rooms
- Office/Den/Study: Yes
Additional Information
- Pool: Yes
- Private Pool: Yes
- Pool Description: In-Ground, Salt Water
Parking
- Attached garage: Yes
- Garage Description: Attached, 2,270 Sq. Ft.
- Garage Spaces: 6
- Parking Features: Attached, Extra Depth, Extra Height, Garage Door Opener, RV Garage
Location
- Area: Greater St. George
- County: Washington
- Subdivision: OAK GROVE MEADOWS
- Cross Streets: Acorn Way
- Driving Directions: Head East onto Merrill Rd. from Mall Dr. and head South onto 240 W. Home will be on the corner of 240 W and Acorn Way labelled as 2752.
School Information
- Elementary School: Riverside Elementary
- Middle School: Crimson Cliffs Middle
- High School: Crimson Cliffs High
Heating & Cooling
- Central air: Yes
- Air Conditioning: Yes
- Cooling Type: Central Air
- Heating Type: Natural Gas
Utilities
- Water: Culinary
- Utility Description: Sewer Available, Dixie Power, Culinary, City, Electricity Connected, Natural Gas Connected
Structural Information
- Description/Design: Residential - Single Family
- Exterior Const.: Masonite, Rock, Stucco
- Roof: Metal, Tile
- Stories/Levels: 2
- Square Feet: 7,502
- Upper: 3,599 Sq. Ft.
- Main/1st Level: 3,903 Sq. Ft.
- Finished Above Grnd: 3,903 Sq. Ft.
- Year Built: 2025
- Property Condition: Built & Standing
Lot Features
- Lot Size (Acres): 0.63
- Lot Size (Sq. Ft.): 27,442.8
- Frontage: Paved
- Lot Features: Corner Lot, Curbs & Gutters, Terrain, Flat, Level
- Zoning: Residential
Financial Considerations
- Price Per Sq. Ft.: $399.88
- Tax Amount: $3,030.68
- Tax Year: 2025
- Terms: VA Loan, FHA, Conventional, Cash, 1031 Exchange
Disclosures and Reports
- Inclusions: Window, Double Pane, Window Coverings, Walk-in Closet(s), Theater Room, Sprinkler, Full, Sprinkler, Auto, Sauna, Refrigerator, Range Hood, Patio, Covered, Oven/Range, Built-in, Outdoor Lighting, Microwave, Landscaped, Full, Hot Tub, Gazebo, Freezer, Fenced, Full, Disposal, Dishwasher, Central Vac Plumbed, Ceiling Fan(s), Built in Barbecue, Bath, Sep Tub/Shwr
- Property ID: W-OKGM-19
Listed by Era Brokers Consolidated Sg

Get Pre-Approved Today
Schools
Schools serving 2752 S 240 W
School District:Washington School District
| Name | Grades | Distance |
|---|---|---|
Riverside School, Washington, UT 2500 S Harvest Lane, Washington, UT 84780 | K-5 | 0.4 mi |
Washington Fields Intermediate 322 West 3090 South, Washington, UT 84780 | 6-7 | 0.2 mi |
Crimson Cliffs Middle 4280 S Crimson Cliffs Way, Washington, UT 84780 | 8-9 | 1.4 mi |
Crimson Cliffs High 4430 S Crimson Cliffs Way, Washington, UT 84780 | 10-12 | 1.5 mi |
Disclaimer:
School attendance boundaries provided by ATTOM Data Solutions and are for reference only. Contact the school directly to verify enrollment eligibility.
Price & Sales History for 2752 S 240 W
Date
Details
Price
Change
Source
8/27/2026
Listed
$2,999,900
—
MLS
Disclaimer: Historical sales information is derived from public records provided by the county offices. Information is not guaranteed and should be independently verified.
Tax History
Tax History for 2752 S 240 W
Year
Property Taxes
Change
Tax Assessment
Change
2025
$3,031
—
$1,347,005
192%
2025
$3,031
7%
$460,800
11%
2024
$2,820
100%
$416,000
100%
2023
—
—
Disclaimer: Historical tax information is derived from public records provided by the county offices. Information is not guaranteed and should be independently verified.
Estimate the Cost
Estimate the Cost for 2752 S 240 W
2752 S 240 W, Washington, UT 84780 (MLS# 26-275546) is a Single Family property with 6 bedrooms and 0 full bathrooms. 2752 S 240 W is currently listed for $2,999,900 and was received on August 27, 2026. Want to learn more about 2752 S 240 W? Do you have questions about finding other Single Family real estate for sale in Washington? You can browse all Washington real estate or contact a Coldwell Banker agent to request more information.