This is a carousel with tiles that activate property listing cards. Use the previous and next buttons to navigate.
1/49
$1,529,000
This is a carousel with tiles that activate property listing cards. Use the previous and next buttons to navigate.
1/49
Property Description
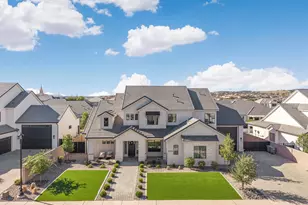
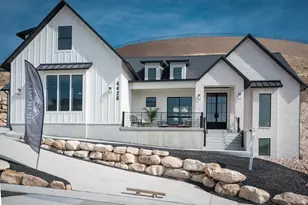
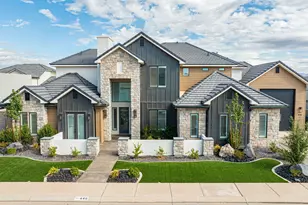
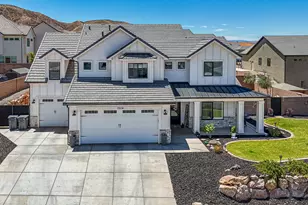
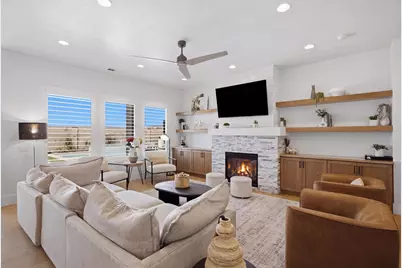
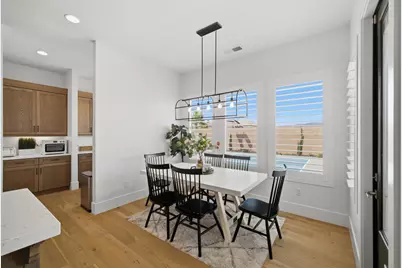
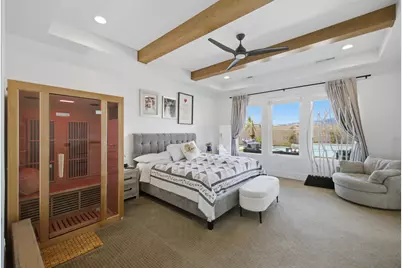
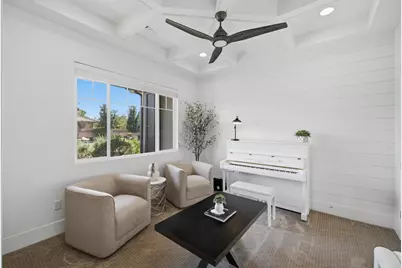
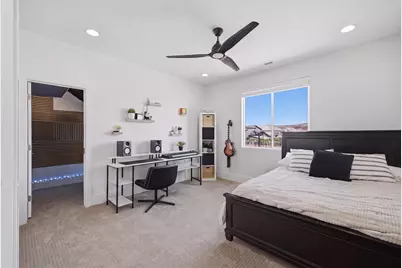
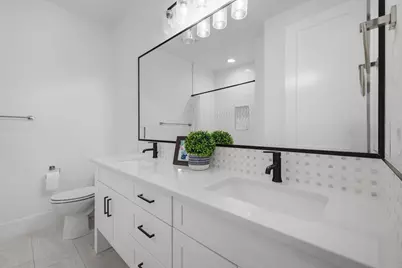
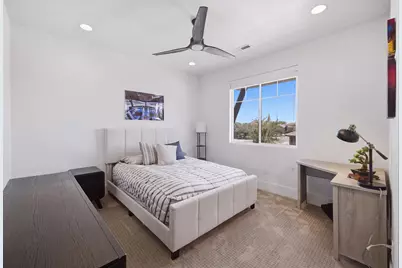
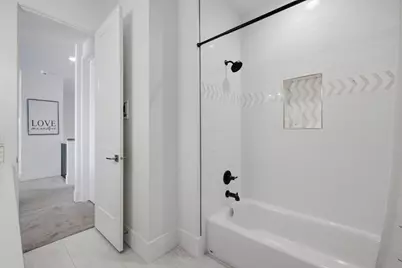
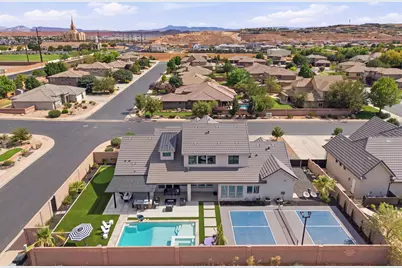
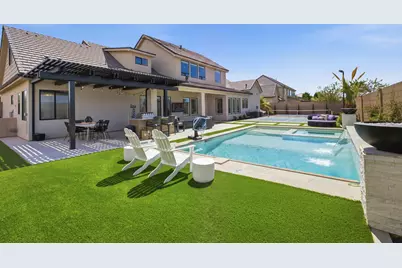
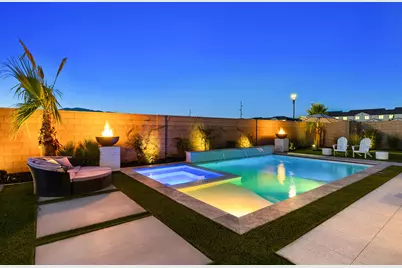
Resort living on a fully walled corner lot in coveted Moorland Park. This Jared West Construction 2019 custom residence pairs 4,370 sq ft of thoughtfully finished living space with a backyard built for every season of Southern Utah life: private lighted pickleball court, saltwater pool & spa with deck jets and baja shelf, two-hole putting green, and a built-in outdoor kitchen with granite bar beneath a steel pergola strung with café lights. Fire bowls, a firepit lounge, large-format porcelain pavers, and manicured turf complete a backyard designed and built as one -- plus side-yard RV/boat parking. Inside, 6 bedrooms and 4.5 baths, an open great room with wide-plank hardwood, chef's kitchen with custom cabinetry and quartz island, beamed tray ceilings, plantation shutters, and designer lighting throughout. The primary retreat offers pool views and an infrared sauna. Upstairs: a family room plus dedicated gym and game room with built-in library wall. Full home gym, custom pool table, sauna, and outdoor TV & stereo all convey. Temple and desert-mountain views, with parks, schools, and The Paseo -- St. George's coming 20-acre dining, retail, and entertainment district -- an easy walk away. Riverside Elem / Crimson Cliffs Middle & High.
Full Property Details
Full Property Details for 2963 E 1140 S
General
- Price: $1,529,000
- Taxes: $3,753 (2026)
- Status: Active
- Type: Single Family
- Source: 203
- MLS ID: 26-275780
- Updated: 9/3/2026
- Added to Site: 20 day(s) ago
Rental Information
- Complex Features: Sidewalks
Interior
- Number of Rooms: 18
- Fireplace: Yes
- Number of Fireplaces: 1
Rooms
Bathrooms
- Total Bathrooms: 5
Bedrooms
- Total Bedrooms: 6
- Primary Bedroom: 1st Floor
Other Rooms
- Office/Den/Study: Yes
Additional Information
- Pool: Yes
- Private Pool: Yes
- Pool Description: In-Ground, Salt Water
Parking
- Attached garage: Yes
- Garage Description: Attached, 1,042 Sq. Ft.
- Garage Spaces: 3
- Parking Features: Attached, Extra Depth, Extra Height, Extra Width, Garage Door Opener, RV Garage
Location
- Area: Greater St. George
- County: Washington
- Subdivision: MOORLAND PARK
- Driving Directions: See Map
School Information
- Elementary School: Riverside Elementary
- Middle School: Crimson Cliffs Middle
- High School: Crimson Cliffs High
Heating & Cooling
- Central air: Yes
- Cooling Type: Central Air, None
- Heating Type: Natural Gas
Utilities
- Water: Culinary
- Utility Description: Sewer Available, Dixie Power, Culinary, City, Electricity Connected, Natural Gas Connected
Structural Information
- Description/Design: Residential - Single Family
- Exterior Const.: Shingle Siding, Rock, Stucco
- Roof: Tile
- Stories/Levels: 2
- Square Feet: 4,370
- Upper: 1,850 Sq. Ft.
- Main/1st Level: 2,520 Sq. Ft.
- Finished Above Grnd: 2,520 Sq. Ft.
- Year Built: 2019
- Property Condition: Built & Standing
Lot Features
- Property View: Mountain(s)
- Lot Size (Acres): 0.35
- Lot Size (Sq. Ft.): 15,246
- Frontage: Paved
- Lot Features: Corner Lot, Curbs & Gutters, Secluded Yard
- Zoning: Residential
Financial Considerations
- Price Per Sq. Ft.: $349.89
- Tax Amount: $3,753.01
- Tax Year: 2026
- Terms: VA Loan, FHA, Conventional, Cash, 1031 Exchange
Disclosures and Reports
- Inclusions: Window, Double Pane, Window Coverings, Walk-in Closet(s), Sprinkler, Full, Sprinkler, Auto, Sauna, Patio, Covered, Oven/Range, Built-in, Outdoor Lighting, Microwave, Landscaped, Full, Hot Tub, Fenced, Full, Disposal, Dishwasher, Central Vacuum, Ceiling, Vaulted, Ceiling Fan(s), Built in Barbecue, Bath, Sep Tub/Shwr, Awnings
- Property ID: SG-MOO-1-15
Listed by Red Rock Real Estate
Get Pre-Approved Today
Schools
Schools serving 2963 E 1140 S
School District:Washington School District
| Name | Grades | Distance |
|---|---|---|
Majestic Fields School 675 East Majestic Dr., Washington, UT 84780 | K-5 | 1.4 mi |
Washington Fields Intermediate 322 West 3090 South, Washington, UT 84780 | 6-7 | 0.5 mi |
Crimson Cliffs Middle 4280 S Crimson Cliffs Way, Washington, UT 84780 | 8-9 | 1.4 mi |
Crimson Cliffs High 4430 S Crimson Cliffs Way, Washington, UT 84780 | 10-12 | 1.4 mi |
Disclaimer:
School attendance boundaries provided by ATTOM Data Solutions and are for reference only. Contact the school directly to verify enrollment eligibility.
Price & Sales History for 2963 E 1140 S
Date
Details
Price
Change
Source
9/03/2026
Listed
$1,529,000
—
MLS
Disclaimer: Historical sales information is derived from public records provided by the county offices. Information is not guaranteed and should be independently verified.

Tax History
Tax History for 2963 E 1140 S
Year
Property Taxes
Change
Tax Assessment
Change
2025
$3,753
-45%
$609,785
7%
2024
$6,795
—
$570,020
-43%
2024
$6,795
9%
$1,000,000
7%
2023
$6,255
-5%
$934,500
83%
2022
$6,616
6%
$511,280
-29%
2021
$6,247
-8%
$719,900
-3%
2020
$6,827
457%
$741,000
470%
2019
$1,226
—
$130,000
—
Disclaimer: Historical tax information is derived from public records provided by the county offices. Information is not guaranteed and should be independently verified.
Estimate the Cost
Estimate the Cost for 2963 E 1140 S
2963 E 1140 S, Saint George, UT 84790 (MLS# 26-275780) is a Single Family property with 6 bedrooms and 0 full bathrooms. 2963 E 1140 S is currently listed for $1,529,000 and was received on September 03, 2026. Want to learn more about 2963 E 1140 S? Do you have questions about finding other Single Family real estate for sale in Saint George? You can browse all Saint George real estate or contact a Coldwell Banker agent to request more information.