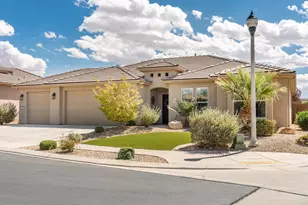
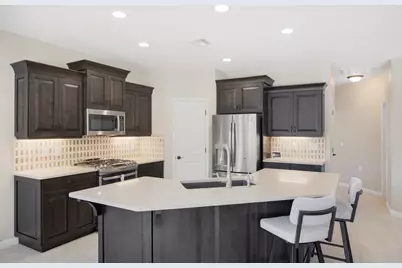
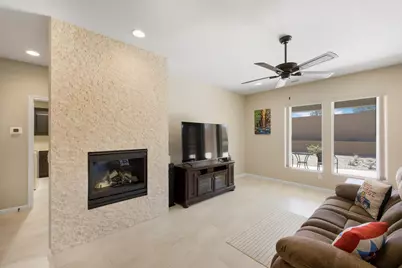
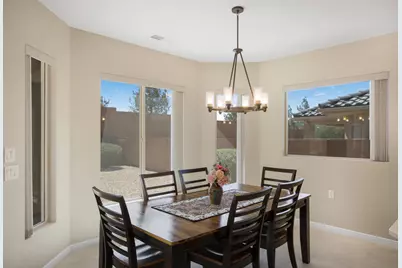
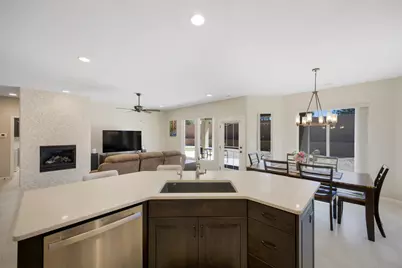
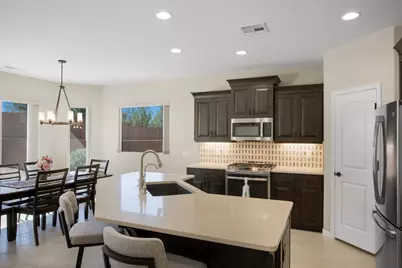
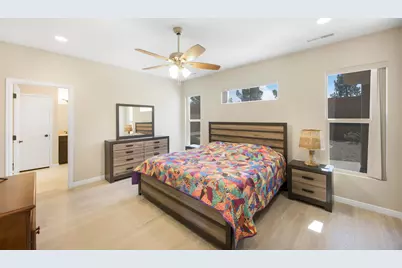
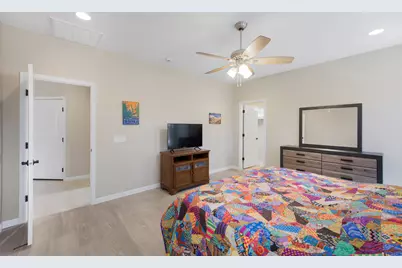

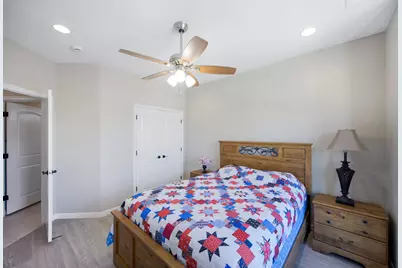
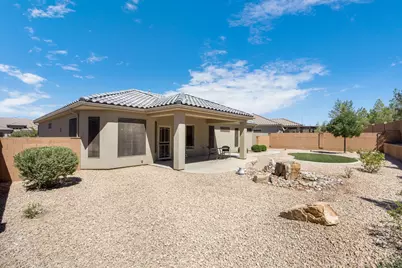
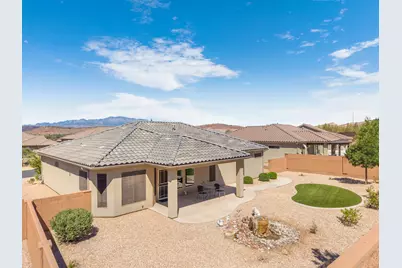
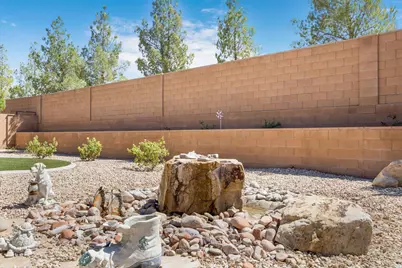
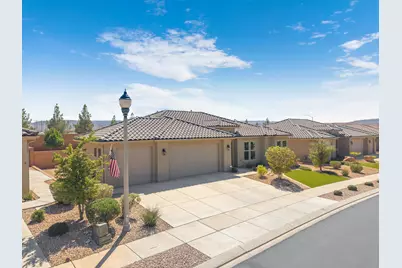
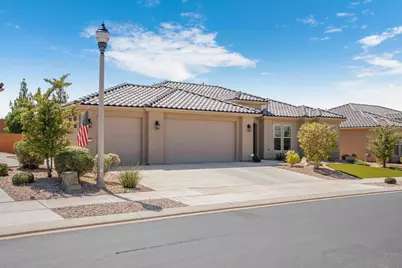
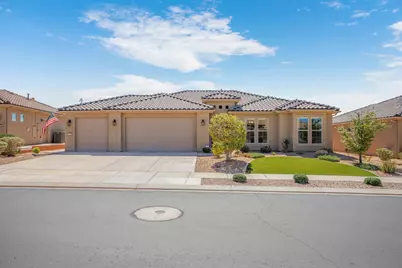

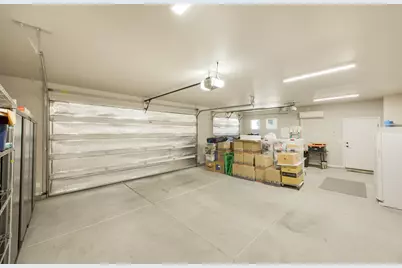
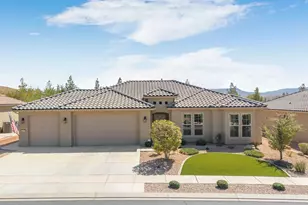
This is a carousel with tiles that activate property listing cards. Use the previous and next buttons to navigate.
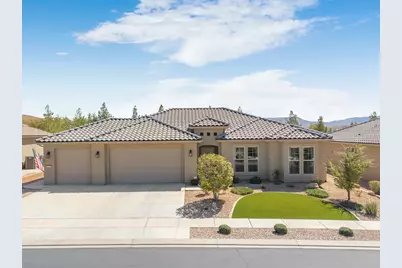
$569,900
This is a carousel with tiles that activate property listing cards. Use the previous and next buttons to navigate.
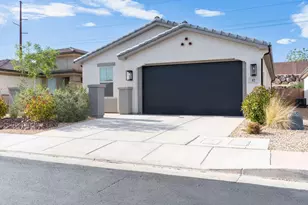
Full Property Details for 4275 S Painted Finch Dr
General
- Price: $569,900
- HOA FEE: $180/month
- Taxes: $1,769 (2025)
- Status: Active
- Type: Single Family
- Source: 203
- MLS ID: 26-275529
- Updated: 9/11/2026
- Added to Site: 12 day(s) ago
Rental Information
- Complex Features: Sidewalks
Interior
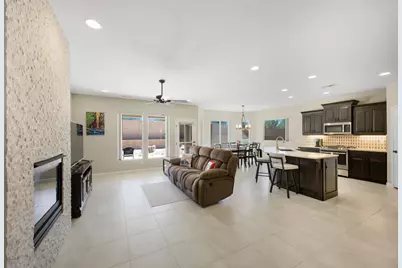
- Number of Rooms: 5
- Fireplace: Yes
- Number of Fireplaces: 1
- Fireplace(s): Fireplace, Masonry
Rooms
Bathrooms
- Total Bathrooms: 2
Bedrooms
- Total Bedrooms: 2
- Primary Bedroom: 1st Floor
Other Rooms
- Office/Den/Study: Yes
Parking
- Attached garage: Yes
- Garage Description: Attached
- Garage Spaces: 3
- Parking Features: Attached
Location
- Area: Greater St. George
- County: Washington
- Subdivision: SUN RIVER
- Cross Streets: Sand Piper
- Driving Directions: Take I-15 Exit 2 to Pioneer Rd, left on Bluegrass Way, right on Sand Piper Dr, left on Blue Wren, then take the first exit at the traffic circle onto Painted Finch Dr; your home is on your right.
School Information
- Elementary School: Bloomington Elementary
- Middle School: Desert Hills Middle
- High School: Dixie High
Community
- Association: Yes
- Assoc. Fees Include: Pickleball Court, See Remarks, Common Area Maintenance, Tennis Courts, Putting Green, Private Road, Clubhouse
- Adult Community: Yes
Heating & Cooling
- Central air: Yes
- Cooling Type: Central Air, None
- Heating Type: Natural Gas
Utilities
- Water: Culinary
- Utility Description: Sewer Available, Dixie Power, Culinary, City, Electricity Connected, Natural Gas Connected
Structural Information
- Description/Design: Residential - Single Family
- Exterior Const.: Stucco
- Roof: Tile
- Stories/Levels: 1
- Square Feet: 1,687
- Main/1st Level: 1,687 Sq. Ft.
- Finished Above Grnd: 1,687 Sq. Ft.
- Year Built: 2017
- Property Condition: Built & Standing
Lot Features
- Lot Size (Acres): 0.13
- Lot Size (Sq. Ft.): 5,662.8
- Frontage: Paved
- Lot Features: Curbs & Gutters, Secluded Yard, Terrain, Flat, Level
- Zoning: Residential
Financial Considerations
- Price Per Sq. Ft.: $337.82
- Association Fee: $180
- Assoc Fee Freq.: Monthly
- Tax Amount: $1,769
- Tax Year: 2025
- Terms: VA Loan, FHA, Conventional, Cash, 1031 Exchange
Disclosures and Reports
- Inclusions: Wired for Cable, Window, Double Pane, Window Coverings, Water Softner, Owned, Washer, Walk-in Closet(s), Sprinkler, Full, Sprinkler, Auto, Smart Wiring, Refrigerator, Patio, Covered, Oven/Range, Freestnd, Microwave, Landscaped, Full, Fenced, Full, Dryer, Disposal, Dishwasher, Ceiling Fan(s), Bay/Box Windows
- Property ID: SG-SUR-50-2152
Listed by Engel & Volkers St George
Schools serving 4275 S Painted Finch Dr
| Name | Grades | Distance |
|---|---|---|
Bloomington School 425 Man O War Rd, St. George, UT 84790 | K-5 | 1.3 mi |
Tonaquint Intermediate School 1210 W Curly Hollow Drive, St. George, UT 84770 | 6-7 | 2.7 mi |
Dixie Middle School 825 S 100 E, St. George, UT 84770 | 8-9 | 4.2 mi |
Dixie High School 350 E 700 S, St. George, UT 84770 | 10-12 | 4.4 mi |
Price & Sales History for 4275 S Painted Finch Dr
Tax History for 4275 S Painted Finch Dr
Estimate the Cost for 4275 S Painted Finch Dr
4275 S Painted Finch Dr, Saint George, UT 84790 (MLS# 26-275529) is a Single Family property with 2 bedrooms and 0 full bathrooms. 4275 S Painted Finch Dr is currently listed for $569,900 and was received on September 11, 2026. Want to learn more about 4275 S Painted Finch Dr? Do you have questions about finding other Single Family real estate for sale in Saint George? You can browse all Saint George real estate or contact a Coldwell Banker agent to request more information.