This is a carousel with tiles that activate property listing cards. Use the previous and next buttons to navigate.
1/48
$715,000
This is a carousel with tiles that activate property listing cards. Use the previous and next buttons to navigate.
1/48
Property Description
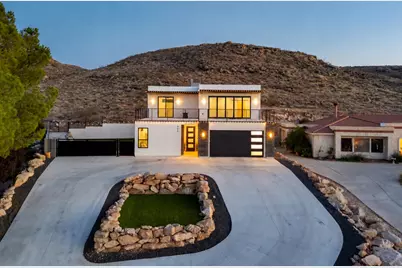
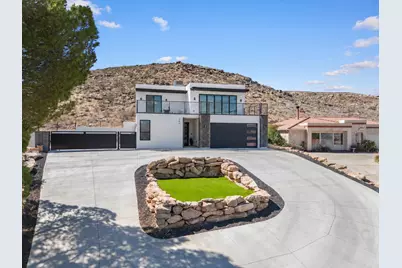
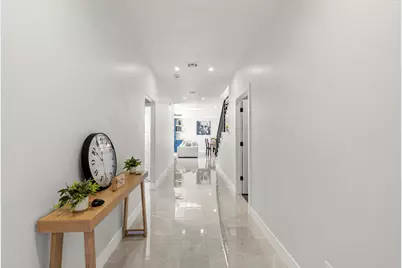
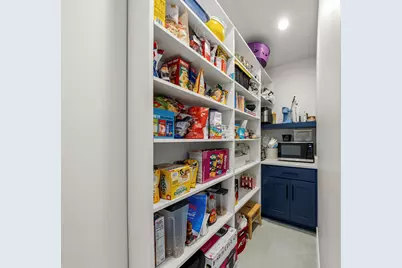
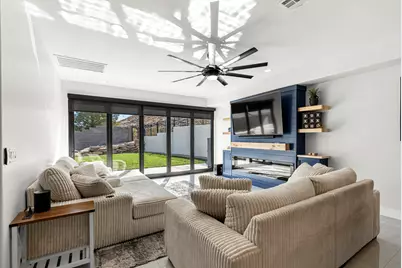
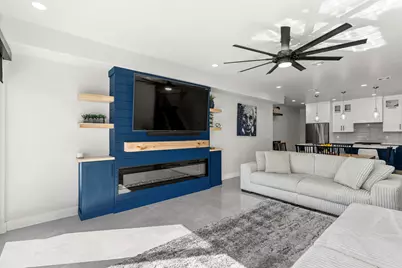
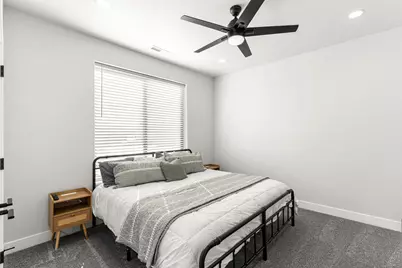
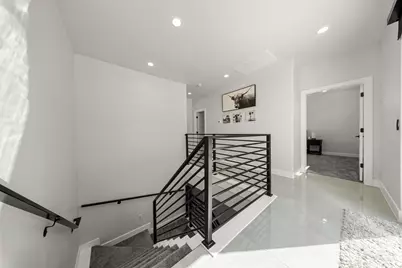
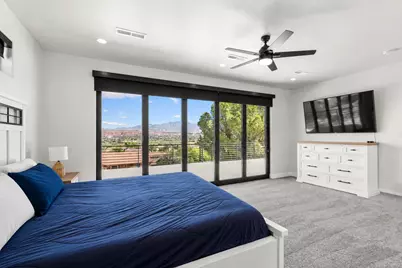
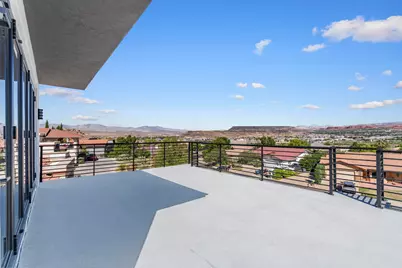
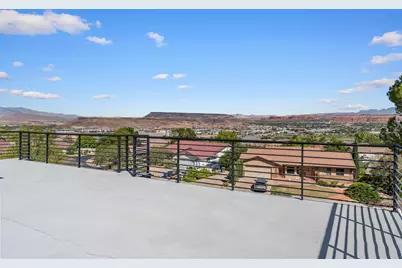
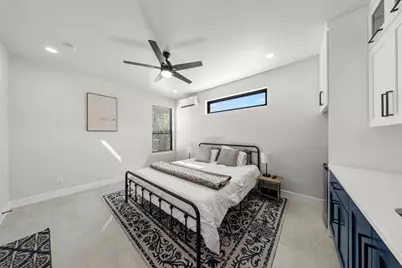
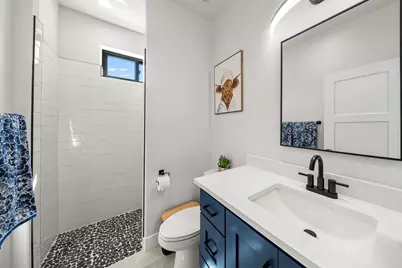
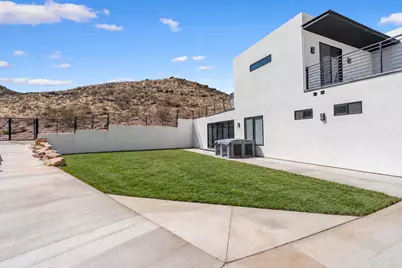
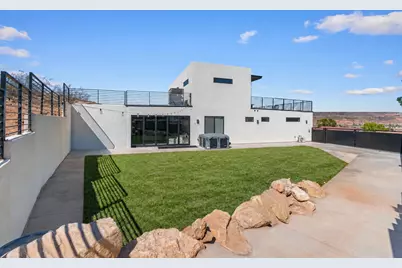
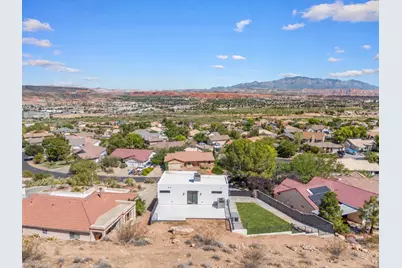
Set in a private enclave in Bloomington Hills, St. George, this exceptional home offers stunning 360-degree views from two rooftop decks overlooking red rock and mountain scenery. Sleek tile flooring flows throughout, and the upgraded kitchen features a navy and white palette with a quartz waterfall island, opening to an expansive great room anchored by a striking entertainment center with a fireplace. Large sliders lead to a fenced backyard with a new hot tub and room for a future pool! The primary suite offers its own rooftop deck and spa-style bath with soaking tub, dual vanity, and walk-in shower. Secondary bedrooms capture red rock and city views. A separate casita with private entrance and kitchenette adds flexibility for guests or rental income. Highlights include a spacious pantry, new motorized shades, gated side yard and an oversized garage. No HOA. Just 5 minutes from River Crossing shopping, Summit Gym, and biking trails, with premium upgrades and unmatched views in a highly desirable location.
Full Property Details
Full Property Details for 484 Paintbrush Way
General
- Price: $715,000
- Taxes: $1,231 (2026)
- Status: Active
- Type: Single Family
- Source: 203
- MLS ID: 26-276033
- Updated: 9/17/2026
- Added to Site: 11 day(s) ago
Interior
- Number of Rooms: 8
- Fireplace: Yes
- Number of Fireplaces: 1
Rooms
Bathrooms
- Total Bathrooms: 4
Bedrooms
- Total Bedrooms: 4
- Primary Bedroom: 2nd Floor
Parking
- Attached garage: Yes
- Garage Description: Attached
- Garage Spaces: 2
- Parking Features: Attached, Extra Depth
Location
- Area: Greater St. George
- County: Washington
- Subdivision: BLOOMINGTON HILLS
- Driving Directions: https://share.google/sLbG0GMY1qZcUTKPo
School Information
- Elementary School: Bloomington Hills Elementary
- Middle School: Desert Hills Middle
- High School: Desert Hills High
Heating & Cooling
- Central air: Yes
- Air Conditioning: Yes
- Cooling Type: Central Air
- Heating Type: Natural Gas
Utilities
- Water: Culinary
- Utility Description: Sewer Available, Dixie Power, Culinary, City, Electricity Connected, Natural Gas Connected
Structural Information
- Description/Design: Residential - Single Family
- Exterior Const.: Rock, Stucco
- Roof: Flat
- Stories/Levels: 2
- Square Feet: 2,401
- Upper: 834 Sq. Ft.
- Main/1st Level: 1,567 Sq. Ft.
- Finished Above Grnd: 1,567 Sq. Ft.
- Year Built: 2024
- Property Condition: Built & Standing
Lot Features
- Property View: City, Mountain(s), Valley
- Lot Size (Acres): 0.28
- Lot Size (Sq. Ft.): 12,196.8
- Frontage: Paved
- Lot Features: Secluded Yard, Terrain, Steep Slope
- Zoning: Residential
Financial Considerations
- Price Per Sq. Ft.: $297.79
- Tax Amount: $1,231.5
- Tax Year: 2026
- Terms: VA Loan, FHA, Conventional, Cash, 1031 Exchange
Disclosures and Reports
- Inclusions: Window, Double Pane, Window Coverings, Walk-in Closet(s), Sprinkler, Full, Sprinkler, Auto, Refrigerator, Range Hood, Oven/Range, Freestnd, Microwave, Landscaped, Partial, Landscaped, Full, Fenced, Partial, Fenced, Full, Disposal, Deck, Uncovered, Ceiling Fan(s), Bath, Sep Tub/Shwr, Bar, Wet
- Property ID: SG-BLH-11-27
Listed by Red Rock Real Estate
Get Pre-Approved Today
Schools
Schools serving 484 Paintbrush Way
School District:Washington School District
| Name | Grades | Distance |
|---|---|---|
Bloomington Hills School 919 E Brigham Rd, St. George, UT 84790 | K-5 | 1.1 mi |
Desert Hills Middle School 936 E Desert Hills Drive, St. George, UT 84790 | 8-9 | 1.4 mi |
Sunrise Ridge Intermediate School 3167 S 2350 E, St. George, UT 84790 | 6-7 | 2.4 mi |
Desert Hills High School 828 E Desert Hills Drive, St. George, UT 84790 | 10-12 | 1.4 mi |
Disclaimer:
School attendance boundaries provided by ATTOM Data Solutions and are for reference only. Contact the school directly to verify enrollment eligibility.
Price & Sales History for 484 Paintbrush Way
Date
Details
Price
Change
Source
9/11/2026
Listed
$715,000
—
MLS
Disclaimer: Historical sales information is derived from public records provided by the county offices. Information is not guaranteed and should be independently verified.

Tax History
Tax History for 484 Paintbrush Way
Year
Property Taxes
Change
Tax Assessment
Change
2025
$2,536
-3%
$359,535
-7%
2025
$2,617
-2%
$385,165
-2%
2024
$2,662
116%
$391,765
113%
2023
$1,232
11%
$184,000
18%
2022
$1,105
30%
$155,300
59%
2021
$849
38%
$97,800
47%
2020
$613
-19%
$66,500
-17%
2019
$759
10%
$80,500
17%
2018
$693
10%
$69,000
13%
2017
$631
-2%
$61,000
6%
2016
$643
-4%
$57,500
—
2015
$671
-5%
$57,500
—
2013
$704
—
$57,500
—
Disclaimer: Historical tax information is derived from public records provided by the county offices. Information is not guaranteed and should be independently verified.
Estimate the Cost
Estimate the Cost for 484 Paintbrush Way
484 Paintbrush Way, Saint George, UT 84790 (MLS# 26-276033) is a Single Family property with 4 bedrooms and 0 full bathrooms. 484 Paintbrush Way is currently listed for $715,000 and was received on September 11, 2026. Want to learn more about 484 Paintbrush Way? Do you have questions about finding other Single Family real estate for sale in Saint George? You can browse all Saint George real estate or contact a Coldwell Banker agent to request more information.