This is a carousel with tiles that activate property listing cards. Use the previous and next buttons to navigate.
1/53
$1,099,000
This is a carousel with tiles that activate property listing cards. Use the previous and next buttons to navigate.
1/53
Property Description
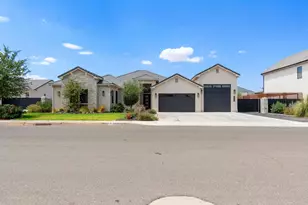
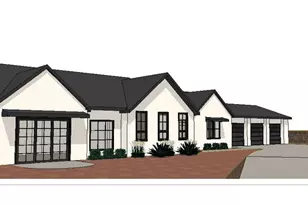
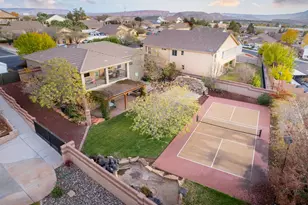
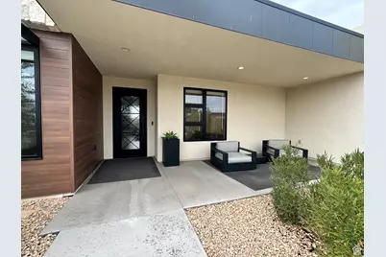
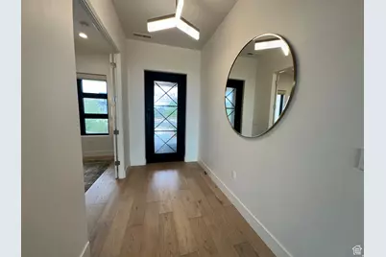
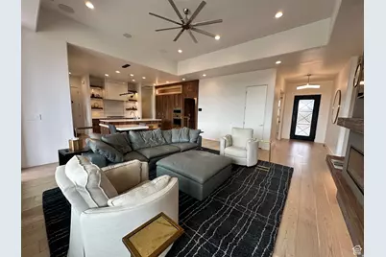
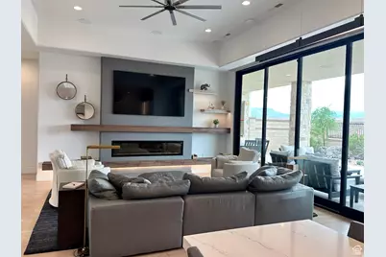
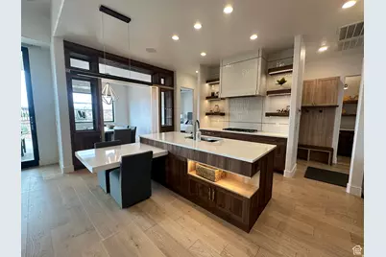
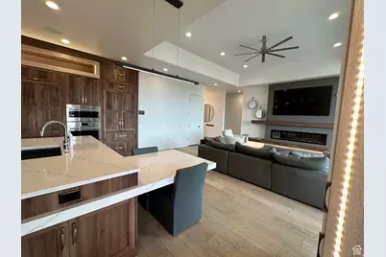
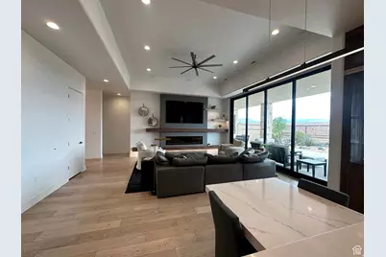
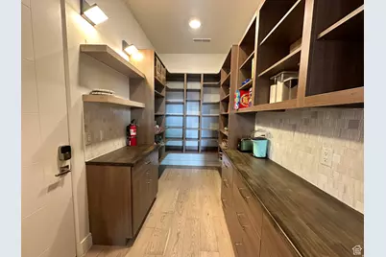
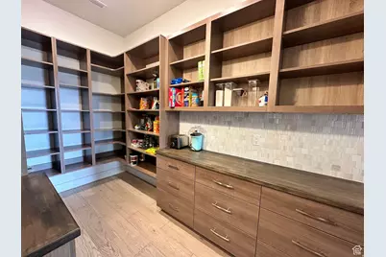
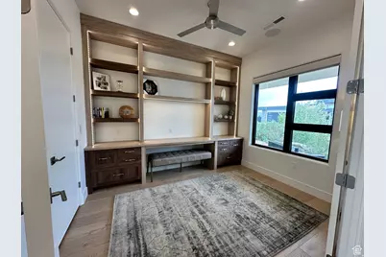
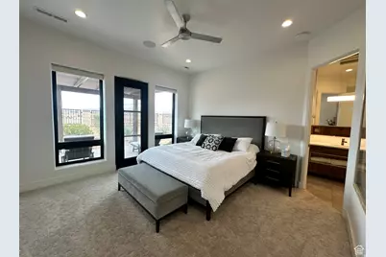
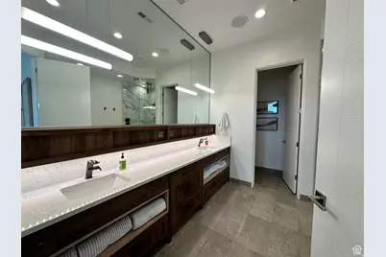
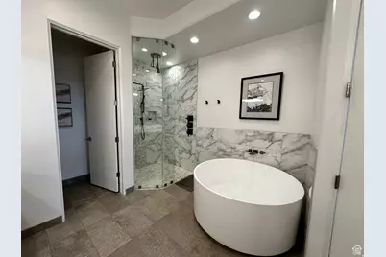
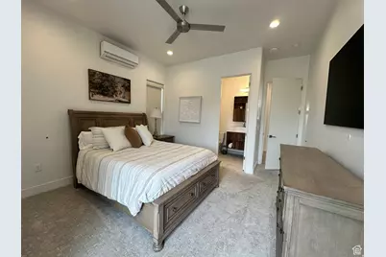
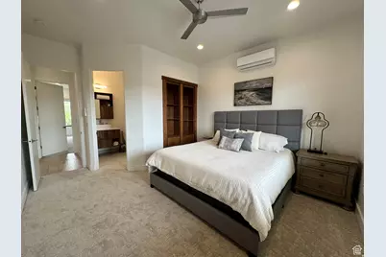
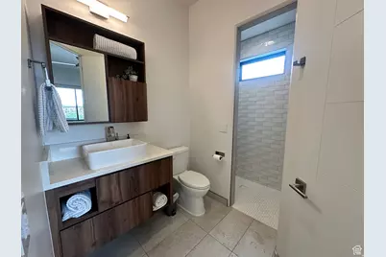
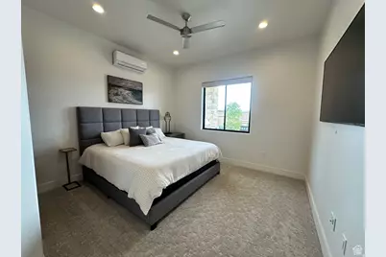
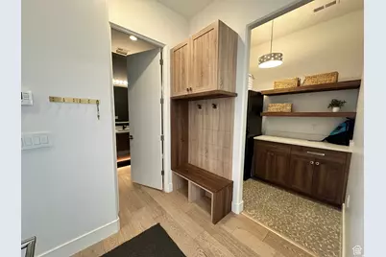
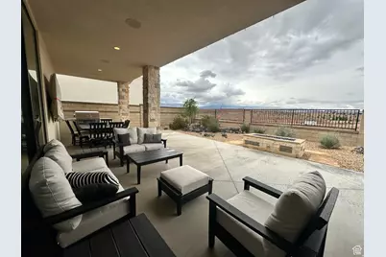
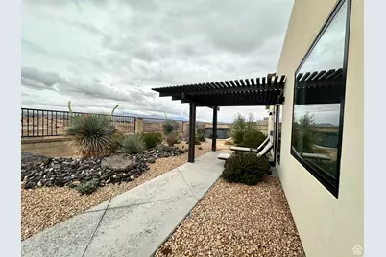
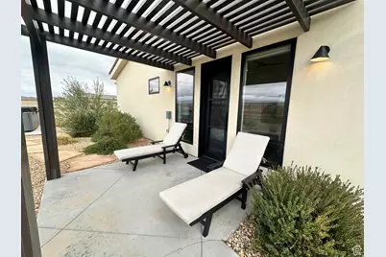
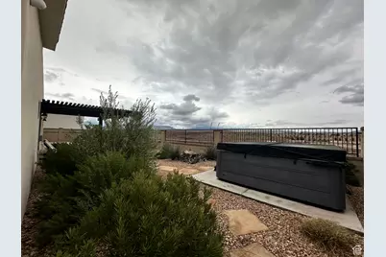
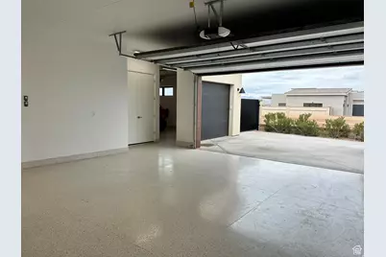
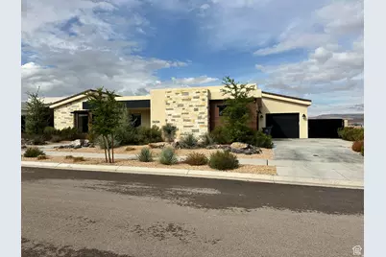
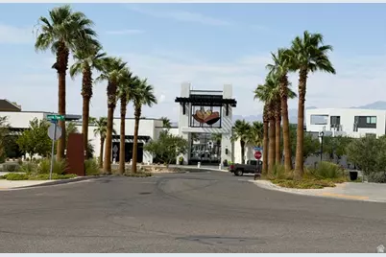
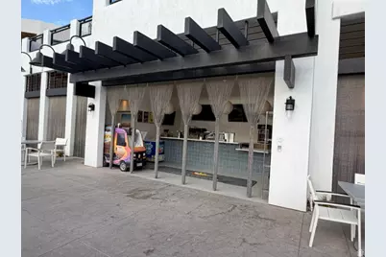
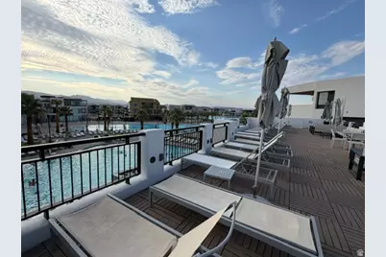
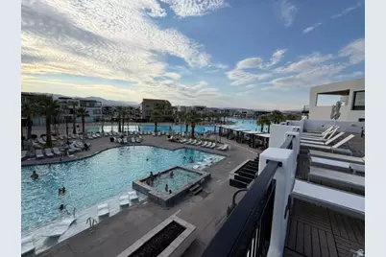
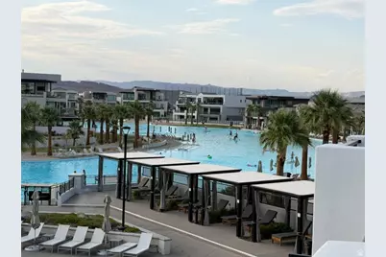
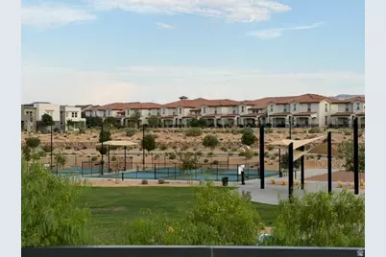
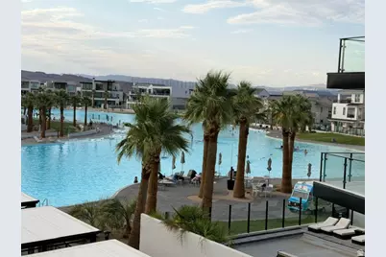
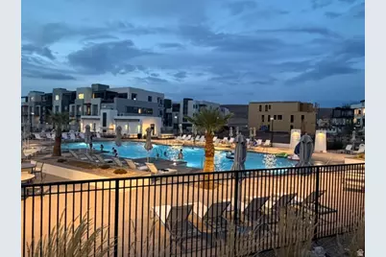
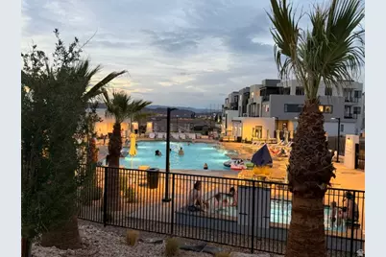
Huge Price reduction! Stunning high end home in Desert Color. This 2022 Parade of Homes has 4 bedrooms with 3 en-suits. This state of the art kitchen has Wolf, Sub Zero & Asko Appliances. Soft close cabinets and drawers throughout. Huge hidden Butler pantry with a separate entrance to the garage for convenience. Oversized garage with extra deep parking for all your toys. This home has smart features with 8 security cameras mounted throughout the house, doorbell camera, Control4 appliance, control4 screen/blinds in living room, Josh AI to control all the shades and sheers throughout the house. Large covered patio out back for entertaining with misters. Built in Lynx BBQ, natural gas fireplace, and an unobstructed views of the beautiful sunsets. Desert Color is the place to be with the large lagoon to enjoy on the paddleboard, swimming pool, hot tub, pickleball courts, large grassy areas, and more to come. Schedule your private showing today.
Full Property Details
Full Property Details for 5658 S Ruby Dr
General
- Price: $1,099,000
- HOA FEE: $160/month
- HOA FEE FREQ.: Quarterly
- Taxes: $2,223
- Status: Active
- Type: Single Family
- Source: WFR
- MLS ID: 2179106
- Updated: 8/21/2026
- Added to Site: 10 day(s) ago
Interior
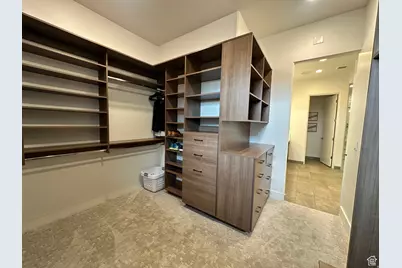
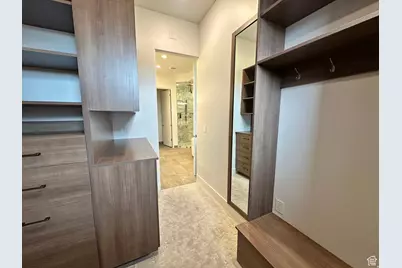
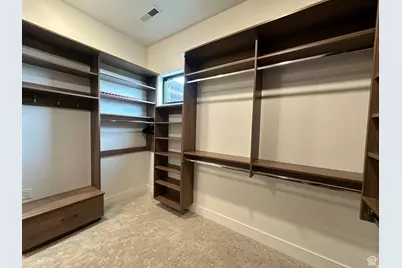
- Interior Features: Alarm: Security, Bath: Sep. Tub/Shower, Closet: Walk-In, Den/Office, Disposal, French Doors, Gas Log, Oven: Wall, Range: Countertop, Range/Oven: Built-In, Vaulted Ceilings, Video Door Bell(s), Video Camera(s), Smart Thermostat(s)
- Fireplace: Yes
- Number of Fireplaces: 1
- Flooring: Carpet, Hardwood, Tile
Rooms
Bathrooms
- Total Bathrooms: 4
- Full Bathrooms: 1
- 3/4 Bathrooms: 2
- Half Bathrooms: 1
Bedrooms
- Total Bedrooms: 4
- Primary Bedroom: Floor: 1st
Additional Information
- Shared Amenities: Barbecue, Biking Trails, RV Parking, Hiking Trails, Management, Picnic Area, Playground, Pool
Exterior
- Exterior Features: Deck; Covered, Entry (Foyer), Lighting, Patio: Covered, Porch: Open, Sliding Glass Doors, Patio: Open
- Porch/Patio/Deck: Covered, Porch: Open, Patio: Open
Parking
- Garage: Yes
- Attached garage: Yes
- Garage Spaces: 3
- Covered Spaces: 3
- Total Spaces: 5
- Parking Features: Covered, Parking: Uncovered
Location
- Area: St. George; Bloomington
- County: Washington
- Subdivision: AUBURN HILLS PH 9
- Direction Faces: North
School Information
- Elem School District: Washington
- Midd School District: Washington
- High School District: Washington
- Middle School: Desert Hills Middle
- High School: Desert Hills
Community
- Association: Yes
Heating & Cooling
- Central air: Yes
- Air Conditioning: Yes
- Cooling Type: Central Air
- Heating Type: Forced Air
Utilities
- Sewer: Sewer: Connected
- Water: Private
- Utility Description: Natural Gas Connected, Electricity Connected, Sewer Connected, Water Connected
Structural Information
- Construction: Stone, Stucco
- Exterior Const.: Stone, Stucco
- Basement Desc.: Slab
- Roof: Flat
- Windows: Blinds, Full, Shades
- Doors: French Doors
- Disability Access: Accessible Hallway(s), Accessible Kitchen Appliances, Ground Level, Roll-In Shower, Single Level Living
- Stories/Levels: 1
- Square Feet: 2,396
- Living Area: 2,396 Sq. Ft.
- Current Bldg. Use: Single Family
- Year Built: 2022
- Property Condition: Blt./Standing
Lot Features
- Property View: Mountain(s)
- Lot Size (Acres): 0.21
- Lot Size (Sq. Ft.): 9,147.6
- Lot Size: .21
- Lot Dimensions: 92.0 x 99.0 x 94.0
- Frontage Feet: 92
- Landscape: Landscaping: Full
- Topography: Fenced: Full, Road: Paved, Sidewalks, Terrain, Flat, View: Mountain, Drip Irrigation: Auto-Full, Private
- Lot Features: Fenced: Full, Road: Paved, Sidewalks, View: Mountain, Drip Irrigation: Auto-Full, Private
- Trees/Vegetation: Landscaping: Full
Financial Considerations
- Association Fee: $480
- Assoc Fee Freq.: Quarterly
- Tax Amount: $2,223
- Terms: Cash, Conventional
Disclosures and Reports
- Property ID: SG-AUB-9-6
Listed by Recreation Realty, P.C.
Get Pre-Approved Today
Schools
Schools serving 5658 S Ruby Dr
School District:Washington School District
| Name | Grades | Distance |
|---|---|---|
Desert Canyons Elementary 3101 E Rimrunner Drive, St. George, UT 84790 | K-5 | 4.7 mi |
Desert Hills Middle School 936 E Desert Hills Drive, St. George, UT 84790 | 8-9 | 3.5 mi |
Sunrise Ridge Intermediate School 3167 S 2350 E, St. George, UT 84790 | 6-7 | 4.9 mi |
Desert Hills High School 828 E Desert Hills Drive, St. George, UT 84790 | 10-12 | 3.4 mi |
Disclaimer:
School attendance boundaries provided by ATTOM Data Solutions and are for reference only. Contact the school directly to verify enrollment eligibility.
Price & Sales History for 5658 S Ruby Dr
Date
Details
Price
Change
Source
8/15/2026
Listed
$1,099,000
—
MLS
Disclaimer: Historical sales information is derived from public records provided by the county offices. Information is not guaranteed and should be independently verified.

Tax History
Tax History for 5658 S Ruby Dr
Year
Property Taxes
Change
Tax Assessment
Change
2025
$5,898
-3%
$877,900
-2%
2025
$6,087
656%
$895,800
101%
2024
$805
-73%
$445,720
-1%
2023
$3,016
53%
$450,615
62%
2022
$1,976
45%
$277,640
77%
2021
$1,365
—
$157,300
—
Disclaimer: Historical tax information is derived from public records provided by the county offices. Information is not guaranteed and should be independently verified.
Estimate the Cost
Estimate the Cost for 5658 S Ruby Dr
5658 S Ruby Dr, Saint George, UT 84790 (MLS# 2179106) is a Single Family property with 4 bedrooms, 1 full bathroom and 3 partial bathrooms. 5658 S Ruby Dr is currently listed for $1,099,000 and was received on August 15, 2026. Want to learn more about 5658 S Ruby Dr? Do you have questions about finding other Single Family real estate for sale in Saint George? You can browse all Saint George real estate or contact a Coldwell Banker agent to request more information.