This is a carousel with tiles that activate property listing cards. Use the previous and next buttons to navigate.
1/45
$775,000 Sale Pending
This is a carousel with tiles that activate property listing cards. Use the previous and next buttons to navigate.
1/45
Property Description
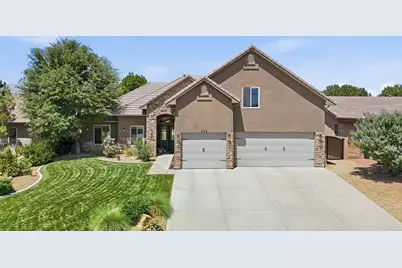
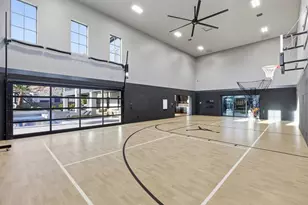
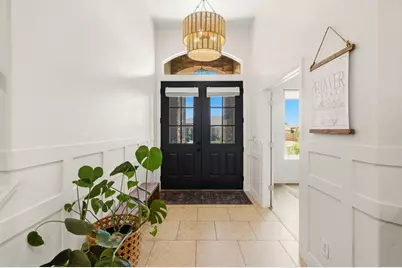
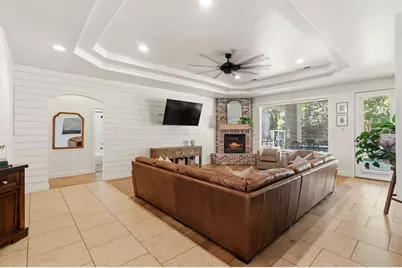
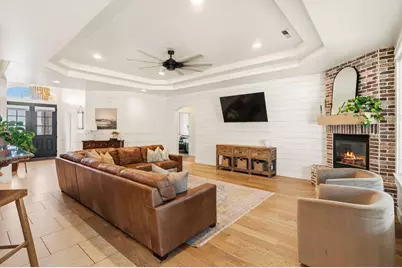
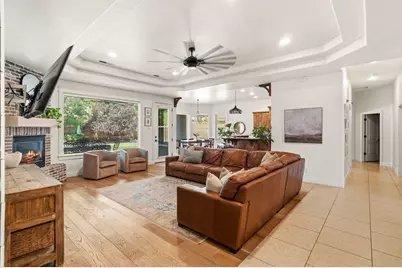
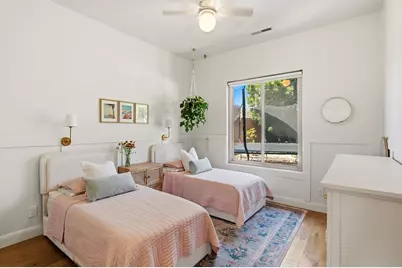
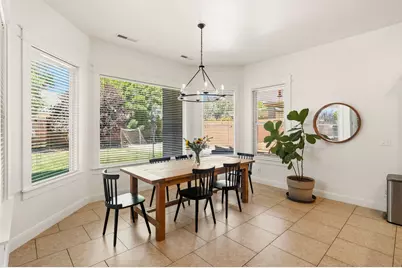
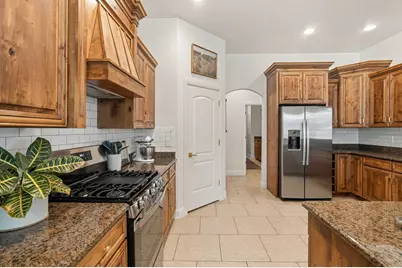
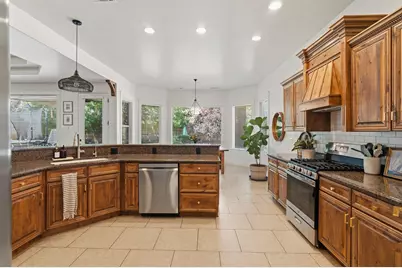
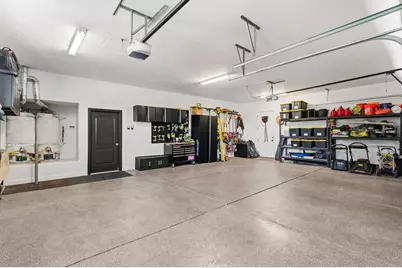
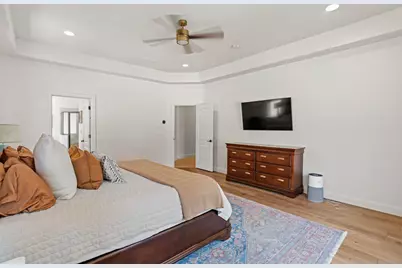
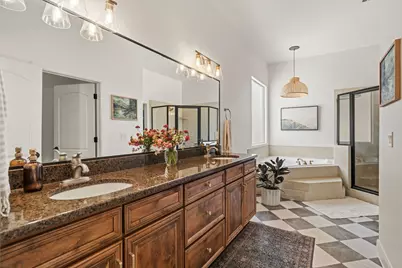
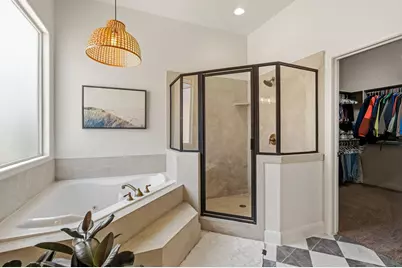
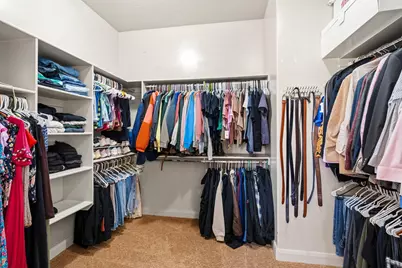
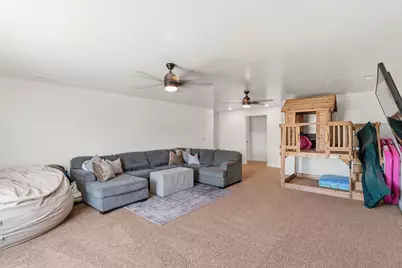
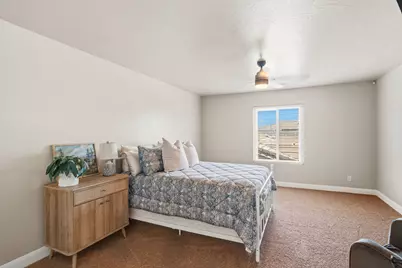
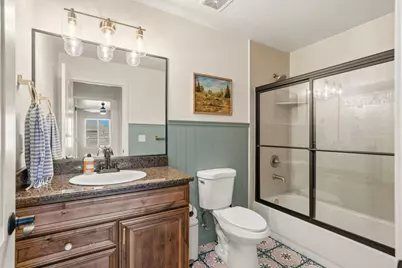
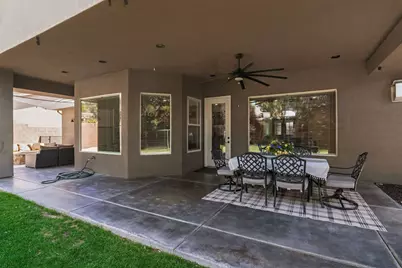
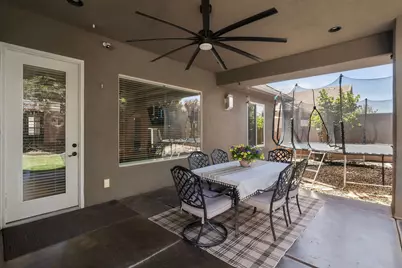
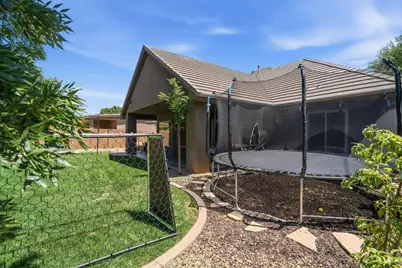
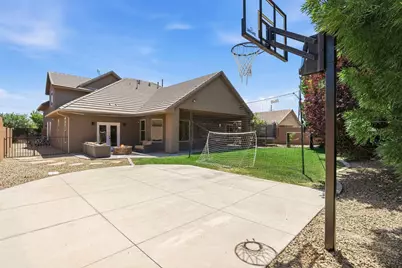
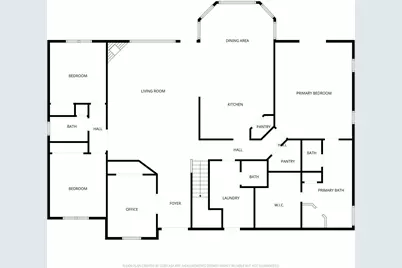
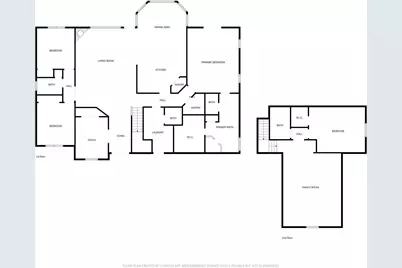
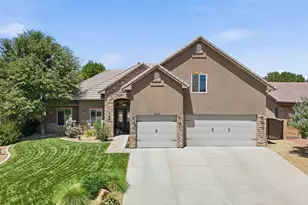
Welcome to this stunning two-level home located in the highly desirable Highlands at Green Valley subdivision. Fully remodeled and impeccably maintained, this home showcases quality upgrades and exceptional attention to detail throughout. From the moment you arrive, you'll be impressed by the beautiful French front doors, fresh paint, new windows, and updated flooring that create a bright and inviting atmosphere. The gourmet kitchen is a chef's dream, featuring stainless steel appliances, granite countertops, and a premium gas stove with four burners and a built-in griddle. The oversized primary suite offers a private retreat with French doors leading directly to the backyard. The luxurious primary bathroom includes a double vanity, jetted soaking tub, walk-in tile shower, and an oversized walk-in closet. Upstairs, you'll find a private bedroom with its own en-suite bathroom, along with a spacious family room--perfect for a play area, media room, or additional gathering space. Step outside to enjoy the fully fenced backyard complete with mature landscaping, a covered patio, and a cozy gas fire pit--ideal for entertaining or relaxing year-round. Additional upgrades and features include double water heaters, an epoxy-coated garage floor, and a reverse osmosis (R/O) water system. This exceptional home combines comfort, style, and functionality in one of the area's most sought-after neighborhoods.
Full Property Details
Full Property Details for 586 S Whitney Dr
General
- Price: $775,000
- HOA FEE: $18/month
- Taxes: $2,601 (2025)
- Status: Pending
- Type: Single Family
- Source: 203
- MLS ID: 26-273039
- Updated: 6/16/2026
- Added to Site: 37 day(s) ago
Rental Information
- Complex Features: Sidewalks
Interior
- Number of Rooms: 8
- Fireplace: Yes
- Number of Fireplaces: 1
Rooms
Bathrooms
- Total Bathrooms: 4
Bedrooms
- Total Bedrooms: 5
- Primary Bedroom: 1st Floor
Parking
- Attached garage: Yes
- Garage Description: Attached, 827 Sq. Ft.
- Garage Spaces: 3
- Parking Features: Attached, Extra Height, Garage Door Opener
Location
- Area: Greater St. George
- County: Washington
- Subdivision: HIGHLANDS AT GREEN VALLEY
- Cross Streets: Alienta Dr
School Information
- Elementary School: Arrowhead Elementary
- Middle School: Dixie Middle
- High School: Dixie High
Community
- Association: Yes
- Assoc. Fees Include: Common Area Maintenance
Heating & Cooling
- Central air: Yes
- Air Conditioning: Yes
- Cooling Type: Central Air
- Heating Type: Natural Gas
Utilities
- Water: Culinary
- Utility Description: Sewer Available, Culinary, City, Electricity Connected, Natural Gas Connected
Structural Information
- Description/Design: Residential - Single Family
- Exterior Const.: Rock, Stucco
- Roof: Tile
- Stories/Levels: 2
- Square Feet: 3,280
- Upper: 827 Sq. Ft.
- Main/1st Level: 2,453 Sq. Ft.
- Finished Above Grnd: 2,453 Sq. Ft.
- Year Built: 2007
- Property Condition: Built & Standing
Lot Features
- Lot Size (Acres): 0.26
- Lot Size (Sq. Ft.): 11,325.6
- Frontage: Paved
- Lot Features: Curbs & Gutters
- Zoning: Residential
Financial Considerations
- Price Per Sq. Ft.: $236.28
- Association Fee: $18
- Assoc Fee Freq.: Monthly
- Tax Amount: $2,601.83
- Tax Year: 2025
- Terms: VA Loan, FHA, Conventional, Cash
Disclosures and Reports
- Inclusions: Wired for Cable, Window, Double Pane, Window Coverings, Water, Rvrse Osmosis, Water Softner, Owned, Walk-in Closet(s), Sprinkler, Full, Sprinkler, Auto, Smart Wiring, Refrigerator, Patio, Covered, Oven/Range, Freestnd, Outdoor Lighting, Microwave, Landscaped, Full, Jetted Tub, Fenced, Full, Disposal, Dishwasher, Central Vac Plumbed, Ceiling, Vaulted, Ceiling Fan(s), Bath, Sep Tub/Shwr
- Property ID: SG-HLGV-1-81
Listed by Red Rock Real Estate
Get Pre-Approved Today
Schools
Schools serving 586 S Whitney Dr
School District:Washington School District
| Name | Grades | Distance |
|---|---|---|
Arrowhead School 545 Arrowhead Trail, Santa Clara, UT 84765 | K-5 | 1.4 mi |
Tonaquint Intermediate School 1210 W Curly Hollow Drive, St. George, UT 84770 | 6-7 | 2 mi |
Dixie Middle School 825 S 100 E, St. George, UT 84770 | 8-9 | 2.6 mi |
Dixie High School 350 E 700 S, St. George, UT 84770 | 10-12 | 2.7 mi |
Disclaimer:
School attendance boundaries provided by ATTOM Data Solutions and are for reference only. Contact the school directly to verify enrollment eligibility.
Price & Sales History for 586 S Whitney Dr
Date
Details
Price
Change
Source
6/04/2026
Listed
$775,000
—
MLS
Disclaimer: Historical sales information is derived from public records provided by the county offices. Information is not guaranteed and should be independently verified.

Tax History
Tax History for 586 S Whitney Dr
Year
Property Taxes
Change
Tax Assessment
Change
2025
$2,602
2%
$395,175
5%
2024
$2,559
-2%
$376,585
-3%
2023
$2,604
-9%
$389,125
-3%
2022
$2,851
18%
$400,565
-21%
2021
$2,406
5%
$504,100
12%
2020
$2,284
-1%
$450,800
85%
2019
$2,300
6%
$243,870
13%
2018
$2,162
5%
$215,160
8%
2017
$2,060
-3%
$199,045
4%
2016
$2,133
-1%
$190,630
3%
2015
$2,149
9%
$184,305
5%
2013
$1,970
—
$174,900
—
Disclaimer: Historical tax information is derived from public records provided by the county offices. Information is not guaranteed and should be independently verified.
Estimate the Cost
Estimate the Cost for 586 S Whitney Dr
586 S Whitney Dr, Saint George, UT 84770 (MLS# 26-273039) is a Single Family property with 5 bedrooms and 0 full bathrooms. 586 S Whitney Dr is currently listed for $775,000 and was received on June 04, 2026. Want to learn more about 586 S Whitney Dr? Do you have questions about finding other Single Family real estate for sale in Saint George? You can browse all Saint George real estate or contact a Coldwell Banker agent to request more information.