This is a carousel with tiles that activate property listing cards. Use the previous and next buttons to navigate.
1/55
$344,900
This is a carousel with tiles that activate property listing cards. Use the previous and next buttons to navigate.
1/55
Property Description
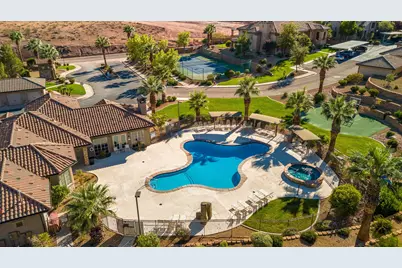
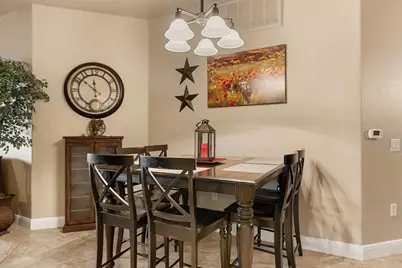
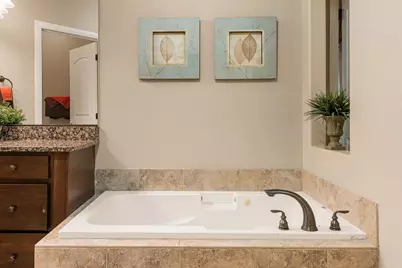
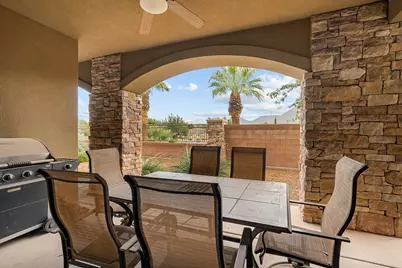
This FULLY FURNISHED condo is ready for you to move right in! Experience resort style living as you enjoy the community pool, hot tub, pickleball courts, & clubhouse featuring a movie room & workout room. Centrally located, with golf, shopping, restaurants, parks, & easy freeway access all close by. The spacious floorplan provides simplicity, comfort, & convenience, creating the perfect space for you to relax & enjoy. Whether you are looking for the perfect second home to escape winter or a full time resort-like lifestyle, this is the home for you!
Full Property Details
Full Property Details for 810 S Dixie Dr #1513
General
- Price: $344,900
- HOA FEE: $295/month
- Taxes: $2,108 (2026)
- Status: Active
- Type: Condo
- Source: 203
- MLS ID: 26-276718
- Updated: 10/1/2026
- Added to Site: 9 day(s) ago
Rental Information
- Complex Features: Sidewalks
Interior
- Number of Rooms: 4
Rooms
Bathrooms
- Total Bathrooms: 2
Bedrooms
- Total Bedrooms: 2
- Primary Bedroom: 1st Floor
Parking
- Garage Description: Detached
- Garage Spaces: 1
- Carport Spaces: 1
- Parking Features: Detached
Location
- Area: Greater St. George
- County: Washington
- Subdivision: PELICAN HILLS CONDOMINIUMS
School Information
- Elementary School: Arrowhead Elementary
- High School: Dixie High
Community
- Association: Yes
- Assoc. Fees Include: Yard - Full Maintenance, Outdoor Pool, Fitness Center, Pickleball Court, Common Area Maintenance, Exterior Bldg Ins
Heating & Cooling
- Central air: Yes
- Air Conditioning: Yes
- Cooling Type: Central Air
- Heating Type: Natural Gas
Utilities
- Water: Culinary
- Utility Description: Culinary, City, Electricity Connected, Natural Gas Connected
Structural Information
- Description/Design: Residential - Condo/Townhomes
- Exterior Const.: Rock, Stucco
- Roof: Tile
- Stories/Levels: 1
- Square Feet: 1,414
- Main/1st Level: 1,414 Sq. Ft.
- Finished Above Grnd: 1,414 Sq. Ft.
- Year Built: 2008
- Property Condition: Built & Standing
Lot Features
- Property View: City
- Zoning: PUD
Financial Considerations
- Price Per Sq. Ft.: $243.92
- Association Fee: $295
- Assoc Fee Freq.: Monthly
- Tax Amount: $2,108.74
- Tax Year: 2026
- Terms: Conventional, Cash
Disclosures and Reports
- Inclusions: Window Coverings, Washer, Refrigerator, Oven/Range, Freestnd, Microwave, Dryer, Disposal, Dishwasher, Ceiling Fan(s)
- Property ID: SG-PHC-2-15-1513
Listed by Red Rock Real Estate
Get Pre-Approved Today
Price & Sales History for 810 S Dixie Dr #1513
Date
Details
Price
Change
Source
10/01/2026
Listed
$344,900
—
MLS
Disclaimer: Historical sales information is derived from public records provided by the county offices. Information is not guaranteed and should be independently verified.

Tax History
Tax History for 810 S Dixie Dr #1513
Year
Property Taxes
Change
Tax Assessment
Change
2025
$2,343
-3%
$319,700
-10%
2025
$2,418
-2%
$355,900
-1%
2024
$2,455
-2%
$361,300
-4%
2023
$2,517
-5%
$376,000
1%
2022
$2,657
12%
$373,400
37%
2021
$2,364
10%
$272,500
16%
2020
$2,157
1%
$234,100
3%
2019
$2,138
-5%
$226,700
1%
2018
$2,252
14%
$224,200
18%
2017
$1,971
-6%
$190,500
1%
2016
$2,108
-8%
$188,400
-5%
2015
$2,302
8%
$197,400
7%
2014
$2,139
—
$184,600
—
Disclaimer: Historical tax information is derived from public records provided by the county offices. Information is not guaranteed and should be independently verified.
Estimate the Cost
Estimate the Cost for 810 S Dixie Dr #1513
810 S Dixie Dr #1513, Saint George, UT 84770 (MLS# 26-276718) is a Condo property with 2 bedrooms and 0 full bathrooms. 810 S Dixie Dr #1513 is currently listed for $344,900 and was received on October 01, 2026. Want to learn more about 810 S Dixie Dr #1513? Do you have questions about finding other Condo real estate for sale in Saint George? You can browse all Saint George real estate or contact a Coldwell Banker agent to request more information.