This is a carousel with tiles that activate property listing cards. Use the previous and next buttons to navigate.
1/7
$830,000 Just Listed
This is a carousel with tiles that activate property listing cards. Use the previous and next buttons to navigate.
1/7
Property Description
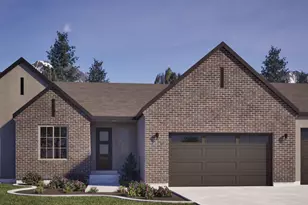
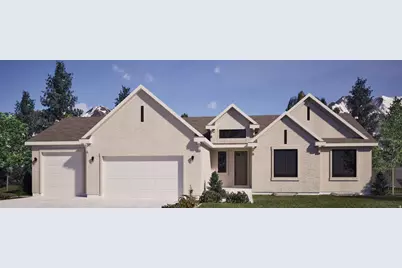
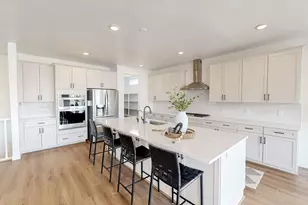
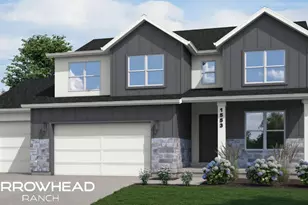
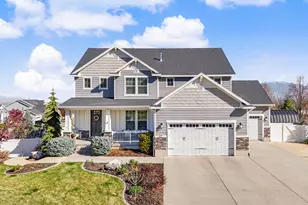
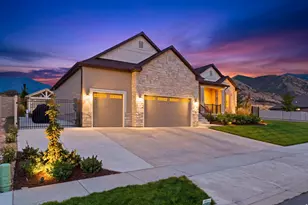
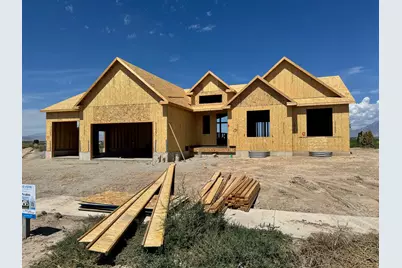
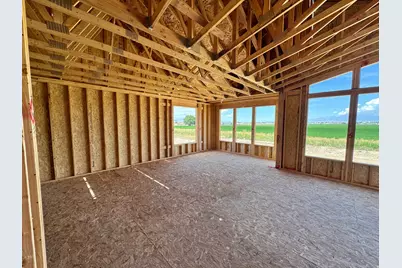
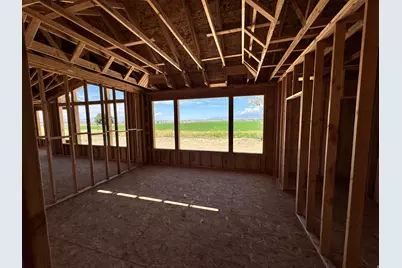
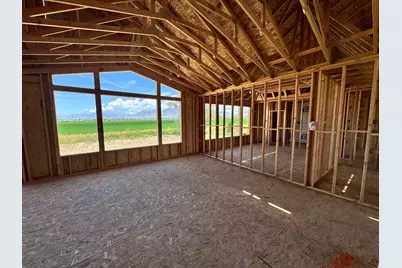
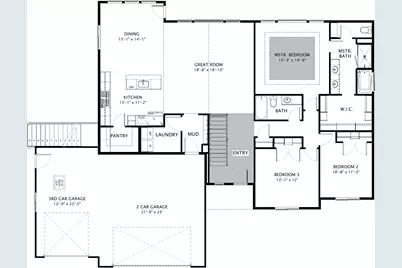
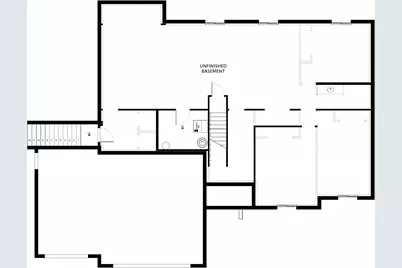
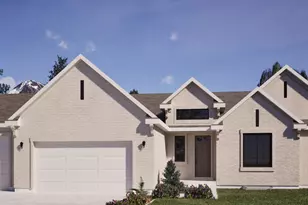
Welcome to the Avalon by Revere Homes! Modern design meets everyday comfort in beautiful Davis Farms, one of Utah Valley's premier communities. This Modern Euro design offers luxury finishes and panoramic views in gorgeous Salem. Walkout for a potential ADU, seller offering a 3% incetive for closing costst for qualified buyers! Completion estimated April 2027. Call today for a private tour! Actual build may differ from images.
Full Property Details
Full Property Details for 194 W 650 N #28
General
- Price: $830,000
- Status: Active
- Type: Single Family
- Source: WFR
- MLS ID: 2182015
- Updated: 9/1/2026
- Added to Site: 4 day(s) ago
Interior
- Interior Features: Bath: Primary, Bath: Sep. Tub/Shower, Closet: Walk-In, Disposal
- Appliances: Portable Dishwasher, Microwave
- Flooring: Carpet
Rooms
Bathrooms
- Total Bathrooms: 2
- Full Bathrooms: 2
Bedrooms
- Total Bedrooms: 3
- Primary Bedroom: Floor: 1st
Exterior
- Exterior Features: Walkout
Parking
- Garage: Yes
- Attached garage: Yes
- Garage Spaces: 3
- Covered Spaces: 3
- Total Spaces: 3
- Parking Features: Attached
Location
- Area: Payson; Elk Rg; Salem; Wdhil
- County: Utah
- Subdivision: DAVIS FARMS
- Cross Streets: 650
- Direction Faces: South
School Information
- Elem School District: Nebo
- Midd School District: Nebo
- High School District: Nebo
- Elementary School: Salem
- Middle School: Salem Jr
- High School: Salem Hills
Heating & Cooling
- Central air: Yes
- Air Conditioning: Yes
- Cooling Type: Central Air
- Heating Type: Forced Air, Gas: Central
Utilities
- Sewer: Sewer: Connected
- Water: Culinary, Irrigation: Pressure
- Utility Description: Natural Gas Connected, Electricity Connected, Sewer Connected, Water Connected
Structural Information
- Architectural Style: Rambler/Ranch
- Construction: Brick, Stucco
- Exterior Const.: Brick, Stucco
- Basement Desc.: Full, Walk-Out Access
- Roof: Asphalt
- Disability Access: Single Level Living
- Stories/Levels: 2
- Square Feet: 3,928
- Living Area: 3,928 Sq. Ft.
- Current Bldg. Use: Single Family
- Year Built: 2026
Lot Features
- Property View: Mountain(s)
- Lot Size (Acres): 0.28
- Lot Size (Sq. Ft.): 12,196.8
- Lot Size: .28
- Topography: View: Mountain
- Lot Features: View: Mountain
- Zoning: RES
Financial Considerations
- Terms: Cash, Conventional, FHA, VA Loan, USDA Rural Development
Disclosures and Reports
- Inclusions: Dishwasher: Portable, Microwave, Range
- Property ID: 37-389-0028
Listed by The Lance Group Real Estate
Get Pre-Approved Today
Schools
Schools serving 194 W 650 N #28
School District:Nebo School District
| Name | Grades | Distance |
|---|---|---|
Salem School 140 West 100 South, Salem, UT 84653 | PK-5 | 0.8 mi |
Salem Junior High School 598 North Main Street, Salem, UT 84653 | 8-9 | 0.3 mi |
Valley View Middle 1044 East 340 South, Salem, UT 84653 | 6-7 | 1.7 mi |
Salem Hills High School 150 N Skyhawk Blvd, Salem, UT 84653 | 10-12 | 0.5 mi |
Disclaimer:
School attendance boundaries provided by ATTOM Data Solutions and are for reference only. Contact the school directly to verify enrollment eligibility.
Price & Sales History for 194 W 650 N #28
Date
Details
Price
Change
Source
8/28/2026
Listed
$830,000
—
MLS
Disclaimer: Historical sales information is derived from public records provided by the county offices. Information is not guaranteed and should be independently verified.

Estimate the Cost
Estimate the Cost for 194 W 650 N #28
194 W 650 N #28, Salem, UT 84653 (MLS# 2182015) is a Single Family property with 3 bedrooms and 2 full bathrooms. 194 W 650 N #28 is currently listed for $830,000 and was received on August 28, 2026. Want to learn more about 194 W 650 N #28? Do you have questions about finding other Single Family real estate for sale in Salem? You can browse all Salem real estate or contact a Coldwell Banker agent to request more information.