This is a carousel with tiles that activate property listing cards. Use the previous and next buttons to navigate.
1/90
$880,000 Just Listed
This is a carousel with tiles that activate property listing cards. Use the previous and next buttons to navigate.
1/90
Property Description
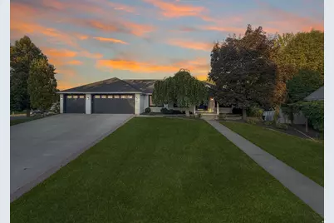
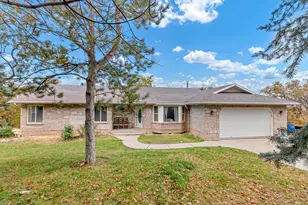
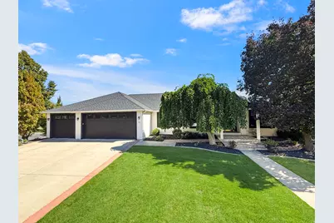
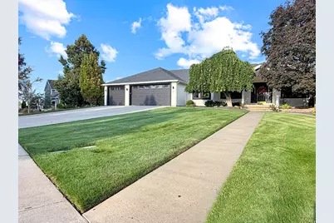
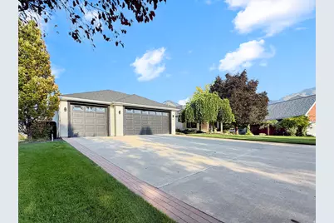
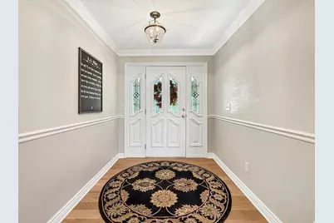
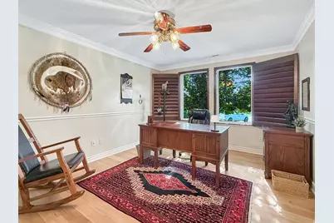
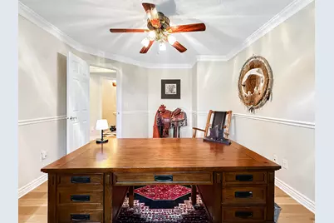
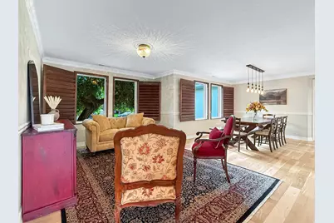
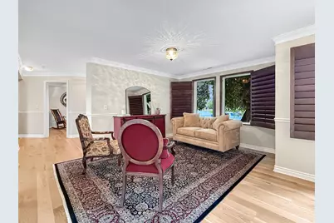
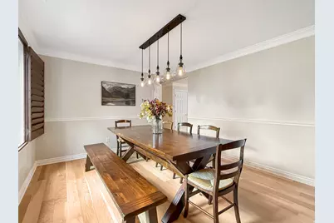
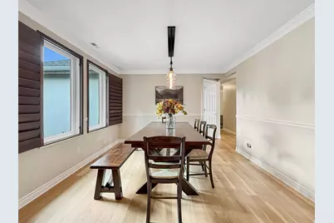
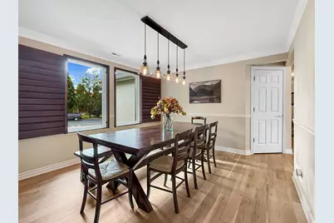
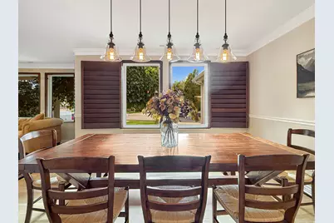
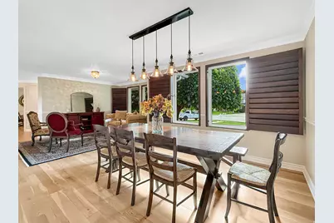
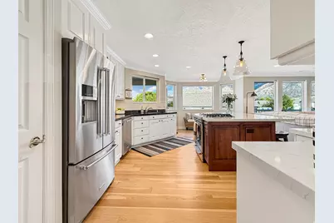
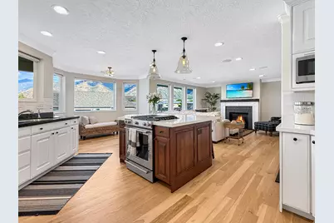
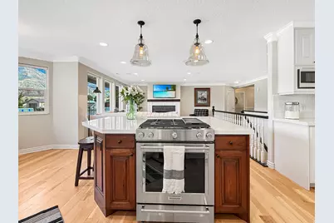
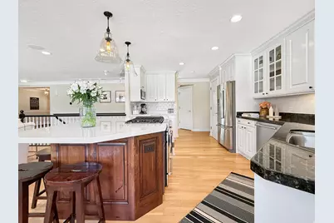
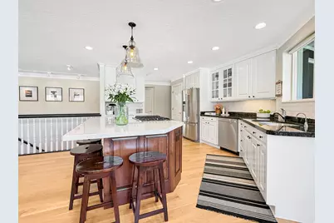
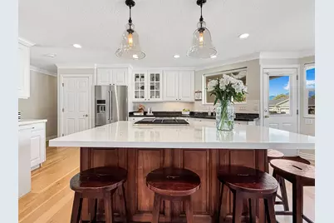
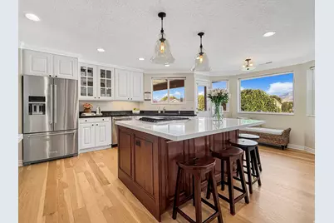
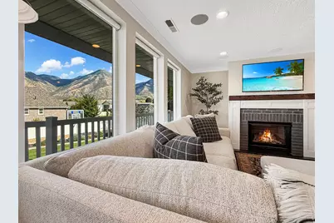
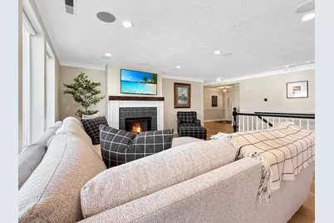
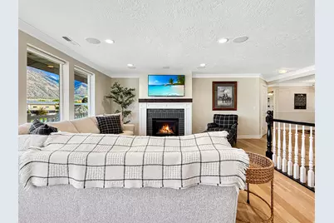
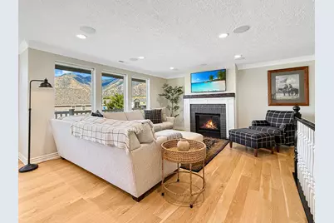
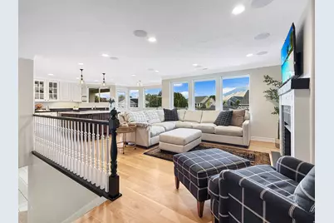
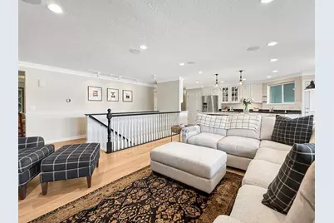
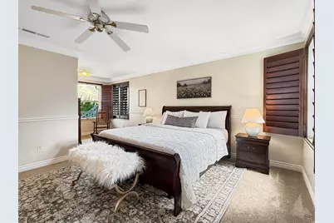
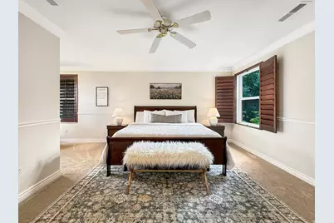
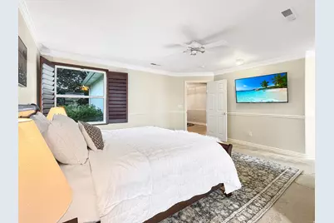
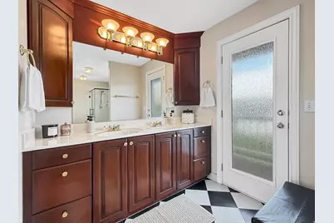
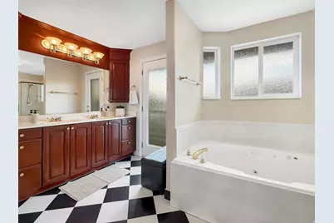
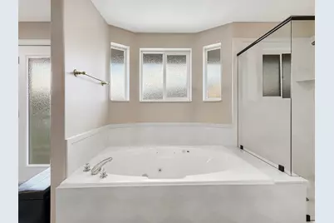
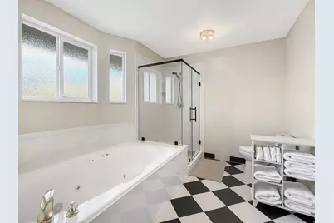
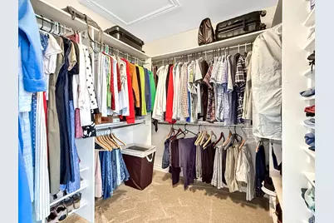
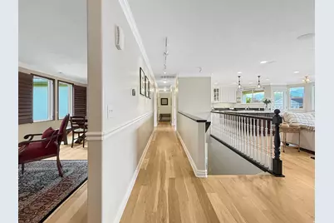
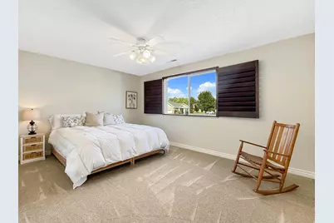
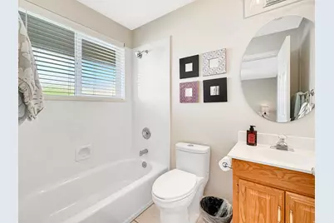
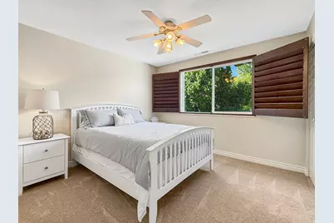
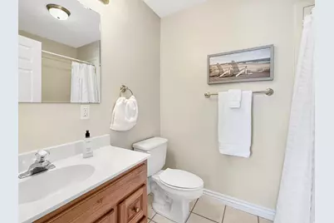
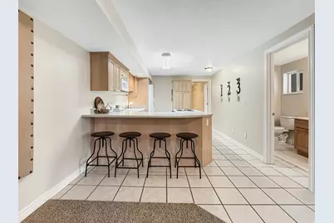
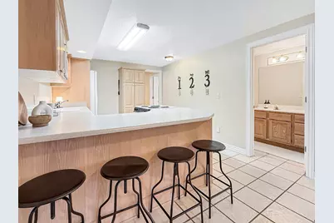
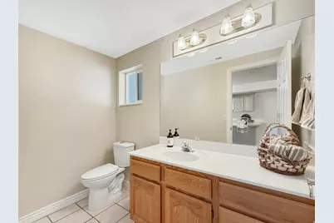
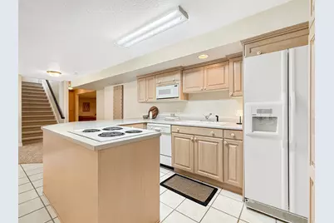
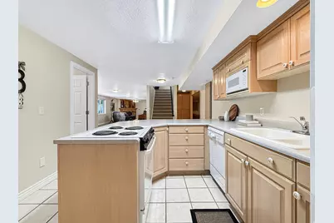
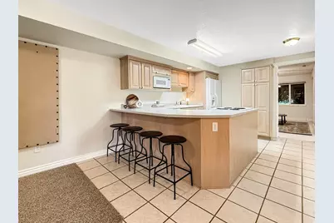
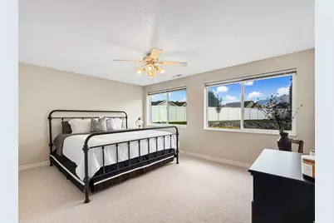
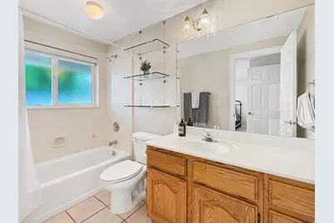
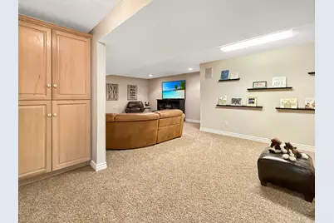
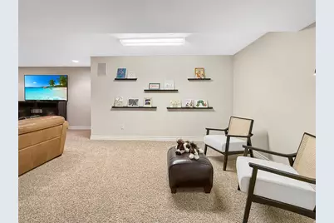
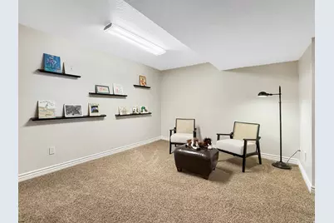
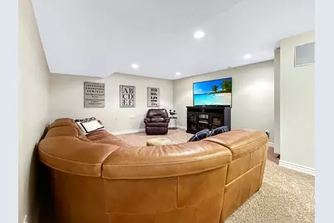
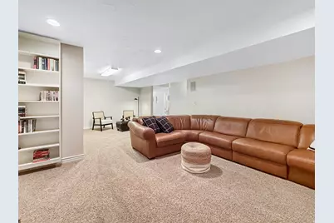
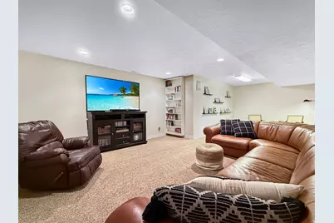
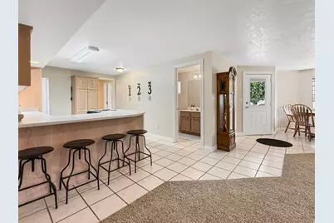
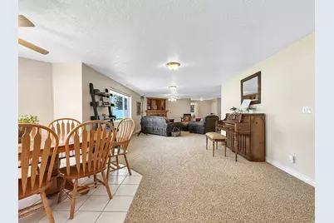
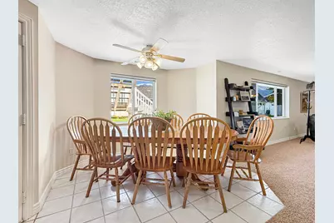
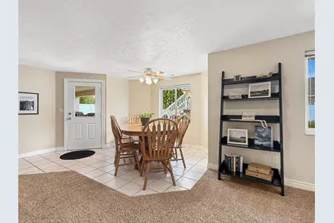
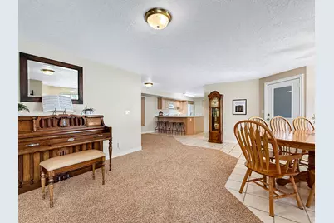
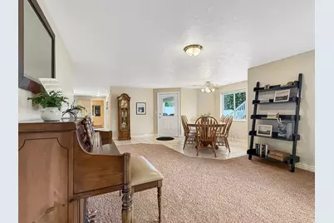
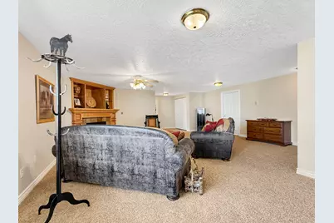
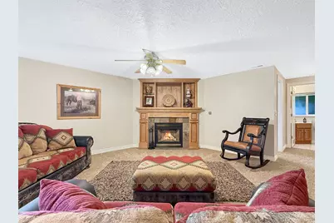
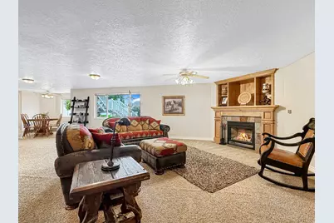
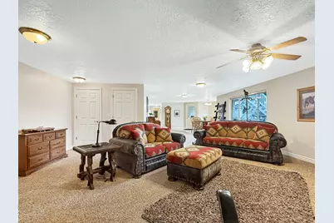
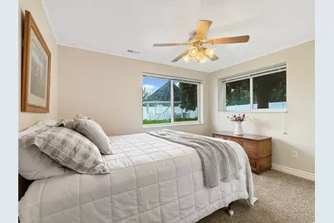
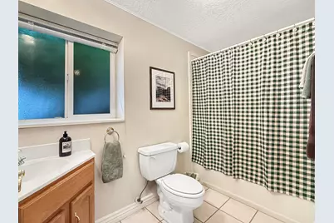
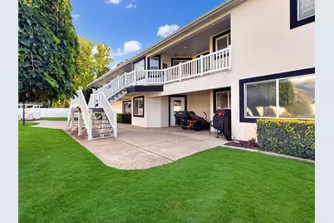
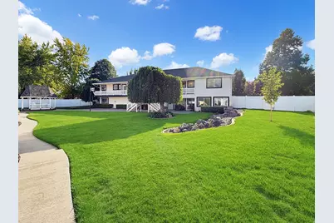
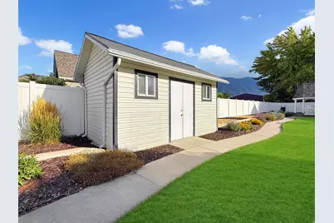
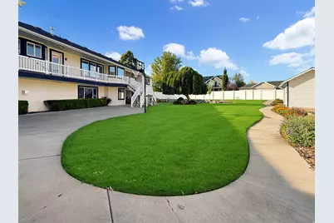
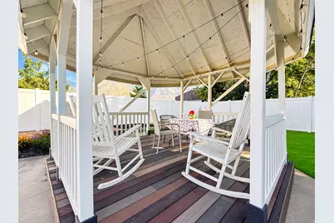
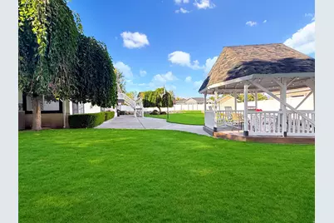
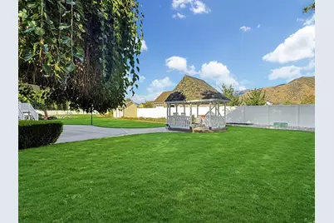
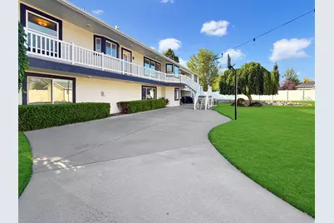
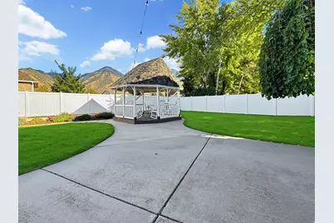
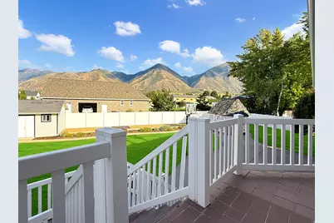
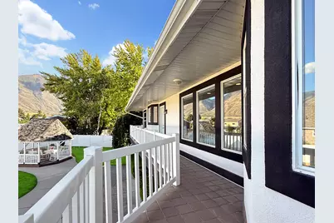
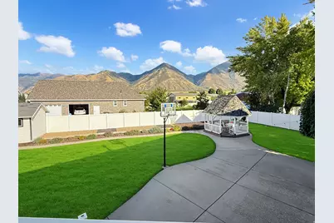
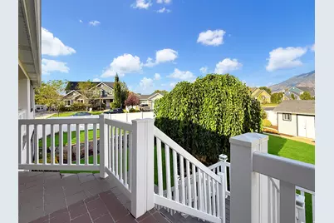
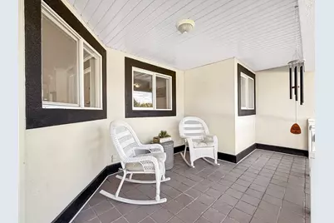
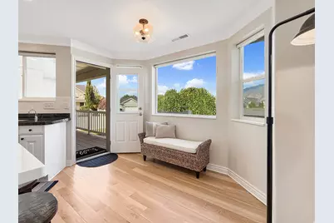
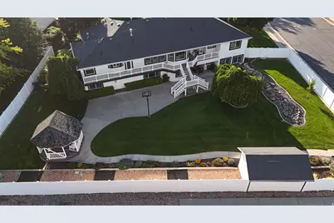
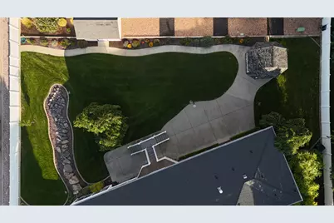
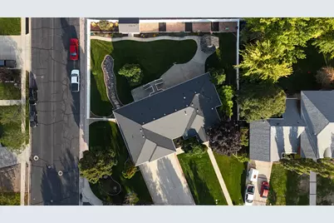
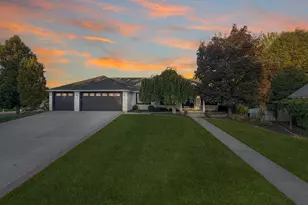
** OPEN HOUSE: Saturday 9/26 from 11:00-3:00 ** Welcome to a home built for gathering! Sitting on nearly half an acre in Salem, this beautiful rambler offers single-level living, incredible mountain views, and the kind of space that makes it easy to bring everyone together. Step inside and you'll immediately notice how bright and inviting the main level feels. Large windows throughout the home bring in tons of natural light while capturing beautiful views of the surrounding South Utah County mountains. The main floor was renovated in 2017 and features real hardwood flooring, an updated kitchen with stainless steel KitchenAid appliances, plantation shutters that dress many of the windows, and more. The main living room is also equipped with a new speaker system for both music and TV-another thoughtful touch for everyday living and entertaining. Four of the home's five bedrooms also feature their own en suite bathrooms, giving family and guests an uncommon amount of privacy. But what really makes this home special is the way it handles a crowd. With multiple gathering spaces throughout the home, there's room for everyone to spread out without ever feeling disconnected. Some can gather in the kitchen, others can settle into one of the living spaces, kids can have a space of their own downstairs, and the party can easily spill outside onto the covered deck, patio, and backyard. Whether it's a holiday with the whole family or a summer evening with friends, this is a home that was made to host. Downstairs, a mother-in-law apartment adds even more flexibility. With the addition of a framed wall and door, the space could easily be converted into a legal ADU-creating an opportunity for rental income, multigenerational living, or a private space for guests. Step outside to a beautifully landscaped and fenced .46-acre lot surrounded by mature trees and established landscaping. Spend summer evenings on the covered deck or patio, gather under the gazebo, or simply enjoy the yard and mountain backdrop. There's also a storage shed, while the oversized three-car garage provides plenty of room for vehicles, storage, and a dedicated workbench. With steel-stud construction, single-level living, four en suite bedrooms, an incredibly flexible floor plan, and indoor and outdoor spaces made for gathering, this is the kind of home that can handle the whole crew-and still give everyone room to breathe. Schedule your showing today! Square footage figures are provided as a courtesy estimate only and were obtained from the building plans. Buyer is advised to obtain an independent measurement.
Full Property Details
Full Property Details for 28 N Shady Ln
General
- Price: $880,000
- Taxes: $4,445
- Status: Active
- Type: Single Family
- Source: WFR
- MLS ID: 2186644
- Updated: 9/21/2026
- Added to Site: Today
Interior
- Interior Features: Accessory Apt, Basement Apartment, Bath: Primary, Bath: Sep. Tub/Shower, Central Vacuum, Closet: Walk-In, Den/Office, Disposal, Gas Log, Jetted Tub, Kitchen: Second, Kitchen: Updated, Mother-in-Law Apt., Oven: Gas, Range: Gas, Range/Oven: Free Stdng., Instantaneous Hot Water, Granite Countertops, Theater Room, Smart Thermostat(s)
- Fireplace: Yes
- Number of Fireplaces: 2
- Fireplace(s): Fireplace Equipment
- Appliances: Ceiling Fan, Microwave, Refrigerator, Satellite Dish, Water Softener Owned
- Flooring: Carpet, Hardwood, Tile
Rooms
Bathrooms
- Total Bathrooms: 7
- Full Bathrooms: 5
- Half Bathrooms: 2
Bedrooms
- Total Bedrooms: 5
- Primary Bedroom: Floor: 1st
Other Rooms
- Laundry: Electric Dryer Hookup
Additional Information
- Equipment: Basketball Standard, Fireplace Equipment, Gazebo, Storage Shed(s), Window Coverings, Workbench
Exterior
- Exterior Features: Basement Entrance, Bay Box Windows, Deck; Covered, Double Pane Windows, Entry (Foyer), Lighting, Patio: Covered, Walkout
- Porch/Patio/Deck: Covered
Parking
- Garage: Yes
- Attached garage: Yes
- Garage Spaces: 3
- Covered Spaces: 3
- Total Spaces: 9
- Parking Features: Attached, Built-In, Opener, Extra Length, Workbench
Location
- Area: Payson; Elk Rg; Salem; Wdhil
- County: Utah
- Subdivision: ASPEN GROVE AT SALEM
- Cross Streets: 660
- Direction Faces: West
School Information
- Elem School District: Nebo
- Midd School District: Nebo
- High School District: Nebo
- Elementary School: Salem
- Middle School: Salem Jr
- High School: Salem Hills
Heating & Cooling
- Central air: Yes
- Air Conditioning: Yes
- Cooling Type: Central Air
- Heating Type: Gas: Central, >= 95% efficiency
Utilities
- Sewer: Sewer: Connected, Sewer: Public
- Water: Culinary, Irrigation: Pressure
- Utility Description: Natural Gas Connected, Electricity Connected, Sewer Connected, Sewer: Public, Water Connected
Structural Information
- Architectural Style: Rambler/Ranch
- Construction: Asphalt, Stucco
- Exterior Const.: Asphalt, Stucco
- Basement Desc.: Walk-Out Access
- Roof: Asphalt, Pitched
- Windows: Blinds, Full, Plantation Shutters
- Disability Access: Accessible Hallway(s), Single Level Living
- Stories/Levels: 2
- Square Feet: 5,194
- Living Area: 5,194 Sq. Ft.
- Current Bldg. Use: Single Family
- Year Built: 1994
- Property Condition: Blt./Standing
Lot Features
- Property View: Mountain(s)
- Lot Size (Acres): 0.46
- Lot Size (Sq. Ft.): 20,037.6
- Lot Size: .46
- Landscape: Landscaping: Full, Mature Trees
- Topography: Corner Lot, Curb & Gutter, Fenced: Part, Road: Paved, Secluded Yard, Sidewalks, Sprinkler: Auto-Full, Terrain, Flat, View: Mountain, Drip Irrigation: Auto-Full
- Lot Features: Corner Lot, Curb & Gutter, Fenced: Part, Road: Paved, Secluded, Sidewalks, Sprinkler: Auto-Full, View: Mountain, Drip Irrigation: Auto-Full
- Trees/Vegetation: Landscaping: Full, Mature Trees
- Zoning: R-15
Financial Considerations
- Tax Amount: $4,445
- Terms: Cash, Conventional, FHA, VA Loan
Disclosures and Reports
- Exclusions: Dryer, Freezer, Washer
- Inclusions: Basketball Standard, Ceiling Fan, Fireplace Equipment, Gazebo, Microwave, Refrigerator, Satellite Dish, Storage Shed(s), Water Softener: Own, Window Coverings, Workbench, Smart Thermostat(s)
- Property ID: 34-207-0007
Listed by Equity Real Estate (Advisors)
Get Pre-Approved Today
Schools
Schools serving 28 N Shady Ln
School District:Nebo School District
| Name | Grades | Distance |
|---|---|---|
Salem School 140 West 100 South, Salem, UT 84653 | PK-5 | 0.9 mi |
Valley View Middle 1044 East 340 South, Salem, UT 84653 | 6-7 | 0.6 mi |
Salem Junior High School 598 North Main Street, Salem, UT 84653 | 8-9 | 0.9 mi |
Salem Hills High School 150 N Skyhawk Blvd, Salem, UT 84653 | 10-12 | 1 mi |
Disclaimer:
School attendance boundaries provided by ATTOM Data Solutions and are for reference only. Contact the school directly to verify enrollment eligibility.
Price & Sales History for 28 N Shady Ln
Date
Details
Price
Change
Source
9/21/2026
Listed
$880,000
—
MLS
Disclaimer: Historical sales information is derived from public records provided by the county offices. Information is not guaranteed and should be independently verified.

Tax History
Tax History for 28 N Shady Ln
Year
Property Taxes
Change
Tax Assessment
Change
2025
$4,445
—
$427,295
-48%
2024
$4,445
11%
$825,600
104%
2024
$4,000
—
$405,680
—
2023
$3,991
28%
$405,460
-19%
2021
$3,111
-17%
$499,300
33%
2022
$3,745
20%
$374,605
-20%
2021
$3,111
7%
$467,400
91%
2018
$2,917
-1%
$244,585
2%
2017
$2,939
1%
$238,975
-6%
2019
$2,904
—
$254,760
9%
2016
$2,908
-1%
$233,695
1%
2015
$2,931
21%
$231,385
20%
2014
$2,430
-1%
$192,060
4%
2013
$2,449
—
$184,800
—
Disclaimer: Historical tax information is derived from public records provided by the county offices. Information is not guaranteed and should be independently verified.
Estimate the Cost
Estimate the Cost for 28 N Shady Ln
28 N Shady Ln, Salem, UT 84653 (MLS# 2186644) is a Single Family property with 5 bedrooms, 5 full bathrooms and 2 partial bathrooms. 28 N Shady Ln is currently listed for $880,000 and was received on September 21, 2026. Want to learn more about 28 N Shady Ln? Do you have questions about finding other Single Family real estate for sale in Salem? You can browse all Salem real estate or contact a Coldwell Banker agent to request more information.