This is a carousel with tiles that activate property listing cards. Use the previous and next buttons to navigate.
1/68
$1,149,999 Just Listed
This is a carousel with tiles that activate property listing cards. Use the previous and next buttons to navigate.
1/68
Property Description
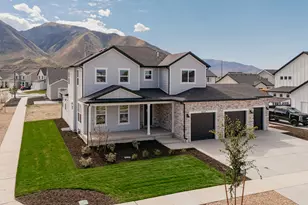
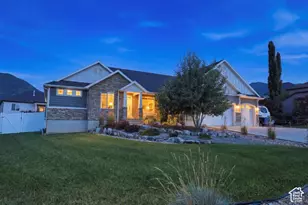
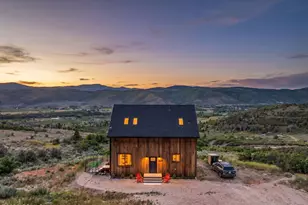
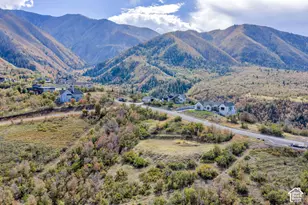
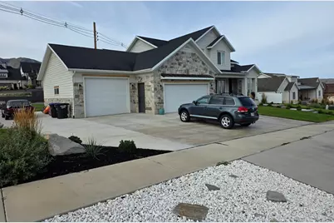
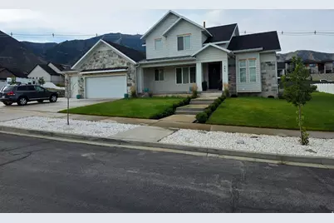
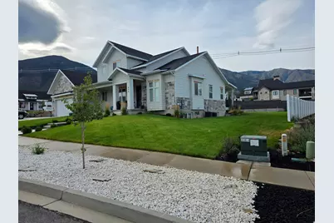
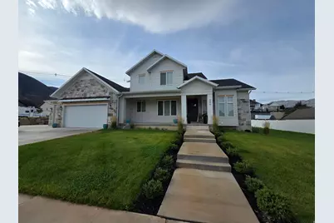
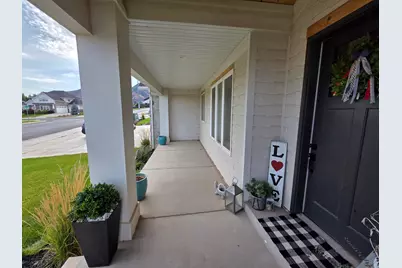
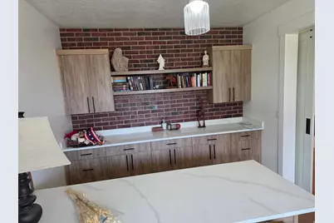
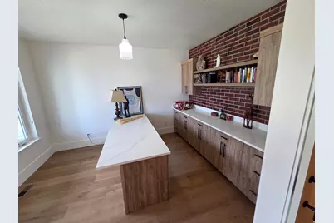
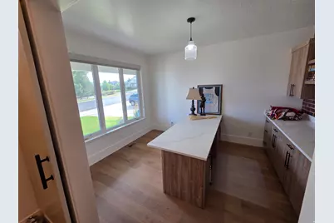
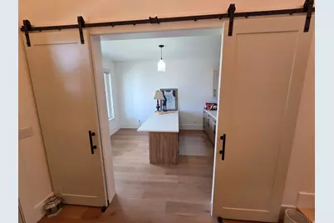
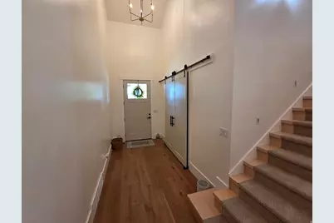
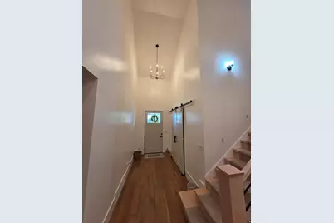
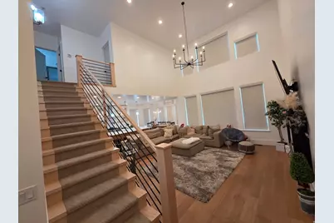
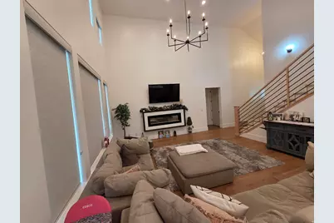
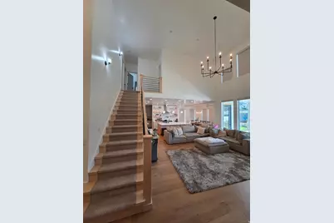
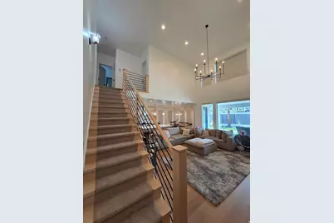
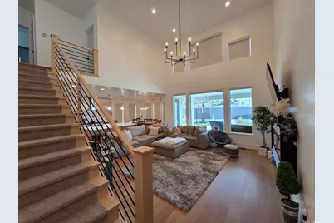
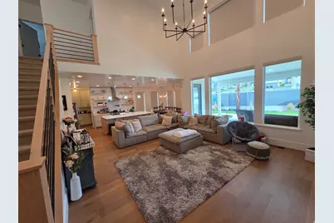
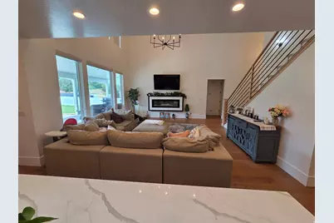
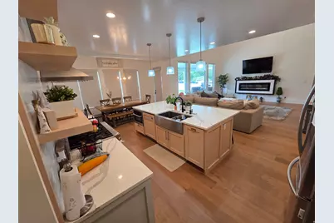
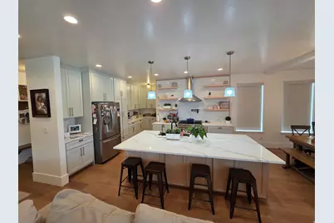
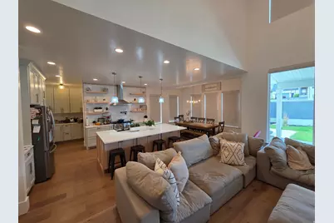
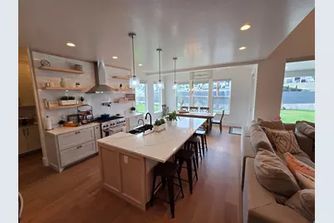
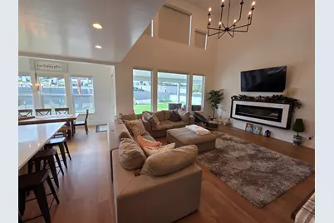
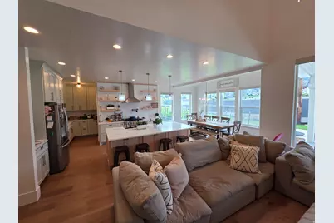
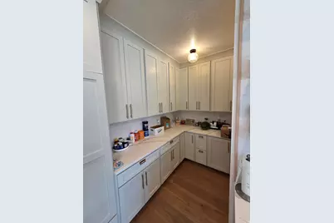
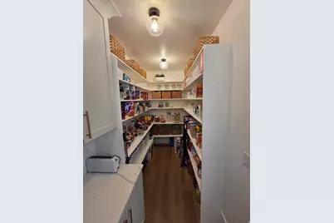
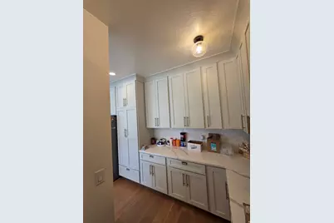
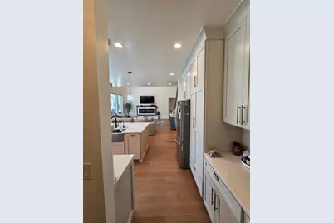
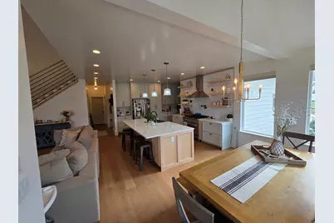
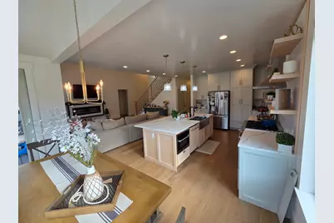
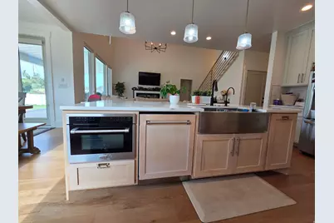
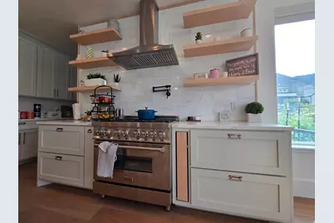
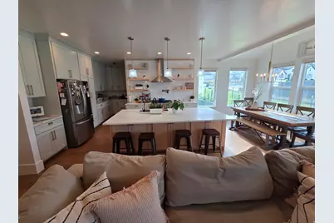
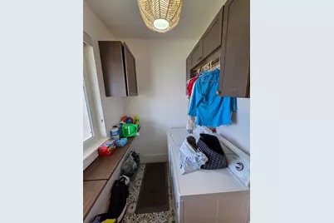
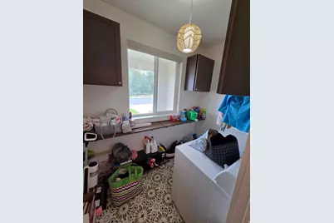
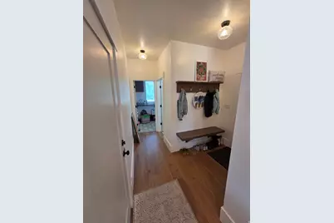
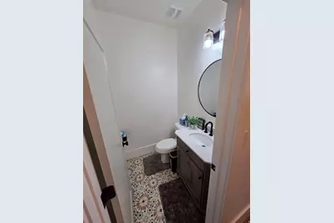
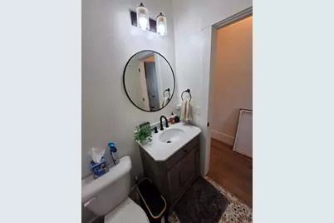
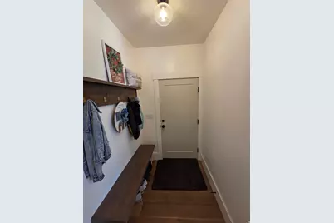
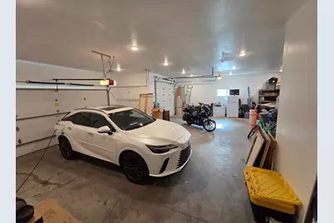
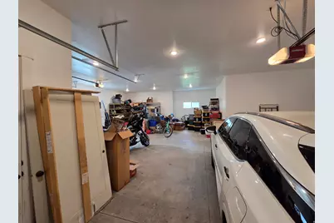
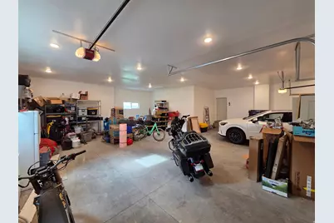
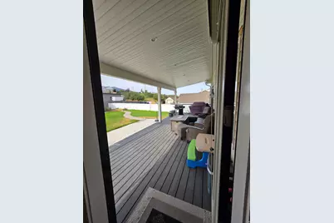
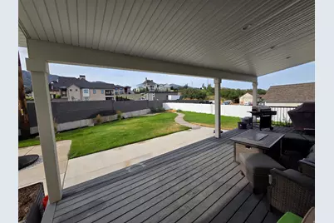
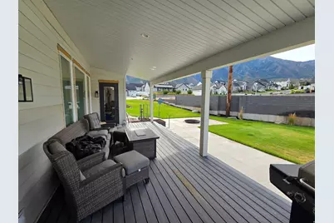
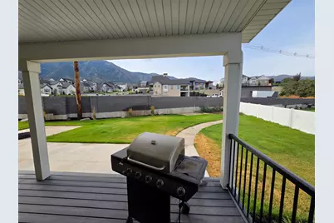
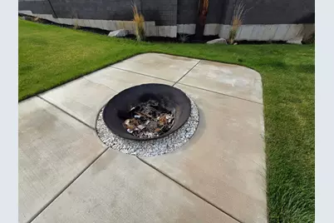
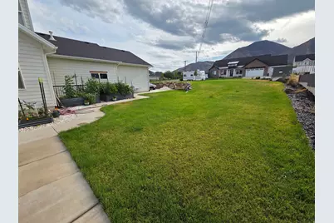
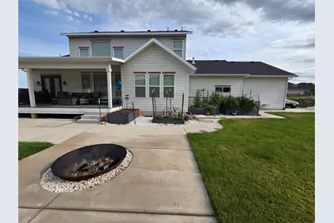
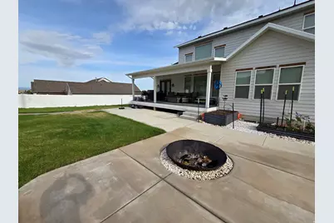
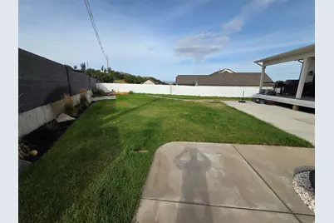
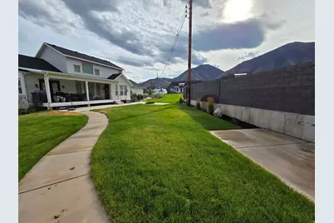
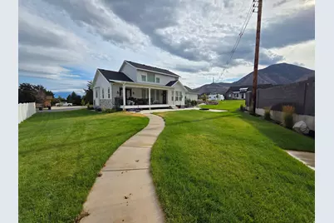
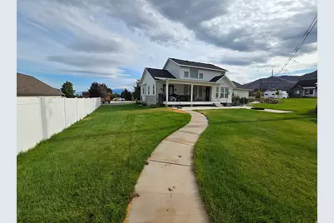
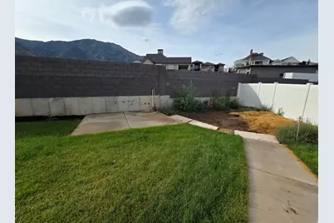
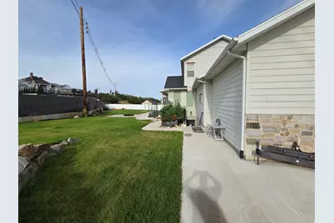
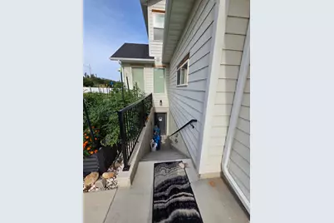
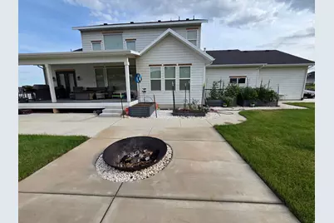
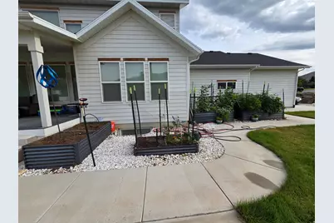
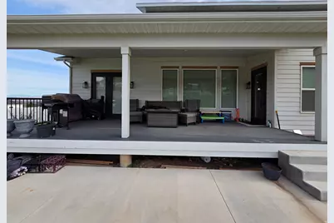
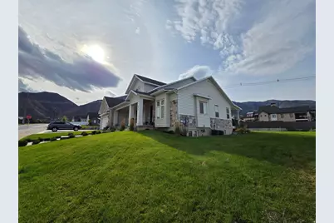
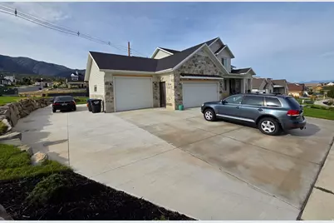
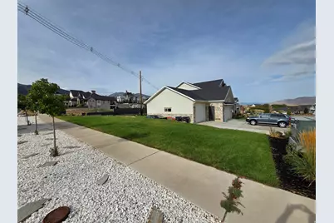
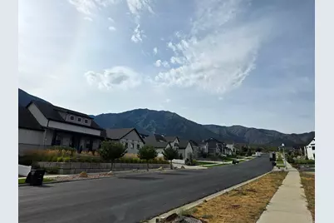
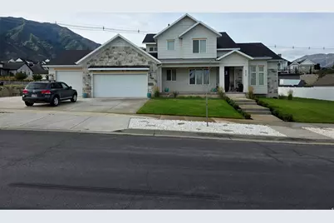
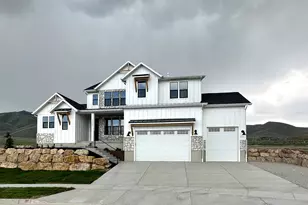
Set in one of Salem's premier neighborhoods with sweeping mountain views, this Scandinavian-inspired two-story pairs striking design with everyday function. The main level centers on a light-filled living space with tall ceilings, a statement Scandinavian chandelier, a modern electric fireplace, and hardwood flooring throughout. The custom kitchen features tall cabinetry, floating shelves, upscale appliances, and an oversized quartz island, paired with a fully outfitted butler's pantry designed by Pantry's by "VI." A dumbwaiter runs from the garage straight through the wall into the kitchen, so unloading groceries is effortless. The primary suite sits on the main level, while upstairs the oversized bedrooms each include large walk-in closets. Custom walnut built-ins and accents carry the design through the home, washer/dryer hookups are located on all three floors, and high-efficiency double-pane windows keep the home comfortable year-round. The basement is a fully finished apartment with its own private exterior entrance: two bedrooms, a 3/4 bath, full kitchen, living room, laundry hookups, and cold storage. It is nearly ready for ADU permitting, with projected rents estimated to exceed $2,000 per month. Ideal for multigenerational living, extended guests, or income. Outside, a large covered Trex deck frames the mountain views above fully completed landscaping with grass, concrete pathways, several vegetable gardens, and a fire pit. The 4+ car garage includes an 11-foot-high door for RV, boat, or oversized truck storage. Distinctive design, exceptional storage, and a built-in income opportunity. Schedule your showing today.
Full Property Details
Full Property Details for 486 E Selman Dr
General
- Price: $1,149,999
- Taxes: $5,236
- Status: Active
- Type: Single Family
- Source: WFR
- MLS ID: 2178847
- Updated: 8/14/2026
- Added to Site: Today
Interior
- Fireplace: Yes
- Number of Fireplaces: 1
- Appliances: Portable Dishwasher, Microwave, Water Softener Owned
Rooms
Bathrooms
- Total Bathrooms: 4
- Full Bathrooms: 2
- 3/4 Bathrooms: 1
- Half Bathrooms: 1
Bedrooms
- Total Bedrooms: 5
Other Rooms
- Laundry: Electric Dryer Hookup, Gas Dryer Hookup
Exterior
- Exterior Features: Basement Entrance, Deck; Covered, Double Pane Windows, Lighting
Parking
- Garage: Yes
- Garage Spaces: 4
- Covered Spaces: 4
- Total Spaces: 4
Location
- Area: Payson; Elk Rg; Salem; Wdhil
- County: Utah
- Subdivision: MOUNTAIN VIEW
- Direction Faces: North
School Information
- Elem School District: Nebo
- Midd School District: Nebo
- High School District: Nebo
- Elementary School: Foothills
- Middle School: Salem Jr
- High School: Salem Hills
Heating & Cooling
- Central air: Yes
- Air Conditioning: Yes
- Cooling Type: Central Air
- Heating Type: Forced Air, Gas: Central
Utilities
- Sewer: Sewer: Connected
- Water: Culinary, Irrigation
- Utility Description: Natural Gas Connected, Electricity Connected, Sewer Connected, Water Connected
Structural Information
- Property Detached: Yes
- Architectural Style: Stories: 2
- Basement Desc.: Entrance, Full
- Roof: Asbestos Shingle
- Windows: Shades
- Stories/Levels: 3
- Square Feet: 4,445
- Living Area: 4,445 Sq. Ft.
- Current Bldg. Use: Single Family
- Year Built: 2021
- Property Condition: Blt./Standing
Lot Features
- Property View: Mountain(s)
- Lot Size (Acres): 0.44
- Lot Size (Sq. Ft.): 19,166.4
- Lot Size: .44
- Landscape: Landscaping: Full, Vegetable Garden
- Topography: Corner Lot, Fenced: Part, Sprinkler: Auto-Full, View: Mountain
- Lot Features: Corner Lot, Fenced: Part, Sprinkler: Auto-Full, View: Mountain
- Trees/Vegetation: Landscaping: Full, Vegetable Garden
Financial Considerations
- Tax Amount: $5,236
Disclosures and Reports
- Inclusions: Dishwasher: Portable, Microwave, Range, Water Softener: Own
- Property ID: 45-660-0040
Listed by Equity Real Estate (Results)
Get Pre-Approved Today
Schools
Schools serving 486 E Selman Dr
School District:Nebo School District
| Name | Grades | Distance |
|---|---|---|
Foothills School, Salem, UT 412 South 810 East, Salem, UT 84653 | PK-5 | 1 mi |
Valley View Middle 1044 East 340 South, Salem, UT 84653 | 6-7 | 1.2 mi |
Salem Junior High School 598 North Main Street, Salem, UT 84653 | 8-9 | 2.1 mi |
Salem Hills High School 150 N Skyhawk Blvd, Salem, UT 84653 | 10-12 | 1.8 mi |
Disclaimer:
School attendance boundaries provided by ATTOM Data Solutions and are for reference only. Contact the school directly to verify enrollment eligibility.
Price & Sales History for 486 E Selman Dr
Date
Details
Price
Change
Source
8/14/2026
Listed
$1,149,999
—
MLS
Disclaimer: Historical sales information is derived from public records provided by the county offices. Information is not guaranteed and should be independently verified.
Tax History
Tax History for 486 E Selman Dr
Year
Property Taxes
Change
Tax Assessment
Change
2025
$5,236
—
$489,060
-50%
2024
$5,236
15%
$972,500
111%
2024
$4,554
12%
$461,890
11%
2023
$4,081
140%
$414,590
177%
2021
$1,697
-58%
$149,800
-63%
2022
$4,032
138%
$403,315
129%
2021
$1,697
-9%
$176,000
8%
2019
$1,858
—
$163,000
—
Disclaimer: Historical tax information is derived from public records provided by the county offices. Information is not guaranteed and should be independently verified.
Estimate the Cost
Estimate the Cost for 486 E Selman Dr
486 E Selman Dr, Salem, UT 84653 (MLS# 2178847) is a Single Family property with 5 bedrooms, 2 full bathrooms and 2 partial bathrooms. 486 E Selman Dr is currently listed for $1,149,999 and was received on August 14, 2026. Want to learn more about 486 E Selman Dr? Do you have questions about finding other Single Family real estate for sale in Salem? You can browse all Salem real estate or contact a Coldwell Banker agent to request more information.