This is a carousel with tiles that activate property listing cards. Use the previous and next buttons to navigate.
1/33
$524,900
This is a carousel with tiles that activate property listing cards. Use the previous and next buttons to navigate.
1/33
Property Description
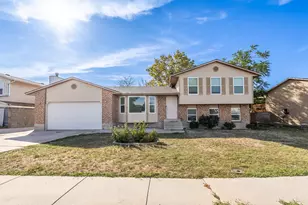
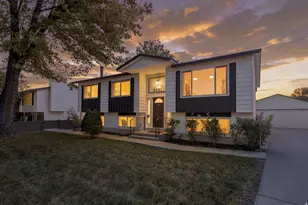
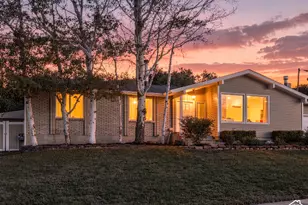
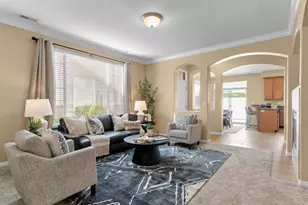
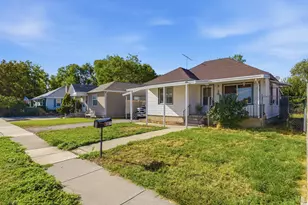
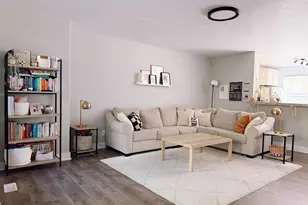
Fully Updated Home! This stunning home has been updated top to bottom, blending timeless mid-century modern charm with thoughtful, contemporary design. The open-concept main level shines with abundant natural light, continuous solid-surface flooring, and a bold statement wall at the heart of the home. The fully updated kitchen features sleek quartz countertops, stainless steel appliances, and a central island ideal for cooking and entertaining. Tucked away in the basement, the private primary suite serves as a luxurious retreat, complete with a spacious walk-in closet and a spa-inspired en-suite bath with a walk-in shower and separate water room. Upstairs, additional bedrooms provide a quiet setup alongside a full hall bath with a tub. Plus, enjoy long-term peace of mind with a new roof and updated electrical panel installed in 2024. Square footage figures are provided as a courtesy estimate only. Buyer is advised to obtain an independent measurement. NO SHOWINGS AFTER 7:45 PM AND WE NEED A 4 HOUR ADVANCE NOTICE.
Full Property Details
Full Property Details for 1612 W 4300 S
General
- Price: $524,900
- Taxes: $2,942
- Status: Active
- Type: Single Family
- Source: WFR
- MLS ID: 2185623
- Updated: 9/23/2026
- Added to Site: 8 day(s) ago
Interior
- Interior Features: Closet: Walk-In, Den/Office, Disposal, Kitchen: Updated
- Appliances: Ceiling Fan, Dryer, Microwave, Refrigerator, Washer
- Flooring: Laminate
Rooms
Bathrooms
- Total Bathrooms: 3
- Full Bathrooms: 1
- 3/4 Bathrooms: 1
- Half Bathrooms: 1
Bedrooms
- Total Bedrooms: 5
- Primary Bedroom: Floor: 1st
Additional Information
- Equipment: Gazebo, Storage Shed(s), Window Coverings
Exterior
- Exterior Features: Double Pane Windows, Patio: Open
- Porch/Patio/Deck: Patio: Open
Parking
- Total Spaces: 5
- Parking Features: Parking: Uncovered, Rv Parking
Location
- Area: Murray; Taylorsvl; Midvale
- County: Salt Lake
- Subdivision: MEADOWBROOK FARMS
- Cross Streets: 4300
- Direction Faces: South
School Information
- Elem School District: Granite
- Midd School District: Granite
- High School District: Granite
- Elementary School: John C. Fremont
- Middle School: Eisenhower
- High School: Taylorsville
Heating & Cooling
- Central air: Yes
- Air Conditioning: Yes
- Cooling Type: Central Air
- Heating Type: Forced Air, Gas: Central
Utilities
- Sewer: Sewer: Connected, Sewer: Public
- Water: Culinary
- Utility Description: Natural Gas Connected, Electricity Connected, Sewer Connected, Sewer: Public, Water Connected
Structural Information
- Architectural Style: Tri/Multi-Level
- Construction: Brick
- Exterior Const.: Brick
- Basement Desc.: Full
- Roof: Asphalt
- Windows: Blinds
- Stories/Levels: 3
- Square Feet: 2,285
- Living Area: 2,285 Sq. Ft.
- Current Bldg. Use: Single Family
- Year Built: 1959
- Property Condition: Blt./Standing
Lot Features
- Lot Size (Acres): 0.18
- Lot Size (Sq. Ft.): 7,840.8
- Lot Size: .18
- Landscape: Landscaping: Part, Mature Trees
- Topography: Curb & Gutter, Road: Paved, Terrain, Flat
- Lot Features: Curb & Gutter, Road: Paved
- Trees/Vegetation: Landscaping: Part, Mature Trees
- Zoning: 1108
Financial Considerations
- Tax Amount: $2,942
- Terms: Cash, Conventional, FHA, VA Loan
Disclosures and Reports
- Inclusions: Ceiling Fan, Dryer, Gazebo, Microwave, Range, Refrigerator, Storage Shed(s), Washer, Window Coverings, Video Door Bell(s)
- Property ID: 21-03-252-015
Listed by Ulrich REALTORS, Inc.
Get Pre-Approved Today
Schools
Schools serving 1612 W 4300 S
School District:Granite School District
| Name | Grades | Distance |
|---|---|---|
John C Fremont School 4249 South 1425 West, Taylorsville, UT 84123 | K-5 | 1.8 mi |
Eisenhower Jr High School 4351 South Redwood Road, Taylorsville, UT 84123 | 6-8 | 0.1 mi |
Taylorsville High School 5225 South Redwood Road, Taylorsville, UT 84123 | 9-12 | 1.5 mi |
Disclaimer:
School attendance boundaries provided by ATTOM Data Solutions and are for reference only. Contact the school directly to verify enrollment eligibility.
Price & Sales History for 1612 W 4300 S
Date
Details
Price
Change
Source
9/16/2026
Listed
$524,900
—
MLS
Disclaimer: Historical sales information is derived from public records provided by the county offices. Information is not guaranteed and should be independently verified.

Tax History
Tax History for 1612 W 4300 S
Year
Property Taxes
Change
Tax Assessment
Change
2025
$2,942
24%
$487,200
127%
2024
$2,374
21%
$214,170
10%
2023
$1,956
-9%
$195,030
1%
2022
$2,161
1%
$192,885
-33%
2021
$2,136
3%
$285,900
13%
2020
$2,065
10%
$254,000
88%
2019
$1,884
26%
$135,300
-37%
2017
$1,492
—
$216,100
9%
2017
$1,492
15%
$197,500
14%
2015
$1,294
—
$173,900
9%
2015
$1,294
5%
$159,900
7%
2014
$1,232
13%
$149,500
11%
2013
$1,092
—
$134,900
—
Disclaimer: Historical tax information is derived from public records provided by the county offices. Information is not guaranteed and should be independently verified.
Estimate the Cost
Estimate the Cost for 1612 W 4300 S
1612 W 4300 S, Salt Lake City, UT 84123 (MLS# 2185623) is a Single Family property with 5 bedrooms, 1 full bathroom and 2 partial bathrooms. 1612 W 4300 S is currently listed for $524,900 and was received on September 16, 2026. Want to learn more about 1612 W 4300 S? Do you have questions about finding other Single Family real estate for sale in Salt Lake City? You can browse all Salt Lake City real estate or contact a Coldwell Banker agent to request more information.