This is a carousel with tiles that activate property listing cards. Use the previous and next buttons to navigate.
1/46
$850,000 Just Listed
This is a carousel with tiles that activate property listing cards. Use the previous and next buttons to navigate.
1/46
Property Description
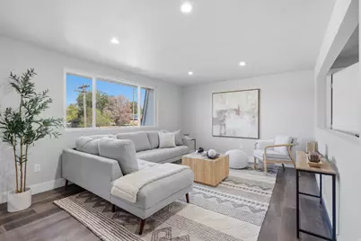
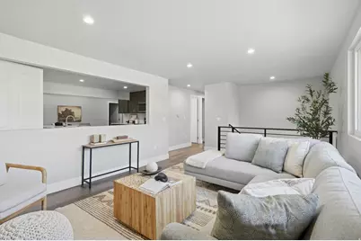
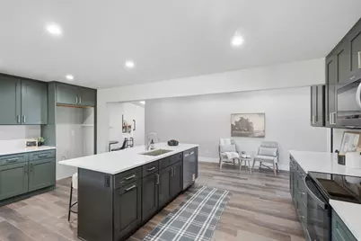
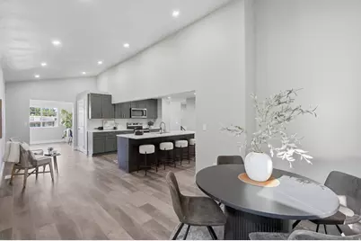
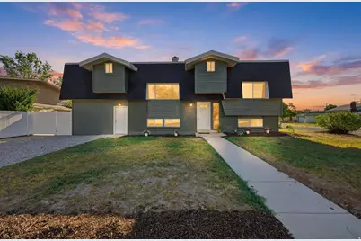
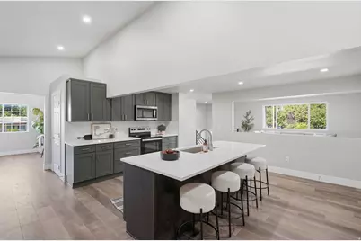
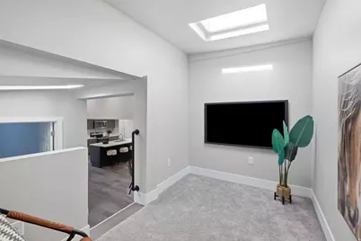
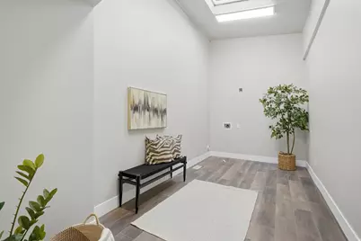
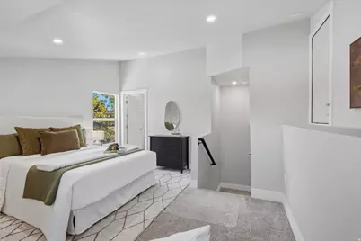
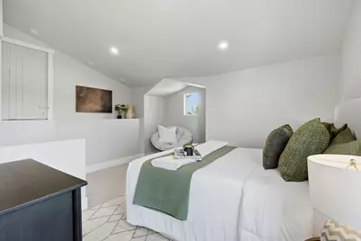
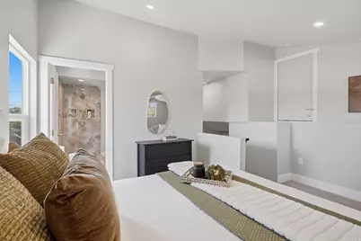
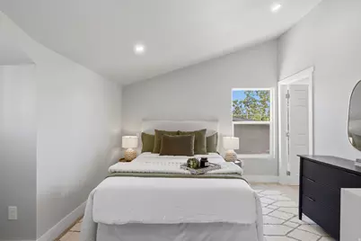
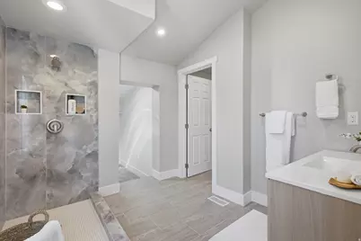
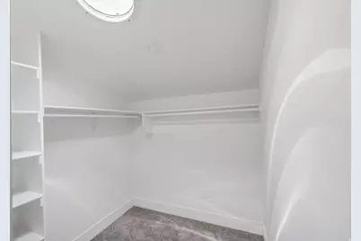
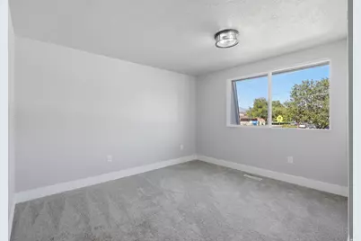
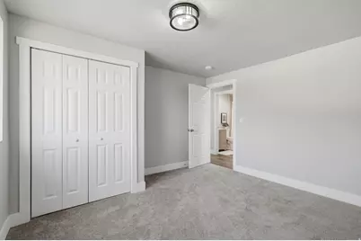
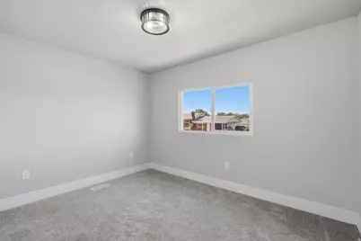
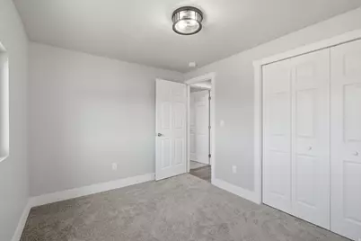
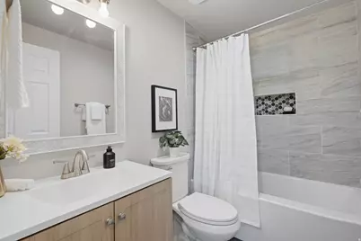
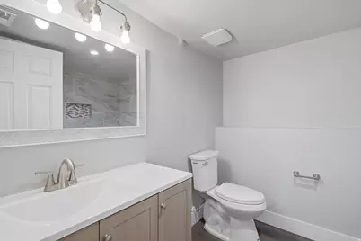
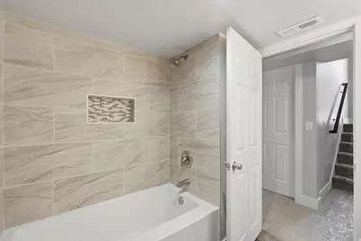
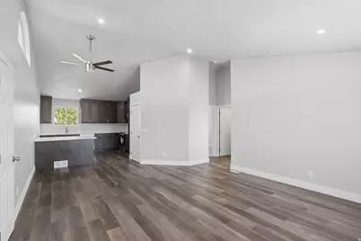
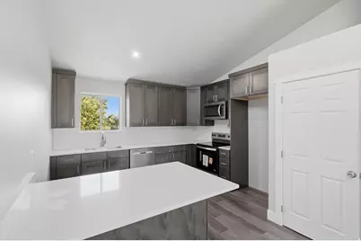
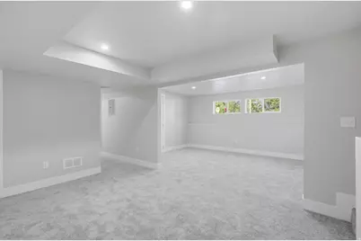
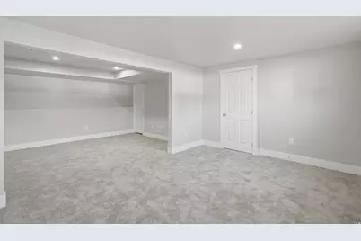
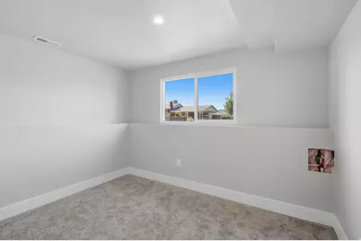
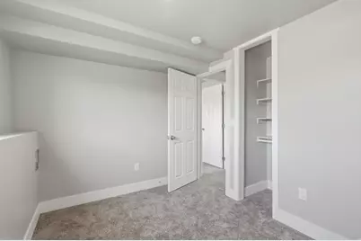
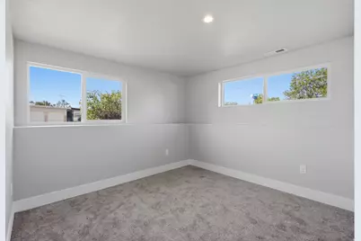
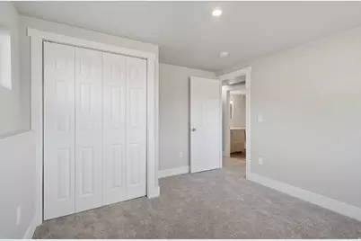
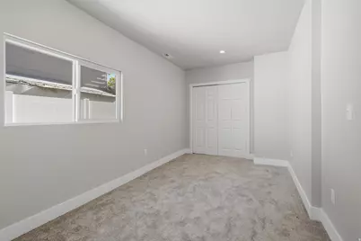
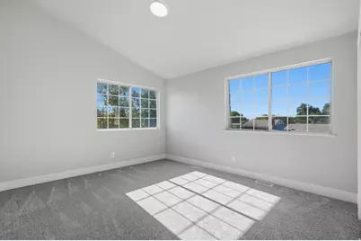
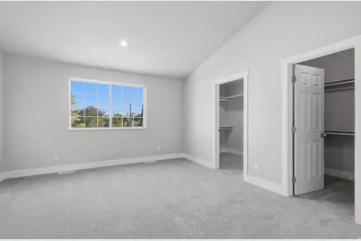
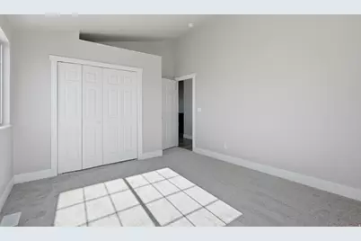
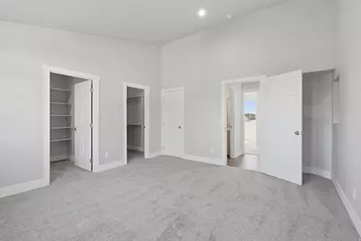
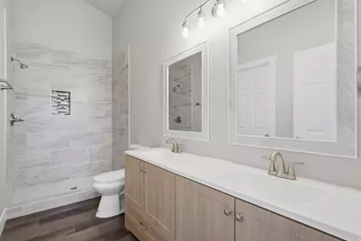
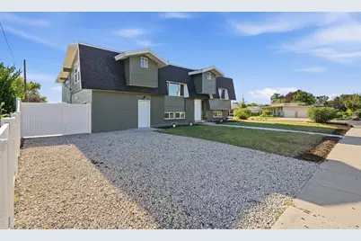
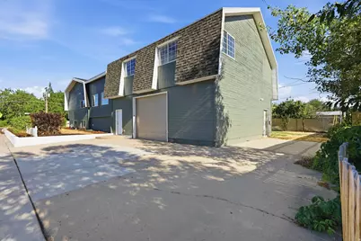
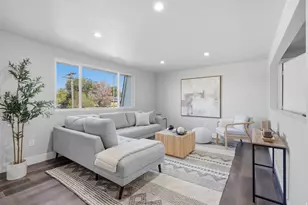
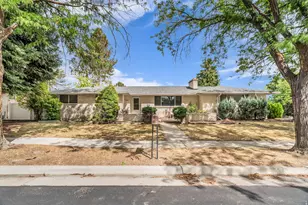
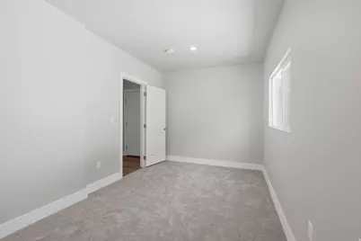
Completely reimagined and filled with natural light, this expansive Taylorsville home offers exceptional space, thoughtful design, and quality finishes in a mature, established neighborhood. Large windows and dramatic skylights create light, bright interiors, while oversized rooms provide an open, welcoming atmosphere throughout. Both renovated kitchens feature new quartz countertops, abundant soft-close cabinets and drawers, updated fixtures, and generous workspace for cooking, gathering, and entertaining. Beautifully remodeled bathrooms showcase custom tilework, new vanities, modern fixtures, and carefully selected finishes, while new flooring gives the home a fresh and cohesive look. The extensive renovation goes well beyond the surface, with extensive new electrical and plumbing, new HVAC systems, new water heaters, and a newer roof. Spacious bedrooms, multiple gathering areas, and a massive laundry room provide exceptional comfort, storage, and everyday functionality. A separate living space includes its own beautifully appointed kitchen, living area, bedrooms, bathroom, laundry, and walk-in closets. This versatile arrangement offers excellent flexibility for multigenerational living, extended-stay guests, home offices, a private secondary living area, or potential rental income. The oversized garage offers extra width and depth for vehicles, tools, recreational equipment, a workshop, or additional storage. Dedicated RV parking adds even more versatility. Set on a corner lot, this home pairs the character of an established neighborhood with the style, comfort, and major system improvements of a substantial renovation. The renovation work was completed with city permits. Spacious, versatile, and beautifully updated, this home feels even more impressive in person.
Full Property Details
Full Property Details for 4384 S 1300 W
General
- Price: $850,000
- Taxes: $3,476
- Status: Active
- Type: Single Family
- Source: WFR
- MLS ID: 2170593
- Updated: 7/8/2026
- Added to Site: Today
Interior
- Interior Features: Basement Apartment, Kitchen: Second, Kitchen: Updated, Range/Oven: Built-In
- Flooring: Carpet, Linoleum
Rooms
Bathrooms
- Total Bathrooms: 4
- Full Bathrooms: 4
Bedrooms
- Total Bedrooms: 8
- Primary Bedroom: Floor: 1st, Basement
Exterior
- Exterior Features: Basement Entrance, Deck; Covered
Parking
- Garage: Yes
- Attached garage: Yes
- Garage Spaces: 3
- Covered Spaces: 3
- Total Spaces: 6
- Parking Features: Parking: Uncovered, Rv Parking
Location
- Area: Murray; Taylorsvl; Midvale
- County: Salt Lake
- Subdivision: MEADOWBROOK FARMS
- Cross Streets: 1300
- Direction Faces: East
School Information
- Elem School District: Granite
- Midd School District: Granite
- High School District: Granite
- Elementary School: John C. Fremont
- Middle School: Eisenhower
- High School: Taylorsville
Heating & Cooling
- Central air: Yes
- Air Conditioning: Yes
- Cooling Type: Central Air
- Heating Type: Forced Air, Gas: Central
Utilities
- Sewer: Sewer: Connected, Sewer: Public
- Water: Culinary
- Utility Description: Natural Gas Connected, Electricity Connected, Sewer Connected, Sewer: Public, Water Connected
Structural Information
- Architectural Style: Split-Entry/Bi-Level
- Basement Desc.: Daylight, Walk-Out Access
- Roof: Asphalt
- Windows: None
- Stories/Levels: 2
- Square Feet: 5,068
- Living Area: 5,068 Sq. Ft.
- Current Bldg. Use: Single Family
- Year Built: 1971
- Property Condition: Blt./Standing
Lot Features
- Lot Size (Acres): 0.18
- Lot Size (Sq. Ft.): 7,840.8
- Lot Size: .18
- Topography: Corner Lot, Curb & Gutter, Road: Paved, Sidewalks, Terrain, Flat
- Lot Features: Corner Lot, Curb & Gutter, Road: Paved, Sidewalks
- Zoning: RES
Financial Considerations
- Tax Amount: $3,476
- Terms: Cash, Conventional, FHA, VA Loan
Disclosures and Reports
- Property ID: 21-03-283-003
Listed by Harvest Park Group Inc.

Get Pre-Approved Today
Schools
Schools serving 4384 S 1300 W
School District:Granite School District
| Name | Grades | Distance |
|---|---|---|
John C Fremont School 4249 South 1425 West, Taylorsville, UT 84123 | K-5 | 1.7 mi |
Eisenhower Jr High School 4351 South Redwood Road, Taylorsville, UT 84123 | 6-8 | 0.4 mi |
Taylorsville High School 5225 South Redwood Road, Taylorsville, UT 84123 | 9-12 | 1.4 mi |
Disclaimer:
School attendance boundaries provided by ATTOM Data Solutions and are for reference only. Contact the school directly to verify enrollment eligibility.
Price & Sales History for 4384 S 1300 W
Date
Details
Price
Change
Source
7/08/2026
Listed
$850,000
—
MLS
Disclaimer: Historical sales information is derived from public records provided by the county offices. Information is not guaranteed and should be independently verified.
Tax History
Tax History for 4384 S 1300 W
Year
Property Taxes
Change
Tax Assessment
Change
2025
$3,476
-1%
$575,700
82%
2024
$3,507
-10%
$316,360
-1%
2023
$3,907
6%
$320,485
-45%
2022
$3,703
11%
$577,700
23%
2021
$3,328
-1%
$470,300
13%
2020
$3,375
36%
$416,100
133%
2019
$2,488
14%
$178,695
-39%
2017
$2,189
—
$291,200
9%
2017
$2,189
4%
$268,000
12%
2016
$2,114
5%
$239,400
13%
2015
$2,021
24%
$212,700
7%
2014
$1,630
-9%
$197,900
10%
2013
$1,786
—
$179,500
—
Disclaimer: Historical tax information is derived from public records provided by the county offices. Information is not guaranteed and should be independently verified.
Estimate the Cost
Estimate the Cost for 4384 S 1300 W
4384 S 1300 W, Salt Lake City, UT 84123 (MLS# 2170593) is a Single Family property with 8 bedrooms and 4 full bathrooms. 4384 S 1300 W is currently listed for $850,000 and was received on July 08, 2026. Want to learn more about 4384 S 1300 W? Do you have questions about finding other Single Family real estate for sale in Salt Lake City? You can browse all Salt Lake City real estate or contact a Coldwell Banker agent to request more information.