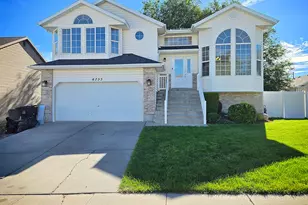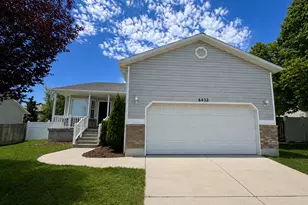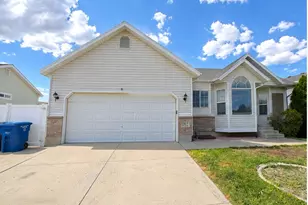
This is a carousel with tiles that activate property listing cards. Use the previous and next buttons to navigate.
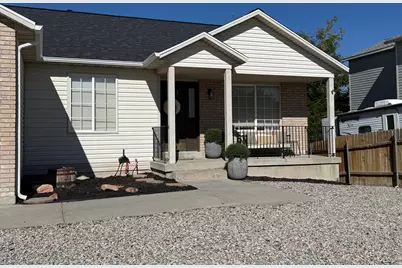
$545,000 Just Listed
This is a carousel with tiles that activate property listing cards. Use the previous and next buttons to navigate.
Full Property Details for 6437 S High Bluff Dr W
General
- Price: $545,000
- Taxes: $3,025
- Status: Active
- Type: Single Family
- Source: WFR
- MLS ID: 2184300
- Updated: Today (9/10/2026)
- Added to Site: Today
Interior
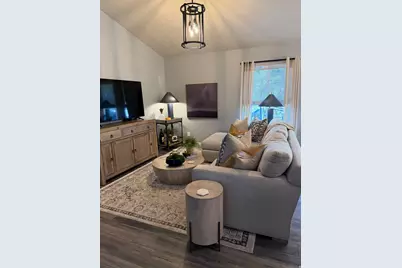
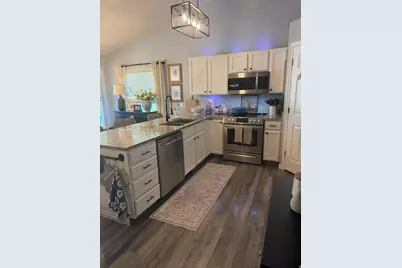
- Interior Features: Bath: Primary, Disposal, Kitchen: Updated, Range/Oven: Free Stdng., Vaulted Ceilings, Granite Countertops, Video Door Bell(s), Video Camera(s)
- Appliances: Ceiling Fan, Microwave, Refrigerator, Water Softener Owned
- Flooring: Hardwood, Laminate, Concrete
Rooms
Bathrooms
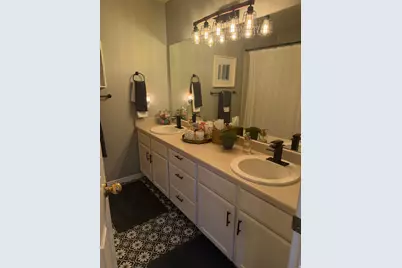
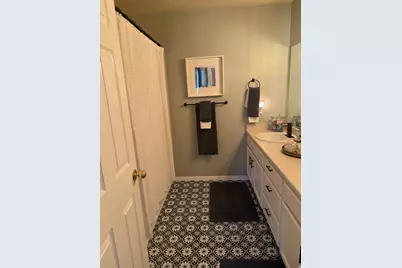
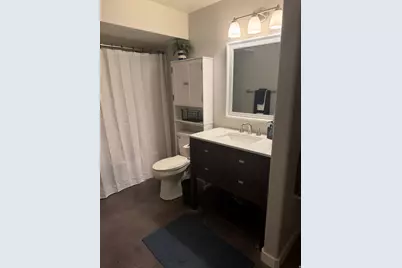
- Total Bathrooms: 3
- Full Bathrooms: 3
Bedrooms
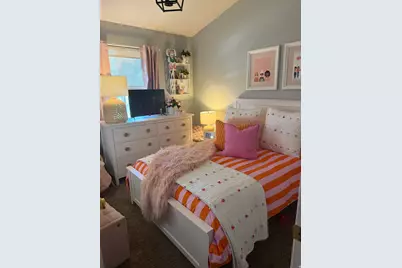
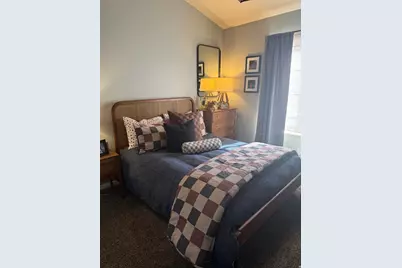
- Total Bedrooms: 6
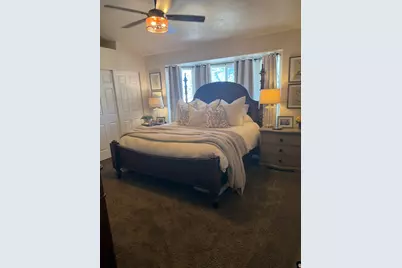
- Primary Bedroom: Floor: 1st
Other Rooms
- Laundry: Electric Dryer Hookup
Additional Information
- Equipment: Trampoline
Exterior
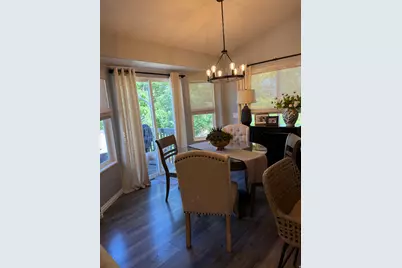
- Exterior Features: Double Pane Windows, Porch: Open, Sliding Glass Doors, Patio: Open
- Porch/Patio/Deck: Porch: Open, Patio: Open
Parking
- Garage: Yes
- Attached garage: Yes
- Garage Spaces: 2
- Covered Spaces: 2
- Total Spaces: 4
- Parking Features: Rv Parking, Attached, Opener
Location
- Area: Magna; Taylrsvl; WVC; SLC
- County: Salt Lake
- Subdivision: DIAMOND SUMMIT UNIT 1
- Cross Streets: 6195
- Direction Faces: West
School Information
- Elem School District: Granite
- Midd School District: Granite
- High School District: Granite
- Elementary School: Diamond Ridge
- Middle School: Thomas Jefferson
- High School: Kearns
Heating & Cooling
- Central air: Yes
- Air Conditioning: Yes
- Cooling Type: Central Air
- Heating Type: Forced Air, Gas: Central
Utilities
- Sewer: Sewer: Connected, Sewer: Public
- Water: Culinary
- Utility Description: Natural Gas Connected, Electricity Connected, Sewer Connected, Sewer: Public, Water Connected
Structural Information
- Architectural Style: Rambler/Ranch
- Construction: Aluminum, Asphalt, Brick
- Exterior Const.: Aluminum, Asphalt, Brick
- Basement Desc.: Full
- Roof: Asphalt
- Windows: Shades
- Disability Access: Accessible Hallway(s), Accessible Kitchen Appliances
- Stories/Levels: 2
- Square Feet: 2,750
- Living Area: 2,750 Sq. Ft.
- Current Bldg. Use: Single Family
- Year Built: 2001
- Property Condition: Blt./Standing
Lot Features
- Lot Size (Acres): 0.18
- Lot Size (Sq. Ft.): 7,840.8
- Lot Size: .18
- Landscape: Landscaping: Full, Mature Trees, Xeriscaped
- Topography: Curb & Gutter, Road: Paved, Secluded Yard, Sidewalks, Sprinkler: Auto-Full, Terrain: Grad Slope
- Lot Features: Curb & Gutter, Road: Paved, Secluded, Sidewalks, Sprinkler: Auto-Full, Terrain: Grad Slope
- Trees/Vegetation: Landscaping: Full, Mature Trees, Xeriscaped
- Zoning: 1208
Financial Considerations
- Tax Amount: $3,025
- Terms: Cash, Conventional, FHA, VA Loan
Disclosures and Reports
- Exclusions: Dryer, Washer
- Inclusions: Ceiling Fan, Microwave, Range, Refrigerator, Water Softener: Own, Trampoline, Video Door Bell(s), Video Camera(s)
- Property ID: 20-23-102-019
Listed by RANLife Real Estate Inc
Schools serving 6437 S High Bluff Dr W
| Name | Grades | Distance |
|---|---|---|
Diamond Ridge School 6034 W Mill Valley Lane, Salt Lake City, UT 84118 | K-5 | 0.3 mi |
Thomas Jefferson Jr High School 5850 South 5600 West, Kearns, UT 84118 | 6-8 | 1.1 mi |
Kearns High School 5525 Cougar Lane, Kearns, UT 84118 | 9-12 | 2.2 mi |
Price & Sales History for 6437 S High Bluff Dr W
Tax History for 6437 S High Bluff Dr W
Estimate the Cost for 6437 S High Bluff Dr W
6437 S High Bluff Dr W, Salt Lake City, UT 84118 (MLS# 2184300) is a Single Family property with 6 bedrooms and 3 full bathrooms. 6437 S High Bluff Dr W is currently listed for $545,000 and was received on September 10, 2026. Want to learn more about 6437 S High Bluff Dr W? Do you have questions about finding other Single Family real estate for sale in Salt Lake City? You can browse all Salt Lake City real estate or contact a Coldwell Banker agent to request more information.