This is a carousel with tiles that activate property listing cards. Use the previous and next buttons to navigate.
1/45
$650,000 Just Listed
This is a carousel with tiles that activate property listing cards. Use the previous and next buttons to navigate.
1/45
Property Description
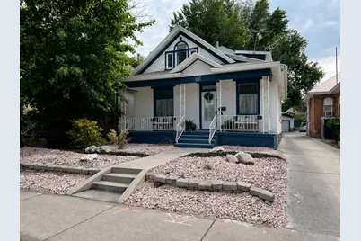
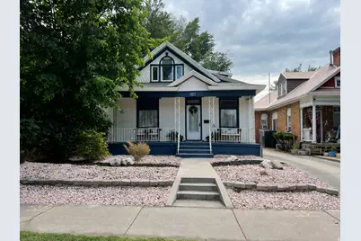
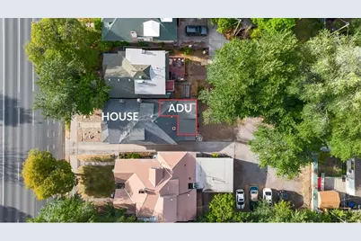
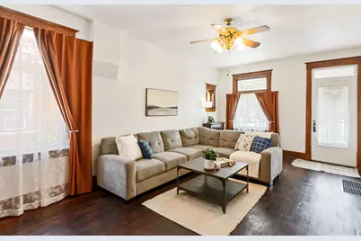
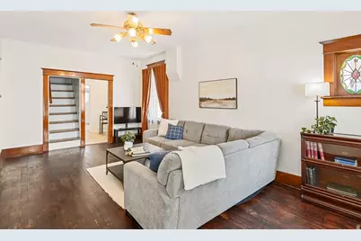
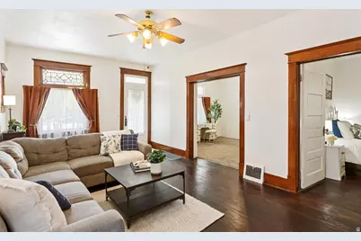
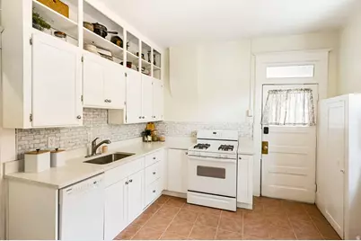
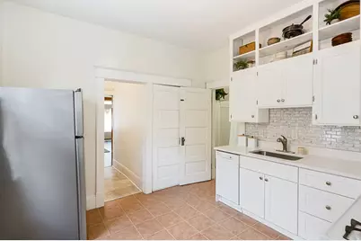
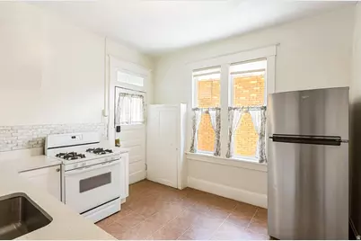
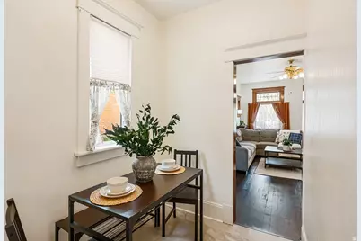
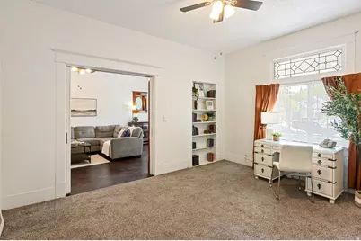
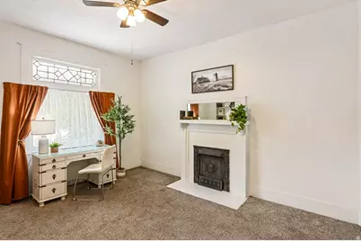
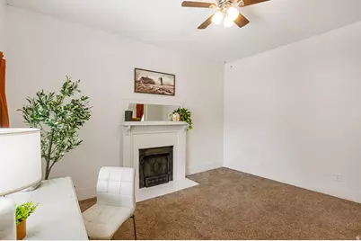
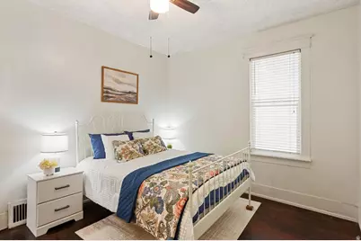
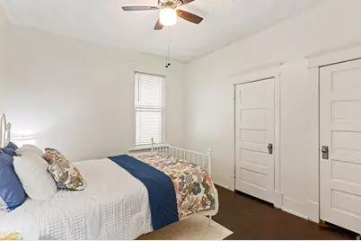
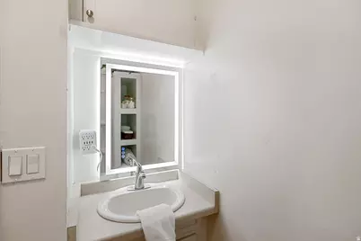
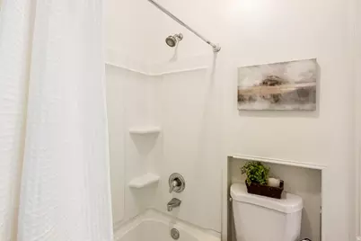
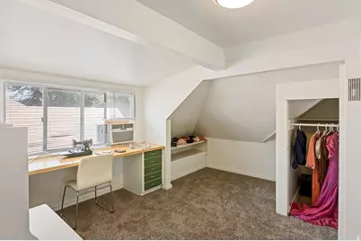
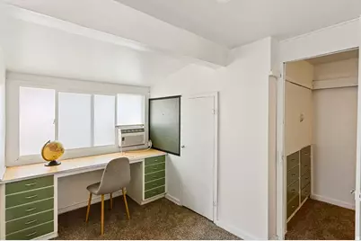
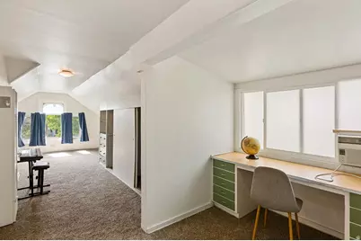
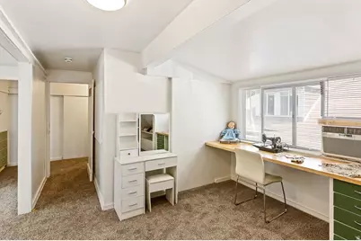
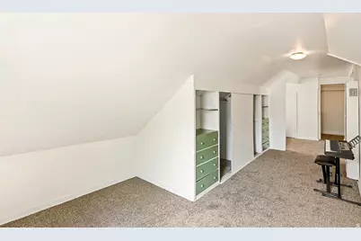
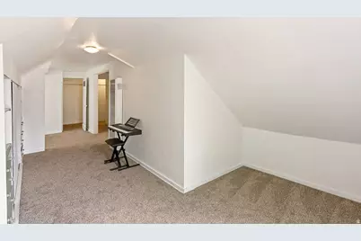
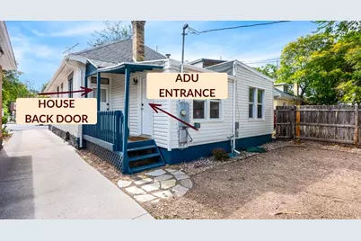
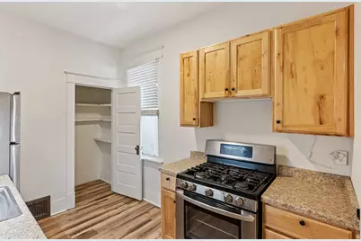
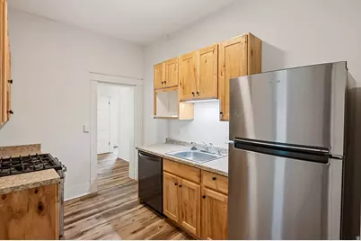
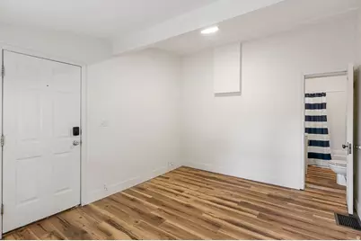
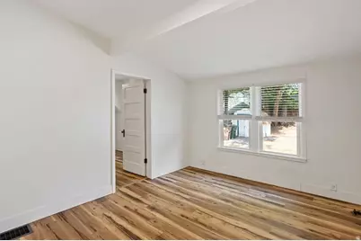
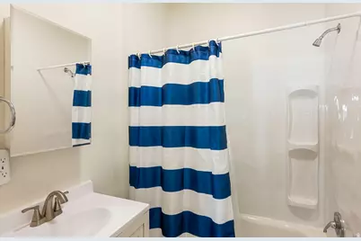
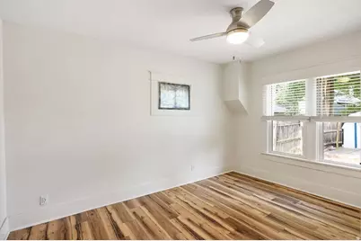
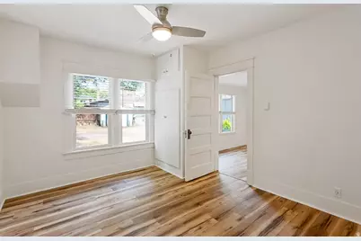
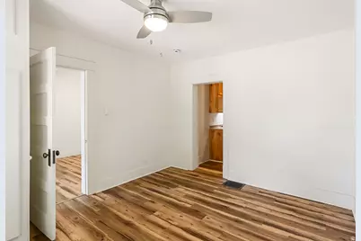
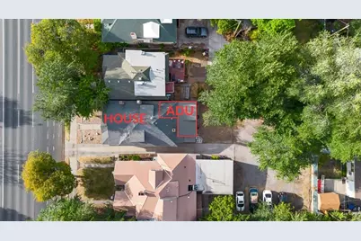
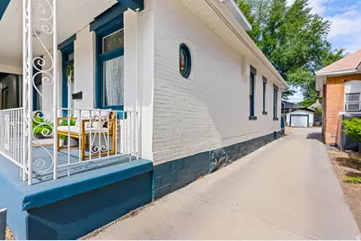
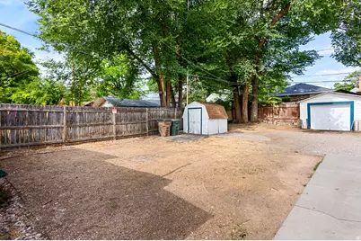
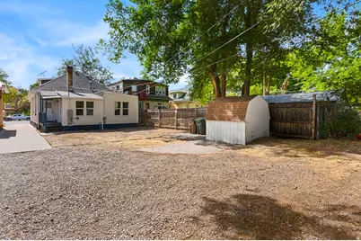
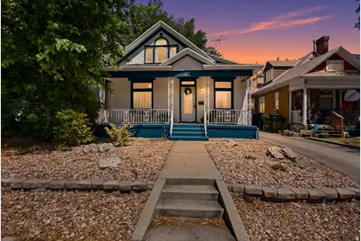
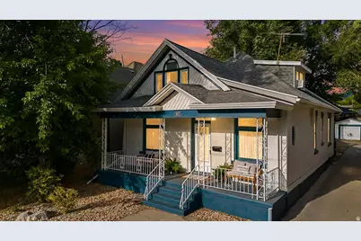
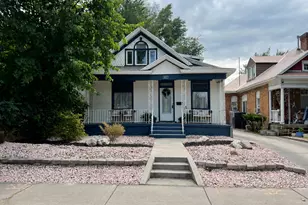
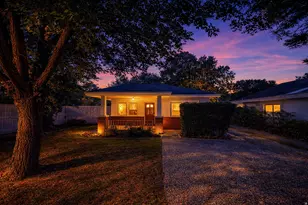
Beautifully updated historic Victorian offering the perfect blend of timeless character and modern convenience. The front residence features 3 bedrooms, 1 fully remodeled bathroom, original woodwork, decorative leaded glass windows, original fireplace, rich millwork, and an upstairs bedroom/flex space complete with a built-in desk, dedicated heating with thermostat, and window A/C. The home has been thoughtfully updated with remodeled shaker cabinetry, quartz countertops, updated electrical and plumbing, newer water heater with expansion tank, updated electrical panel, and many newer vinyl windows while preserving its historic charm. Attached to the rear of the home is a fully renovated Accessory Dwelling Unit (ADU)/mother-in-law apartment featuring a private living room, bedroom, kitchen with pantry, and updated bathroom. Renovations include new laminate flooring, new windows, stainless steel appliances, a gas range, updated lighting, and tasteful finishes throughout, making it ideal for rental income, multigenerational living, guests, or a private home office. Additional features include a one-car garage with a newer roof, outdoor storage shed, 30-amp exterior EV charging outlet, and low-maintenance landscaping. A rare opportunity to own a historic Salt Lake City home that combines preserved architectural character, modern mechanical updates, and the flexibility of an attached income-producing ADU. Square footage figures are provided as a courtesy estimate only and were obtained from tax data. Buyer is advised to obtain an independent measurement.
Full Property Details
Full Property Details for 821 S 700 E
General
- Price: $650,000
- Taxes: $2,896
- Status: Active
- Type: Single Family
- Source: WFR
- MLS ID: 2169890
- Updated: 7/6/2026
- Added to Site: 3 day(s) ago
Interior
- Interior Features: Accessory Apt, Den/Office, Kitchen: Second, Kitchen: Updated, Mother-in-Law Apt., Oven: Gas, Range: Gas
- Fireplace: Yes
- Number of Fireplaces: 1
- Appliances: Dryer, Refrigerator, Washer
- Flooring: Hardwood, Tile
Rooms
Bathrooms
- Total Bathrooms: 2
- Full Bathrooms: 2
Bedrooms
- Total Bedrooms: 4
Additional Information
- Equipment: Storage Shed(s), TV Antenna, Window Coverings
Exterior
- Exterior Features: Out Buildings, Porch: Open
- Porch/Patio/Deck: Porch: Open
Parking
- Garage: Yes
- Garage Spaces: 1
- Covered Spaces: 1
- Total Spaces: 1
- Parking Features: Parking: Uncovered
Location
- Area: Salt Lake City; So. Salt Lake
- County: Salt Lake
- Cross Streets: 700
School Information
- Elem School District: Salt Lake
- Midd School District: Salt Lake
- High School District: Salt Lake
- Elementary School: Emerson
- Middle School: Bryant
- High School: East
Heating & Cooling
- Air Conditioning: Yes
- Cooling Type: Window Unit(s)
- Heating Type: Gas: Central
Utilities
- Sewer: Sewer: Connected, Sewer: Public
- Water: Culinary
- Utility Description: Natural Gas Connected, Electricity Connected, Sewer Connected, Sewer: Public, Water Connected
Structural Information
- Property Detached: Yes
- Architectural Style: Victorian
- Construction: Brick
- Exterior Const.: Brick
- Basement Desc.: Partial
- Roof: Asphalt
- Windows: Blinds, Drapes
- Stories/Levels: 3
- Square Feet: 2,120
- Living Area: 2,120 Sq. Ft.
- Current Bldg. Use: Single Family
- Year Built: 1909
- Property Condition: Blt./Standing
Lot Features
- Property View: Mountain(s)
- Lot Size (Acres): 0.12
- Lot Size (Sq. Ft.): 5,227.2
- Lot Size: .12
- Landscape: Mature Trees, Xeriscaped
- Topography: View: Mountain
- Lot Features: View: Mountain
- Trees/Vegetation: Mature Trees, Xeriscaped
Financial Considerations
- Tax Amount: $2,896
- Terms: Cash, Conventional, FHA, VA Loan
Disclosures and Reports
- Inclusions: Dryer, Refrigerator, Storage Shed(s), TV Antenna, Washer, Window Coverings
- Property ID: 16-08-152-005
Listed by Century 21 Everest

Get Pre-Approved Today
Schools
Schools serving 821 S 700 E
School District:Salt Lake City School District
| Name | Grades | Distance |
|---|---|---|
M Lynn Bennion School 429 South 800 East, Salt Lake City, UT 84102 | PK-6 | 0.6 mi |
Innovations K-8 1700 South State Street, Salt Lake City, UT 84115 | K-8 | 1.4 mi |
Salt Lake Center for Science Education Bryant 40 South 800 East, Salt Lake City, UT 84102 | 7-8 | 1.2 mi |
East High School 840 South 1300 East, Salt Lake City, UT 84102 | 9-12 | 0.8 mi |
Innovations High School 1700 South State Street, Salt Lake City, UT 84115 | 9-12 | 1.4 mi |
Disclaimer:
School attendance boundaries provided by ATTOM Data Solutions and are for reference only. Contact the school directly to verify enrollment eligibility.
Price & Sales History for 821 S 700 E
Date
Details
Price
Change
Source
7/06/2026
Listed
$650,000
—
MLS
Disclaimer: Historical sales information is derived from public records provided by the county offices. Information is not guaranteed and should be independently verified.
Tax History
Tax History for 821 S 700 E
Year
Property Taxes
Change
Tax Assessment
Change
2025
$2,896
4%
$569,800
95%
2024
$2,781
-3%
$291,885
1%
2023
$2,855
-7%
$288,750
-1%
2022
$3,066
66%
$290,950
1%
2021
$1,852
1%
$289,300
6%
2020
$1,839
-4%
$273,500
86%
2019
$1,913
1%
$147,180
-44%
2017
$1,891
—
$263,700
9%
2017
$1,891
10%
$241,400
16%
2016
$1,722
-1%
$208,700
4%
2015
$1,740
6%
$199,900
6%
2014
$1,648
2%
$187,800
6%
2013
$1,622
—
$176,900
—
Disclaimer: Historical tax information is derived from public records provided by the county offices. Information is not guaranteed and should be independently verified.
Estimate the Cost
Estimate the Cost for 821 S 700 E
821 S 700 E, Salt Lake City, UT 84102 (MLS# 2169890) is a Single Family property with 4 bedrooms and 2 full bathrooms. 821 S 700 E is currently listed for $650,000 and was received on July 06, 2026. Want to learn more about 821 S 700 E? Do you have questions about finding other Single Family real estate for sale in East Central? You can browse all East Central real estate or contact a Coldwell Banker agent to request more information.