![[Address not provided], Salt Lake City, UT 84106 - Photo 2](https://m1.cbhomes.com/p/147/2161146/f97365186DDa412/pds23tp.webp)
![[Address not provided], Salt Lake City, UT 84106 - Photo 3](https://m.cbhomes.com/p/147/2161146/639B6022Ad324ec/pds23tp.webp)
![[Address not provided], Salt Lake City, UT 84106 - Photo 4](https://m1.cbhomes.com/p/147/2161146/2De3221e1E004Bf/pds23tp.webp)
![[Address not provided], Salt Lake City, UT 84106 - Photo 5](https://m.cbhomes.com/p/147/2161146/036d4e263584467/pds23tp.webp)
![[Address not provided], Salt Lake City, UT 84106 - Photo 6](https://m1.cbhomes.com/p/147/2161146/99AF4558091048E/pds23tp.webp)
![[Address not provided], Salt Lake City, UT 84106 - Photo 7](https://m.cbhomes.com/p/147/2161146/3e120fE9412D4C2/pds23tp.webp)
![[Address not provided], Salt Lake City, UT 84106 - Photo 8](https://m1.cbhomes.com/p/147/2161146/0c56143Ed4e442D/pds23tp.webp)
![[Address not provided], Salt Lake City, UT 84106 - Photo 9](https://m.cbhomes.com/p/147/2161146/50132f2A28E7401/pds23tp.webp)
![[Address not provided], Salt Lake City, UT 84106 - Photo 10](https://m1.cbhomes.com/p/147/2161146/D996A2A9518A4BF/pds23tp.webp)
![[Address not provided], Salt Lake City, UT 84106 - Photo 11](https://m.cbhomes.com/p/147/2161146/F4fF87f74643493/pds23tp.webp)
![[Address not provided], Salt Lake City, UT 84106 - Photo 12](https://m1.cbhomes.com/p/147/2161146/11bD157f24a44EE/pds23tp.webp)
![[Address not provided], Salt Lake City, UT 84106 - Photo 13](https://m.cbhomes.com/p/147/2161146/6141E584fc744E1/pds23tp.webp)
![[Address not provided], Salt Lake City, UT 84106 - Photo 14](https://m1.cbhomes.com/p/147/2161146/11a8CC7e8fD44A8/pds23tp.webp)
![[Address not provided], Salt Lake City, UT 84106 - Photo 15](https://m.cbhomes.com/p/147/2161146/43b5269b93C24eD/pds23tp.webp)
![[Address not provided], Salt Lake City, UT 84106 - Photo 16](https://m1.cbhomes.com/p/147/2161146/C4804Ff5fB1B483/pds23tp.webp)
![[Address not provided], Salt Lake City, UT 84106 - Photo 17](https://m.cbhomes.com/p/147/2161146/83731768dE584E9/pds23tp.webp)
![[Address not provided], Salt Lake City, UT 84106 - Photo 18](https://m1.cbhomes.com/p/147/2161146/3C6BD520A8f943d/pds23tp.webp)
![[Address not provided], Salt Lake City, UT 84106 - Photo 19](https://m.cbhomes.com/p/147/2161146/4c3a7d8403524dE/pds23tp.webp)
![[Address not provided], Salt Lake City, UT 84106 - Photo 20](https://m1.cbhomes.com/p/147/2161146/6aD83AFa8Ca14F5/pds23tp.webp)
![[Address not provided], Salt Lake City, UT 84106 - Photo 21](https://m.cbhomes.com/p/147/2161146/99dE838c1fE7426/pds23tp.webp)
![[Address not provided], Salt Lake City, UT 84106 - Photo 22](https://m1.cbhomes.com/p/147/2161146/c5633d9ebe5C48F/pds23tp.webp)
![[Address not provided], Salt Lake City, UT 84106 - Photo 23](https://m.cbhomes.com/p/147/2161146/42Be12587ab44f6/pds23tp.webp)
![[Address not provided], Salt Lake City, UT 84106 - Photo 24](https://m1.cbhomes.com/p/147/2161146/ad30A4aaA71C4c0/pds23tp.webp)
![[Address not provided], Salt Lake City, UT 84106 - Photo 25](https://m.cbhomes.com/p/147/2161146/B43c8C3A07324D7/pds23tp.webp)
![[Address not provided], Salt Lake City, UT 84106 - Photo 26](https://m1.cbhomes.com/p/147/2161146/Ed39b83109ed435/pds23tp.webp)
![[Address not provided], Salt Lake City, UT 84106 - Photo 27](https://m.cbhomes.com/p/147/2161146/a75eD531E8c4440/pds23tp.webp)
![[Address not provided], Salt Lake City, UT 84106 - Photo 28](https://m1.cbhomes.com/p/147/2161146/DAeB9Ef3776649c/pds23tp.webp)
![[Address not provided], Salt Lake City, UT 84106 - Photo 29](https://m.cbhomes.com/p/147/2161146/c11dE9290323478/pds23tp.webp)
![[Address not provided], Salt Lake City, UT 84106 - Photo 30](https://m1.cbhomes.com/p/147/2161146/69e969aEfa39427/pds23tp.webp)
![[Address not provided], Salt Lake City, UT 84106 - Photo 31](https://m.cbhomes.com/p/147/2161146/fa810F01F1594e1/pds23tp.webp)
![[Address not provided], Salt Lake City, UT 84106 - Photo 32](https://m1.cbhomes.com/p/147/2161146/DD26640038F3440/pds23tp.webp)
![[Address not provided], Salt Lake City, UT 84106 - Photo 33](https://m.cbhomes.com/p/147/2161146/046f7CDE765A438/pds23tp.webp)
![[Address not provided], Salt Lake City, UT 84106 - Photo 34](https://m1.cbhomes.com/p/147/2161146/5F91150e3B9d429/pds23tp.webp)
![[Address not provided], Salt Lake City, UT 84106 - Photo 35](https://m.cbhomes.com/p/147/2161146/b26D2C313B61421/pds23tp.webp)
![[Address not provided], Salt Lake City, UT 84106 - Photo 36](https://m1.cbhomes.com/p/147/2161146/4e75D4BEF8544d5/pds23tp.webp)
![[Address not provided], Salt Lake City, UT 84106 - Photo 37](https://m.cbhomes.com/p/147/2161146/00a248644E90461/pds23tp.webp)
![[Address not provided], Salt Lake City, UT 84106 - Photo 38](https://m1.cbhomes.com/p/147/2161146/1D478705a9c14b1/pds23tp.webp)
![[Address not provided], Salt Lake City, UT 84106 - Photo 39](https://m.cbhomes.com/p/147/2161146/01701045e3E3494/pds23tp.webp)
![[Address not provided], Salt Lake City, UT 84106 - Photo 40](https://m1.cbhomes.com/p/147/2161146/817eea4809B94fF/pds23tp.webp)
![[Address not provided], Salt Lake City, UT 84106 - Photo 41](https://m.cbhomes.com/p/147/2161146/c4774155Ef7B49D/pds23tp.webp)
![[Address not provided], Salt Lake City, UT 84106 - Photo 42](https://m1.cbhomes.com/p/147/2161146/aa179b03d7914a0/pds23tp.webp)
![[Address not provided], Salt Lake City, UT 84106 - Photo 43](https://m.cbhomes.com/p/147/2161146/D62e028e6251481/pds23tp.webp)
![[Address not provided], Salt Lake City, UT 84106 - Photo 44](https://m1.cbhomes.com/p/147/2161146/c225216463d7451/pds23tp.webp)
![[Address not provided], Salt Lake City, UT 84106 - Photo 45](https://m.cbhomes.com/p/147/2161146/C88d79faae0a43B/pds23tp.webp)
![[Address not provided], Salt Lake City, UT 84106 - Photo 46](https://m1.cbhomes.com/p/147/2161146/3E9CEB4BaCe74E4/pds23tp.webp)
![[Address not provided], Salt Lake City, UT 84106 - Photo 47](https://m.cbhomes.com/p/147/2161146/b60a11C6Ab19492/pds23tp.webp)
![[Address not provided], Salt Lake City, UT 84106 - Photo 48](https://m1.cbhomes.com/p/147/2161146/3F7A2B6D67F849B/pds23tp.webp)
![[Address not provided], Salt Lake City, UT 84106 - Photo 49](https://m.cbhomes.com/p/147/2161146/dD386BFc07F445D/pds23tp.webp)
![[Address not provided], Salt Lake City, UT 84106 - Photo 50](https://m1.cbhomes.com/p/147/2161146/23f8b9f3d2ed487/pds23tp.webp)
![[Address not provided], Salt Lake City, UT 84106 - Photo 51](https://m.cbhomes.com/p/147/2161146/2992eF72a5044f8/pds23tp.webp)
![[Address not provided], Salt Lake City, UT 84106 - Photo 52](https://m1.cbhomes.com/p/147/2161146/a0496C50bB6a4Af/pds23tp.webp)
![[Address not provided], Salt Lake City, UT 84106 - Photo 53](https://m.cbhomes.com/p/147/2161146/001B3C1e3A694FF/pds23tp.webp)
![[Address not provided], Salt Lake City, UT 84106 - Photo 54](https://m1.cbhomes.com/p/147/2161146/3f431276D91E45d/pds23tp.webp)
![[Address not provided], Salt Lake City, UT 84106 - Photo 55](https://m.cbhomes.com/p/147/2161146/B3f6fFbbe2F04f9/pds23tp.webp)
![[Address not provided], Salt Lake City, UT 84106 - Photo 56](https://m1.cbhomes.com/p/147/2161146/1306f748744b4b9/pds23tp.webp)
![[Address not provided], Salt Lake City, UT 84106 - Photo 57](https://m.cbhomes.com/p/147/2161146/66B459fE0C2141C/pds23tp.webp)
![[Address not provided], Salt Lake City, UT 84106 - Photo 58](https://m1.cbhomes.com/p/147/2161146/A1e1386572D14f0/pds23tp.webp)
![[Address not provided], Salt Lake City, UT 84106 - Photo 59](https://m.cbhomes.com/p/147/2161146/F5d5E4562F314d6/pds23tp.webp)
![[Address not provided], Salt Lake City, UT 84106 - Photo 60](https://m1.cbhomes.com/p/147/2161146/c271061E66D0424/pds23tp.webp)
![[Address not provided], Salt Lake City, UT 84106 - Photo 61](https://m.cbhomes.com/p/147/2161146/82C09dE4E302458/pds23tp.webp)

Date
Details
Price
Change
Source
5/28/2026
Listed
$925,000
—
MLS
Disclaimer: Historical sales information is derived from public records provided by the county offices. Information is not guaranteed and should be independently verified.

This is a carousel with tiles that activate property listing cards. Use the previous and next buttons to navigate.
![[Address not provided], Salt Lake City, UT 84106 - Photo 1](https://m.cbhomes.com/p/147/2161146/1e252deC0CDF408/pds23tp.webp)
$925,000 Just Listed
This is a carousel with tiles that activate property listing cards. Use the previous and next buttons to navigate.
![[Address not provided], Salt Lake City, UT 84106 - Photo 1](https://m1.cbhomes.com/p/147/2161146/1e252deC0CDF408/pds23tp.webp)
Listed by Wasatch Homes and Estates, LLC
Wasatch Homes and Estates, LLC
801-597-7971

 NMLS#: 1598647
| Name | Grades | Distance |
|---|---|---|
Nibley Park School 2785 South 800 East, Salt Lake City, UT 84106 | PK-8 | 0.2 mi |
Innovations K-8 1700 South State Street, Salt Lake City, UT 84115 | K-8 | 2.2 mi |
Highland High School 2166 South 1700 East, Salt Lake City, UT 84106 | 9-12 | 1.4 mi |
Innovations High School 1700 South State Street, Salt Lake City, UT 84115 | 9-12 | 2.2 mi |
This is a carousel with tiles that activate property listing cards. Use the previous and next buttons to navigate.

This is a carousel with tiles that activate property listing cards. Use the previous and next buttons to navigate.
This is a carousel with tiles that activate property listing cards. Use the previous and next buttons to navigate.
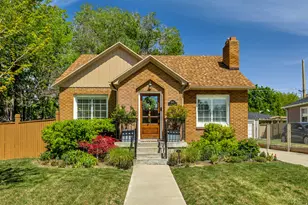
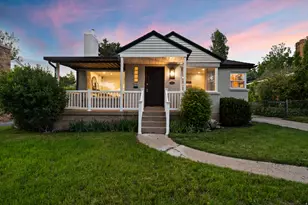
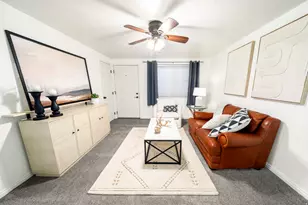
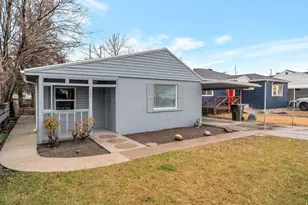
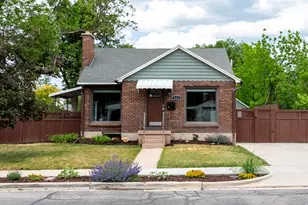
MLS# 2161146, Salt Lake City, UT 84106 (MLS# 2161146) is a Single Family property with 4 bedrooms and 2 full bathrooms. MLS# 2161146 is currently listed for $925,000 and was received on May 28, 2026. Want to learn more about MLS# 2161146? Do you have questions about finding other Single Family real estate for sale in Salt Lake City? You can browse all Salt Lake City real estate or contact a Coldwell Banker agent to request more information.