This is a carousel with tiles that activate property listing cards. Use the previous and next buttons to navigate.
1/64
$915,000 Just Listed
This is a carousel with tiles that activate property listing cards. Use the previous and next buttons to navigate.
1/64
Property Description
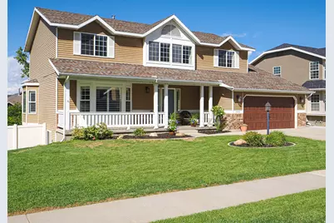
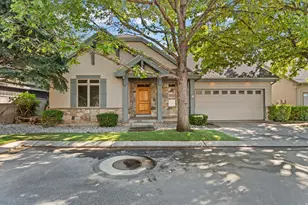
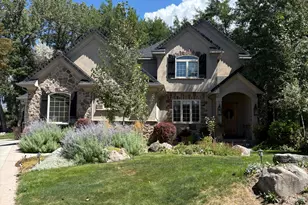
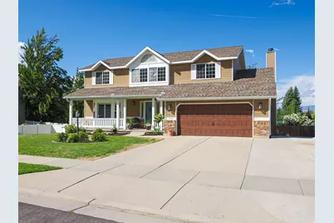
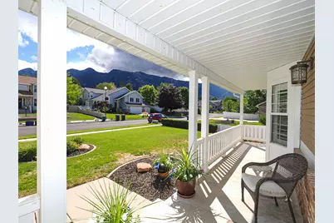
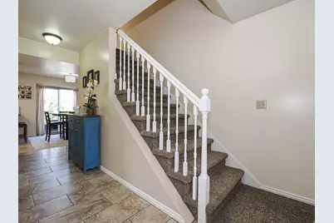
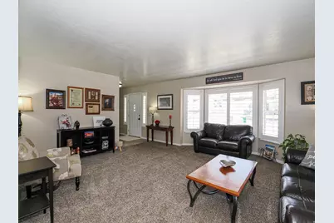
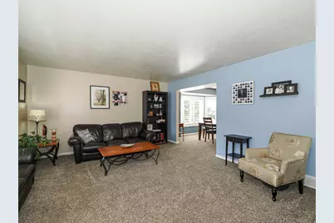
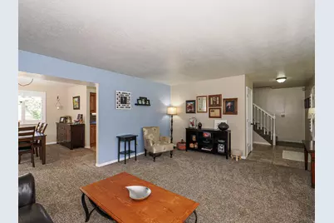
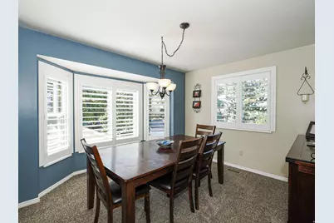
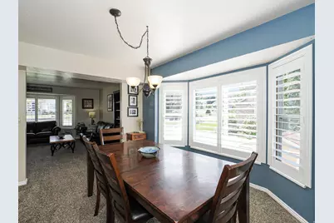
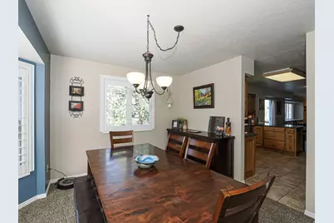
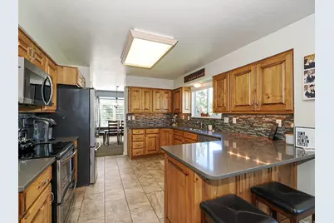
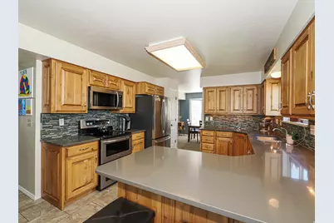
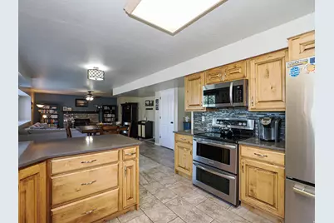
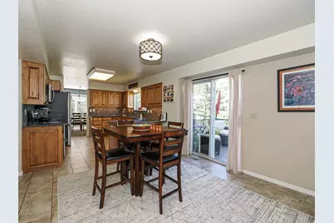
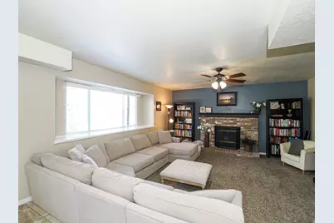
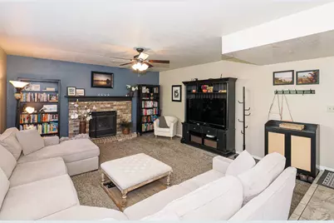
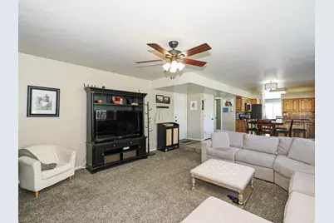
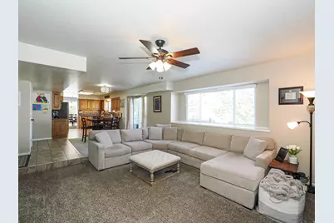
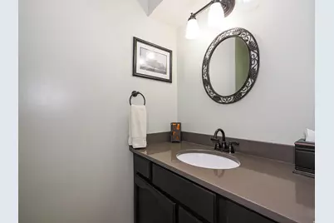
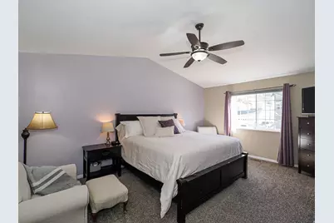
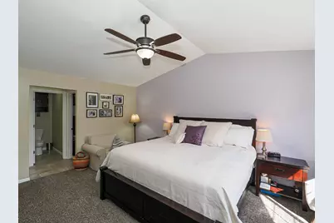
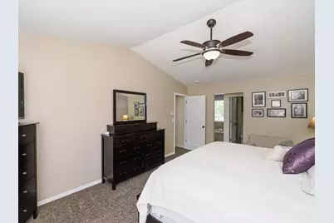
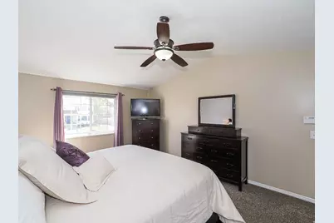
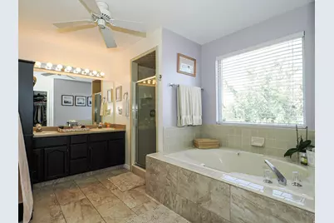
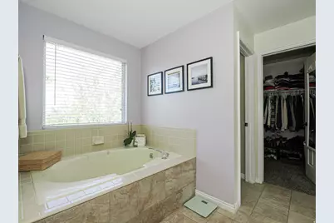
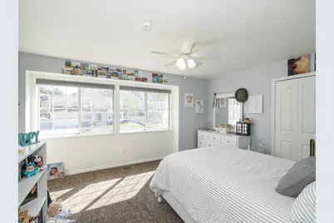
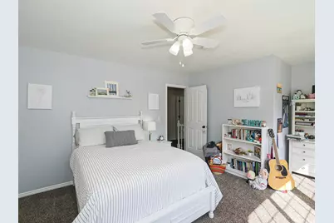
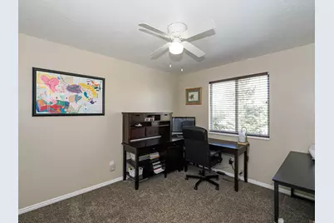
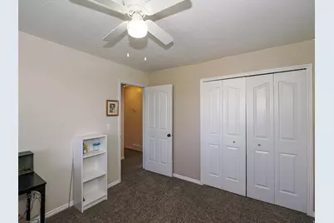
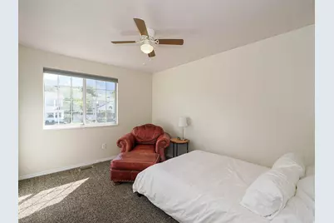
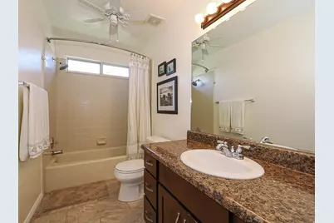
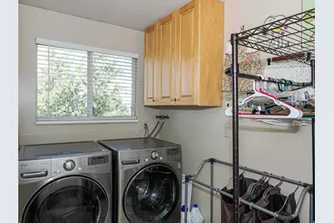
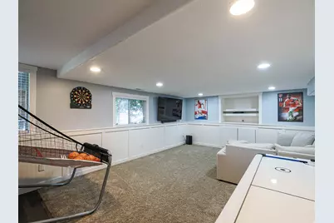
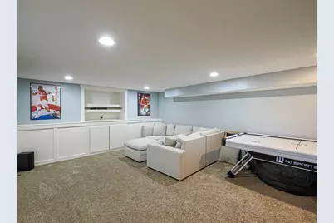
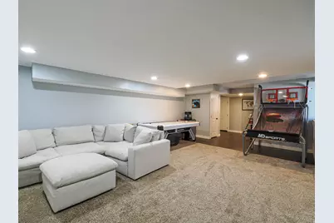
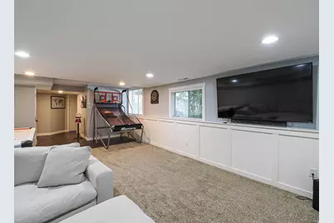
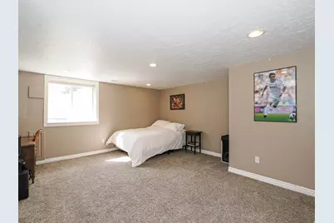
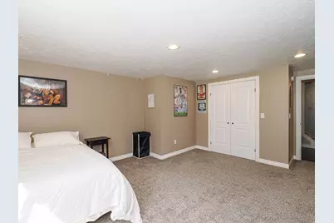
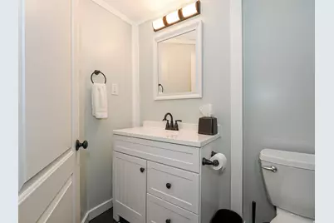
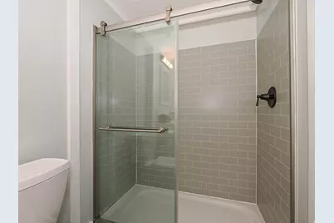
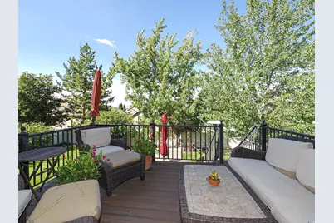
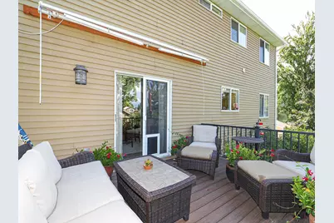
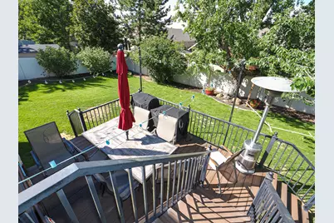
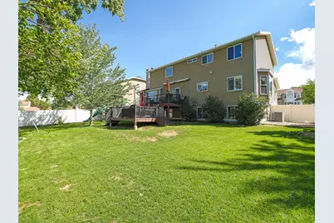
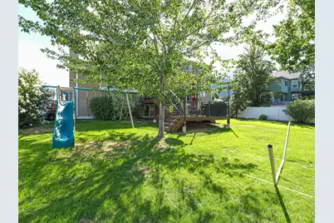
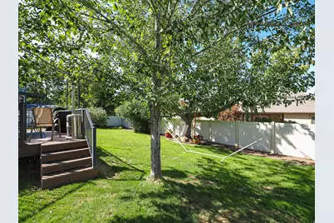
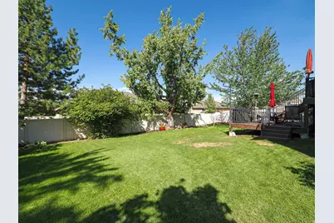
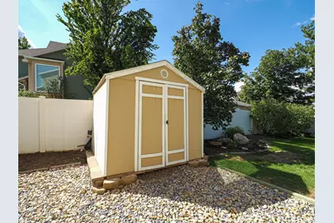
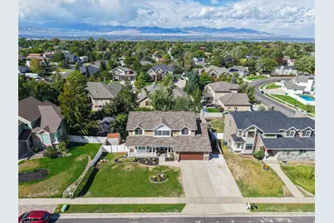
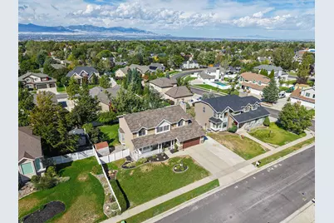
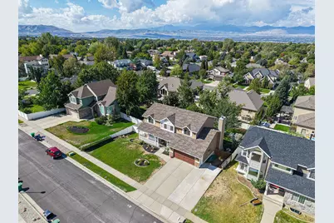
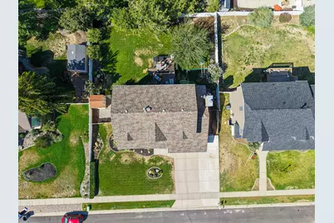
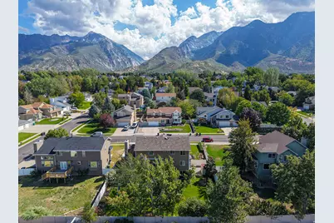
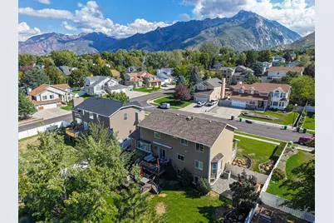
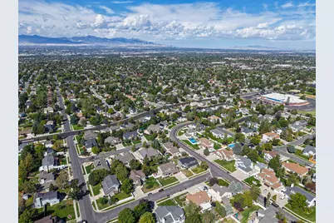
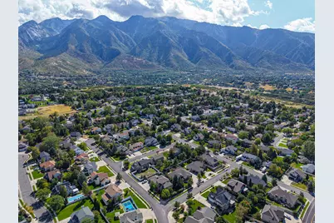
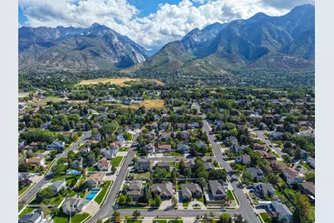
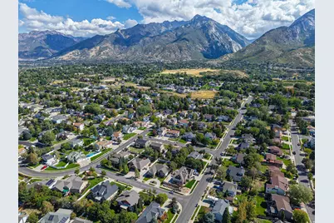
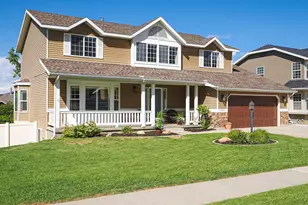
This Warm, Inviting East Sandy Home Boasts Over 3700 Square Feet and Is Located On A Quiet Street With Breathtaking Mountain Views! Large Living Spaces and Bedrooms Make It Comfortable and Functional. Kitchen Features Beautiful Solid Wood Cabinetry, Quartz Countertops, and Stainless-Steel Appliances and Is Open To The Family Room. Great Formal Living and Dining Rooms Perfect For Entertaining. Large Primary Suite With Vaults, Separate Tub/Shower, Double Sinks, and Walk-In Closet. 3 Additional Bedrooms, Full Bathroom, and Convenient Upstairs Walk-In Laundry Room Complete The Upper Level. Newer Basement With Family Room/Game Room, Huge 5Th Bedroom, Bathroom With Walk-In Shower, Cold Storage, and An Additional Storage Room That Can Easily Be Made Into A 6Th Bedroom. Amazing Yard With An Inviting Front Porch and Huge Backyard With A 2-Tiered Trex Deck That Looks Out To The Grass & Mature Trees. Incredible Location Just 1.5 Miles From The Base Of Little Cottonwood Canyon and A Short Walk To Dimple Dell Canyon Where Endless Walking and Biking Trails Await!
Full Property Details
Full Property Details for 10146 S 2415 E
General
- Price: $915,000
- Taxes: $4,307
- Status: Active
- Type: Single Family
- Source: WFR
- MLS ID: 2186027
- Updated: 9/17/2026
- Added to Site: 1 day(s) ago
Interior
- Interior Features: Bath: Sep. Tub/Shower, Closet: Walk-In, Disposal, Great Room, Kitchen: Updated, Oven: Double, Range/Oven: Free Stdng., Vaulted Ceilings
- Fireplace: Yes
- Number of Fireplaces: 1
- Appliances: Ceiling Fan, Microwave, Refrigerator, Water Softener Owned
- Flooring: Carpet, Laminate, Tile
Rooms
Bathrooms
- Total Bathrooms: 3
- Full Bathrooms: 2
- 3/4 Bathrooms: 1
Bedrooms
- Total Bedrooms: 5
- Primary Bedroom: Floor: 2nd
Additional Information
- Equipment: Storage Shed(s), Swing Set, Window Coverings
Exterior
- Exterior Features: Double Pane Windows, Entry (Foyer), Secured Parking
Parking
- Garage: Yes
- Attached garage: Yes
- Garage Spaces: 2
- Covered Spaces: 2
- Total Spaces: 2
- Parking Features: Secured, Attached, Opener, Storage Above
Location
- Area: Sandy; Alta; Snowbd; Granite
- County: Salt Lake
- Subdivision: HILLSHIRE #4
- Cross Streets: 2415
- Direction Faces: East
School Information
- Elem School District: Canyons
- Midd School District: Canyons
- High School District: Canyons
- Elementary School: Park Lane
- Middle School: Eastmont
- High School: Jordan
Heating & Cooling
- Central air: Yes
- Air Conditioning: Yes
- Cooling Type: Central Air
- Heating Type: Forced Air, Gas: Central
Utilities
- Sewer: Sewer: Connected, Sewer: Public
- Water: Culinary
- Utility Description: Natural Gas Connected, Electricity Connected, Sewer Connected, Sewer: Public, Water Connected
Structural Information
- Architectural Style: Stories: 2
- Construction: Aluminum, Brick
- Exterior Const.: Aluminum, Brick
- Basement Desc.: Daylight
- Roof: Asphalt, Pitched
- Windows: Blinds, Plantation Shutters
- Stories/Levels: 3
- Square Feet: 3,764
- Living Area: 3,764 Sq. Ft.
- Current Bldg. Use: Single Family
- Year Built: 1990
- Property Condition: Blt./Standing
Lot Features
- Property View: Mountain(s), Valley
- Lot Size (Acres): 0.23
- Lot Size (Sq. Ft.): 10,018.8
- Lot Size: .23
- Landscape: Landscaping: Full, Mature Trees
- Topography: Curb & Gutter, Fenced: Full, Road: Paved, Sidewalks, Sprinkler: Auto-Full, Terrain: Grad Slope, View: Mountain, View: Valley
- Lot Features: Curb & Gutter, Fenced: Full, Road: Paved, Sidewalks, Sprinkler: Auto-Full, Terrain: Grad Slope, View: Mountain, View: Valley
- Trees/Vegetation: Landscaping: Full, Mature Trees
- Zoning: 1110
Financial Considerations
- Tax Amount: $4,307
- Terms: Cash, Conventional
Disclosures and Reports
- Exclusions: Dryer, Freezer, Gas Grill/BBQ, Washer
- Inclusions: Ceiling Fan, Microwave, Range, Refrigerator, Storage Shed(s), Swing Set, Water Softener: Own, Window Coverings
- Property ID: 28-10-456-004
Listed by Four Seasons Real Estate
Get Pre-Approved Today
Schools
Schools serving 10146 S 2415 E
School District:Canyons School District
| Name | Grades | Distance |
|---|---|---|
Park Lane School 9955 South 2300 East, Sandy, UT 84092 | K-5 | 0.2 mi |
Eastmont Middle 10100 South 1300 East, Sandy, UT 84094 | 6-8 | 1.8 mi |
Jordan High 95 East 9825 South, Sandy, UT 84070 | 9-12 | 3.6 mi |
Disclaimer:
School attendance boundaries provided by ATTOM Data Solutions and are for reference only. Contact the school directly to verify enrollment eligibility.
Price & Sales History for 10146 S 2415 E
Date
Details
Price
Change
Source
9/17/2026
Listed
$915,000
—
MLS
Disclaimer: Historical sales information is derived from public records provided by the county offices. Information is not guaranteed and should be independently verified.

Tax History
Tax History for 10146 S 2415 E
Year
Property Taxes
Change
Tax Assessment
Change
2024
$4,185
5%
$431,420
5%
2023
$3,975
3%
$409,035
4%
2022
$3,868
12%
$391,545
-28%
2021
$3,463
5%
$542,700
11%
2020
$3,294
3%
$487,100
91%
2019
$3,207
18%
$254,485
-40%
2017
$2,708
—
$424,300
9%
2017
$2,708
4%
$390,900
8%
2016
$2,603
-4%
$363,200
4%
2015
$2,711
12%
$350,700
14%
2014
$2,414
-1%
$306,700
3%
2013
$2,438
—
$297,100
—
Disclaimer: Historical tax information is derived from public records provided by the county offices. Information is not guaranteed and should be independently verified.
Estimate the Cost
Estimate the Cost for 10146 S 2415 E
10146 S 2415 E, Sandy, UT 84092 (MLS# 2186027) is a Single Family property with 5 bedrooms, 2 full bathrooms and 1 partial bathroom. 10146 S 2415 E is currently listed for $915,000 and was received on September 17, 2026. Want to learn more about 10146 S 2415 E? Do you have questions about finding other Single Family real estate for sale in Sandy? You can browse all Sandy real estate or contact a Coldwell Banker agent to request more information.