This is a carousel with tiles that activate property listing cards. Use the previous and next buttons to navigate.
1/49
$900,000 Just Listed
This is a carousel with tiles that activate property listing cards. Use the previous and next buttons to navigate.
1/49
Property Description
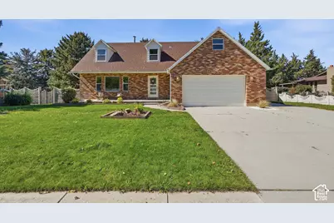
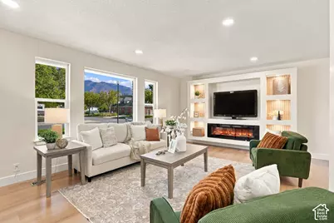
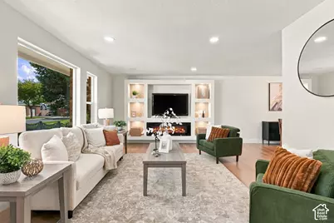
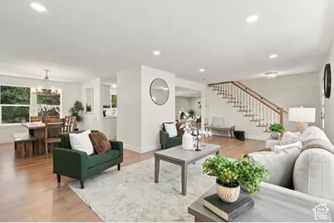
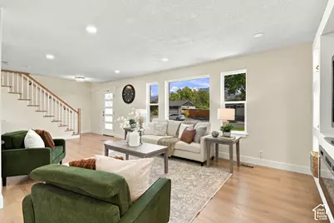
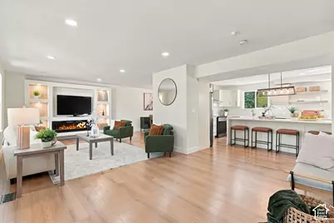
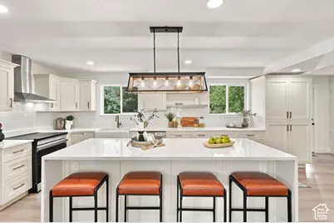
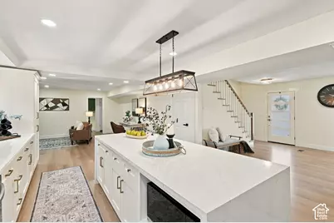
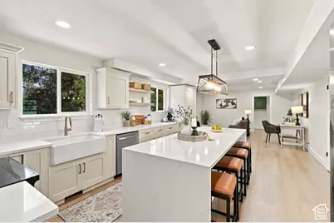
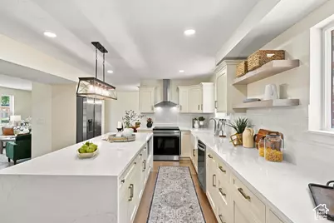
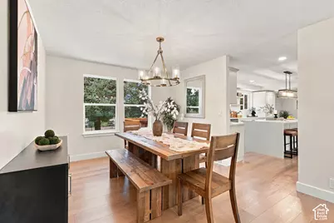
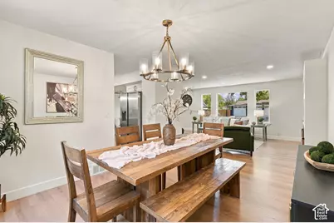
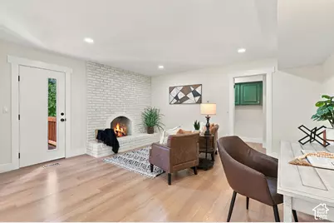
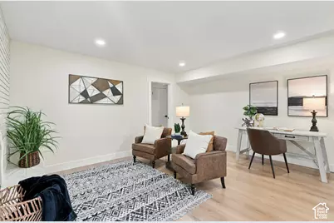
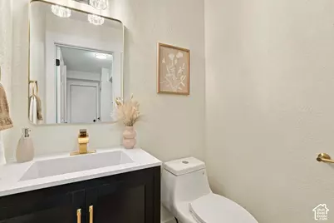
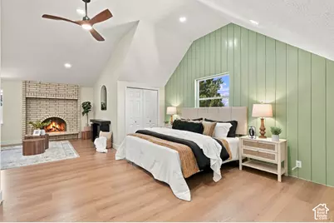
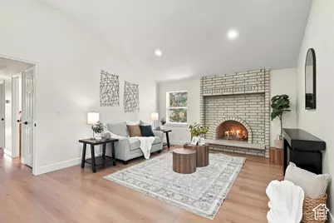
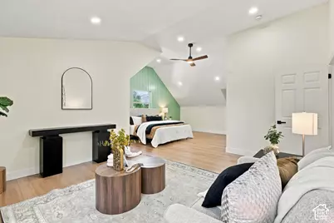
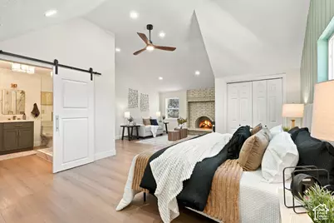
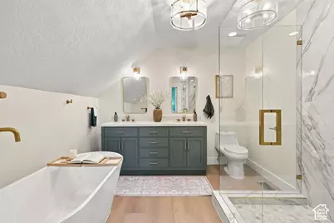
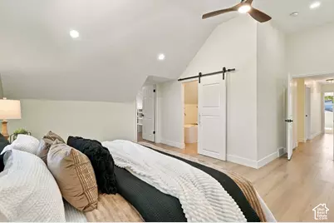
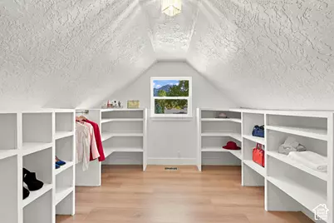
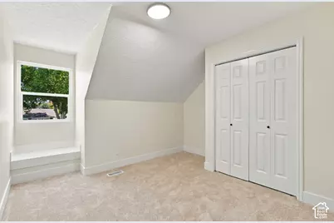
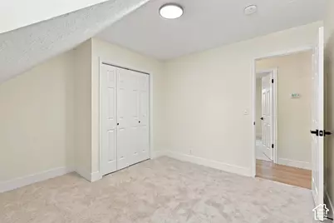
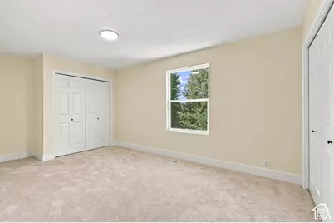
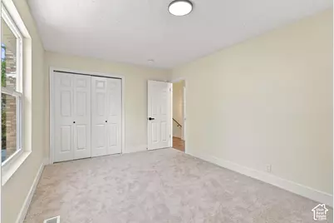
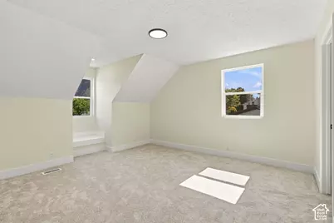
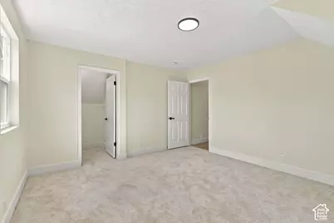
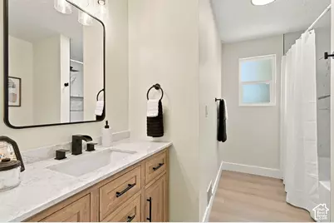
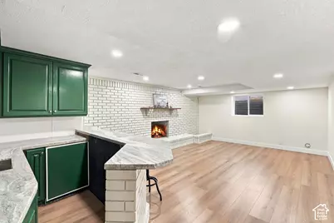
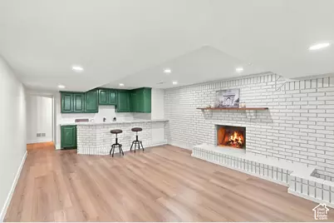
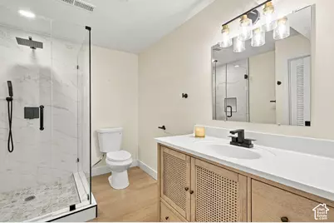
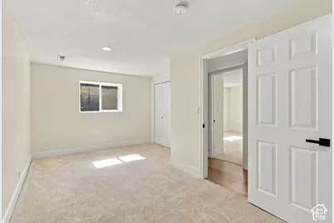
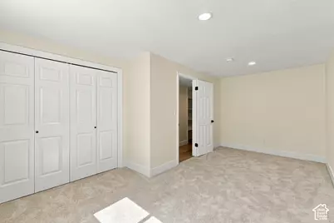
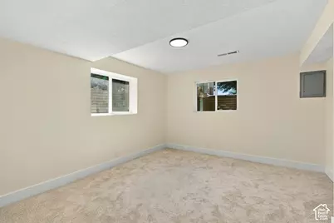
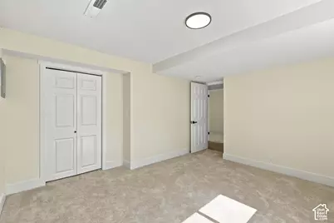
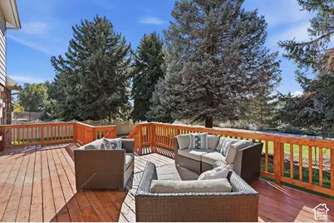
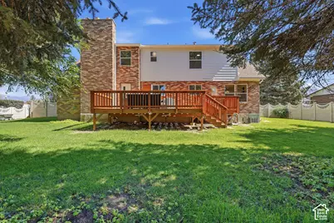
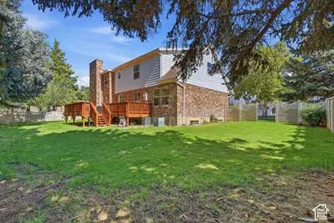
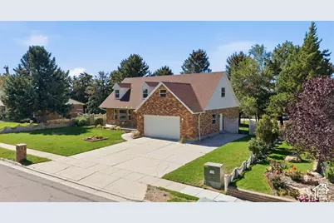
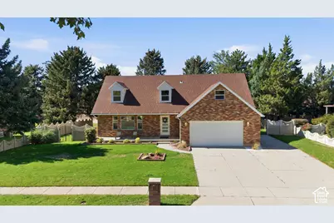
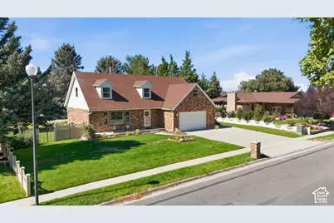
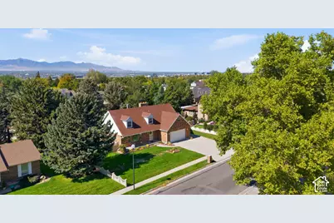
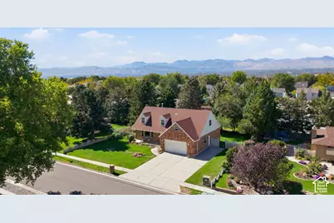
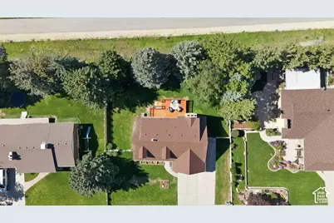
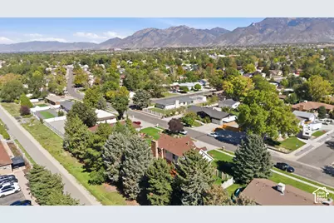
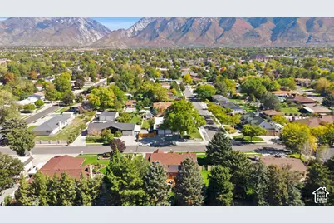
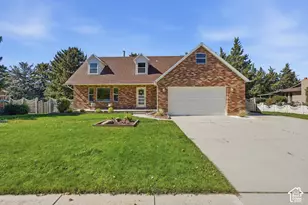
Welcome to a home that gives you the space you want without sacrificing the style you love. This beautifully updated Sandy home offers 6 bedrooms, 3.5 bathrooms, and a fully finished basement, all designed for comfortable everyday living and effortless entertaining. At the heart of the home is a bright, open kitchen with a striking waterfall marble island, updated cabinetry, and plenty of room to gather. The adjoining living spaces feel warm and inviting, with natural light, incredible east facing mountain views, thoughtful finishes, and a custom built-in entertainment center that adds both character and function. Downstairs, the finished basement creates an entirely separate hangout space with a custom wet bar, making it perfect for movie nights, game days, guests, or teens. Behind the finishes, the home has also benefited from meaningful and permitted updates to major systems, including HVAC, plumbing, electrical, and windows. Outside, enjoy a fully fenced backyard that directly backs the Sandy Canal Trail for easy access to walking, biking and the outdoors. Located in an established Sandy neighborhood near great schools, parks, shopping, and quick access to Big and Little Cottonwood Canyons, this home puts everyday convenience and Utah recreation within easy reach. Come experience a luxury home for under $1M - Sandy just got a lot more interesting.
Full Property Details
Full Property Details for 10866 S Savannah Dr
General
- Price: $900,000
- Taxes: $3,432
- Status: Active
- Type: Single Family
- Source: WFR
- MLS ID: 2188574
- Updated: 10/1/2026
- Added to Site: 3 day(s) ago
Interior
- Interior Features: Bar: Wet, Bath: Primary, Bath: Sep. Tub/Shower, Closet: Walk-In, Great Room, Kitchen: Second, Kitchen: Updated, Smart Thermostat(s)
- Fireplace: Yes
- Number of Fireplaces: 3
- Fireplace(s): Fireplace Equipment
- Appliances: Ceiling Fan, Microwave, Range Hood, Refrigerator
- Flooring: Carpet
Rooms
Bathrooms
- Total Bathrooms: 4
- Full Bathrooms: 2
- 3/4 Bathrooms: 1
- Half Bathrooms: 1
Bedrooms
- Total Bedrooms: 6
- Primary Bedroom: Floor: 2nd
Other Rooms
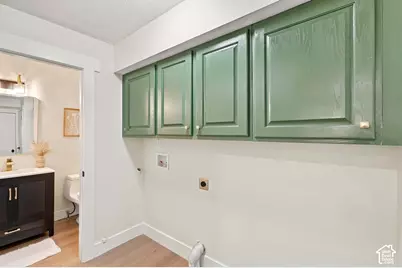
- Laundry: Electric Dryer Hookup
Additional Information
- Equipment: Fireplace Equipment
Exterior
- Exterior Features: Double Pane Windows, Entry (Foyer), Porch: Open
- Porch/Patio/Deck: Porch: Open
Parking
- Garage: Yes
- Attached garage: Yes
- Garage Spaces: 2
- Covered Spaces: 2
- Total Spaces: 2
- Parking Features: Rv Parking, 2 Car Deep (Tandem), Attached, Built-In
Location
- Area: Sandy; Draper; Granite; Wht Cty
- County: Salt Lake
- Subdivision: SILVER SAGE #4
- Cross Streets: 785
- Direction Faces: East
School Information
- Elem School District: Canyons
- Midd School District: Canyons
- High School District: Canyons
- Elementary School: Altara
- Middle School: Albion
- High School: Alta
Heating & Cooling
- Central air: Yes
- Air Conditioning: Yes
- Cooling Type: Central Air
- Heating Type: Forced Air, Gas: Central, >= 95% efficiency
Utilities
- Sewer: Sewer: Connected, Sewer: Public
- Water: Culinary
- Utility Description: Natural Gas Connected, Electricity Connected, Sewer Connected, Sewer: Public, Water Connected
Structural Information
- Architectural Style: Stories: 2
- Construction: Asphalt, Brick
- Exterior Const.: Asphalt, Brick
- Basement Desc.: Full
- Roof: Asphalt
- Disability Access: Accessible Doors, Accessible Hallway(s)
- Stories/Levels: 3
- Square Feet: 3,840
- Living Area: 3,840 Sq. Ft.
- Current Bldg. Use: Single Family
- Year Built: 1978
- Property Condition: Blt./Standing
Lot Features
- Property View: Mountain(s)
- Lot Size (Acres): 0.25
- Lot Size (Sq. Ft.): 10,890
- Lot Size: .25
- Landscape: Landscaping: Full, Mature Trees, Pines
- Topography: Curb & Gutter, Fenced: Full, Road: Paved, Sidewalks, Sprinkler: Auto-Full, Terrain, Flat, View: Mountain, Private
- Lot Features: Curb & Gutter, Fenced: Full, Road: Paved, Sidewalks, Sprinkler: Auto-Full, View: Mountain, Private
- Trees/Vegetation: Landscaping: Full, Mature Trees, Pines
- Zoning: 1110
Financial Considerations
- Tax Amount: $3,432
- Terms: Cash, Conventional, FHA, VA Loan
Disclosures and Reports
- Inclusions: Ceiling Fan, Fireplace Equipment, Microwave, Range, Range Hood, Refrigerator, Smart Thermostat(s)
- Property ID: 28-17-354-005
Listed by Real Broker, LLC
Get Pre-Approved Today
Schools
Schools serving 10866 S Savannah Dr
School District:Canyons School District
| Name | Grades | Distance |
|---|---|---|
Altara School 800 East 11000 South, Sandy, UT 84094 | K-5 | 0.3 mi |
Alta High School 11055 South 1000 East, Sandy, UT 84094 | 9-12 | 0.6 mi |
Indian Hills Middle School 1180 E 11600 S, Sandy, UT 84094 | 6-8 | 1.3 mi |
Disclaimer:
School attendance boundaries provided by ATTOM Data Solutions and are for reference only. Contact the school directly to verify enrollment eligibility.
Price & Sales History for 10866 S Savannah Dr
Date
Details
Price
Change
Source
10/01/2026
Listed
$900,000
—
MLS
Disclaimer: Historical sales information is derived from public records provided by the county offices. Information is not guaranteed and should be independently verified.

Tax History
Tax History for 10866 S Savannah Dr
Year
Property Taxes
Change
Tax Assessment
Change
2025
$3,432
4%
$658,300
92%
2024
$3,305
10%
$342,925
10%
2023
$3,008
-5%
$311,850
-3%
2022
$3,169
12%
$321,090
-27%
2021
$2,823
4%
$442,800
10%
2020
$2,721
1%
$403,100
88%
2019
$2,690
25%
$213,895
-38%
2017
$2,155
—
$345,800
11%
2017
$2,155
4%
$311,900
7%
2016
$2,082
8%
$291,500
16%
2015
$1,935
—
$251,100
2%
2014
$1,932
-2%
$246,300
2%
2013
$1,971
—
$240,900
—
Disclaimer: Historical tax information is derived from public records provided by the county offices. Information is not guaranteed and should be independently verified.
Estimate the Cost
Estimate the Cost for 10866 S Savannah Dr
10866 S Savannah Dr, Sandy, UT 84094 (MLS# 2188574) is a Single Family property with 6 bedrooms, 2 full bathrooms and 2 partial bathrooms. 10866 S Savannah Dr is currently listed for $900,000 and was received on October 01, 2026. Want to learn more about 10866 S Savannah Dr? Do you have questions about finding other Single Family real estate for sale in Sandy? You can browse all Sandy real estate or contact a Coldwell Banker agent to request more information.