This is a carousel with tiles that activate property listing cards. Use the previous and next buttons to navigate.
1/39
$675,000
This is a carousel with tiles that activate property listing cards. Use the previous and next buttons to navigate.
1/39
Property Description
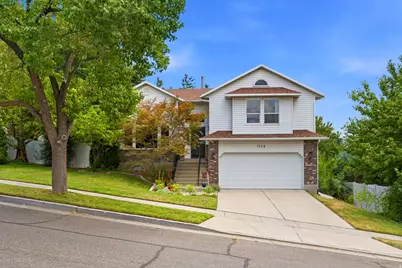
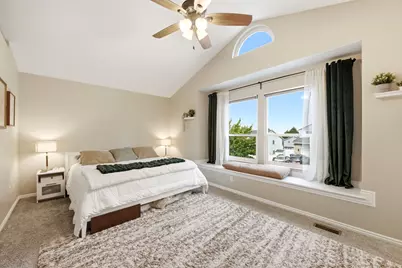
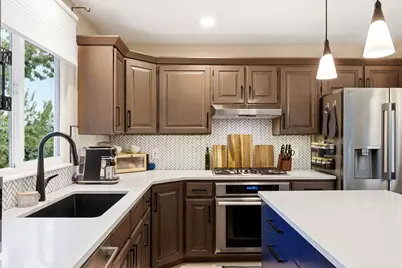
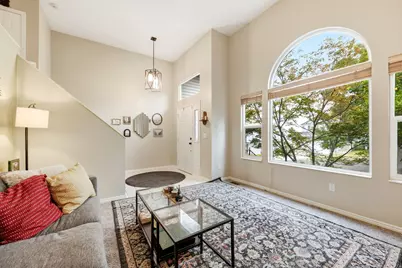
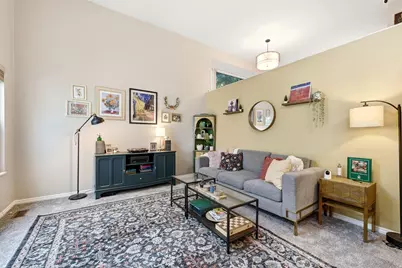
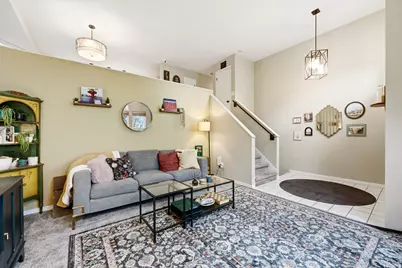
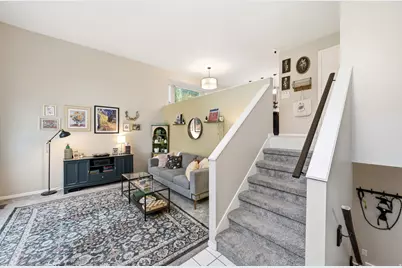
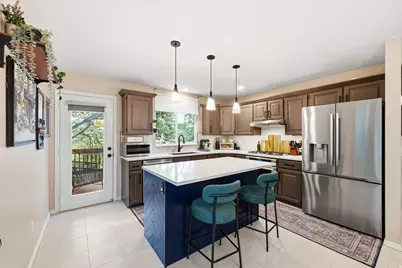
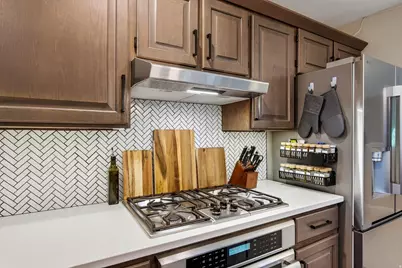
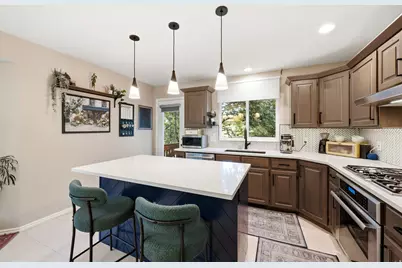
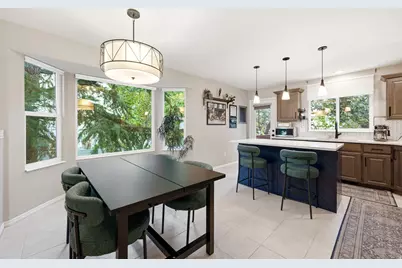
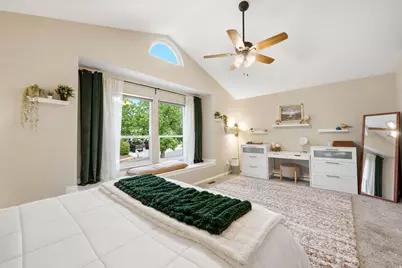
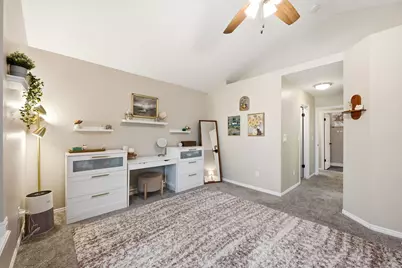

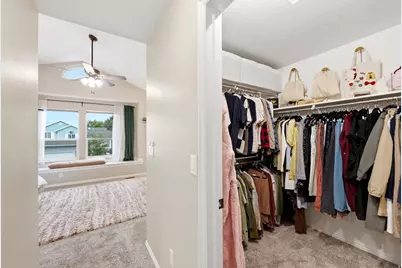
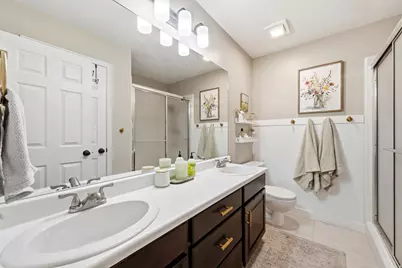
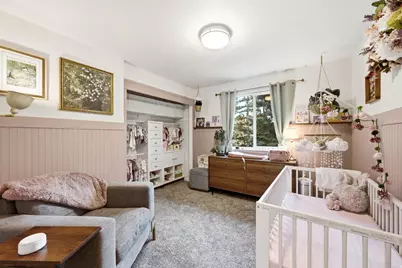
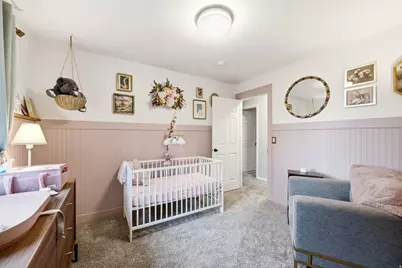
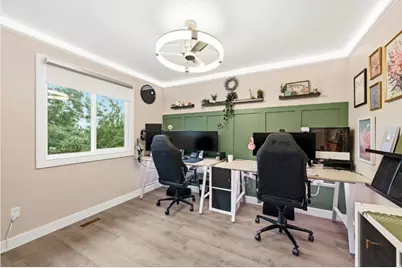
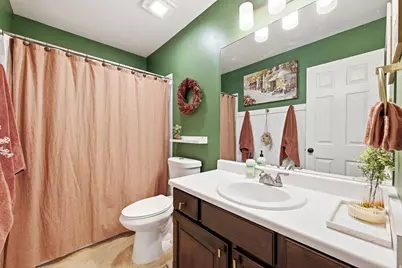
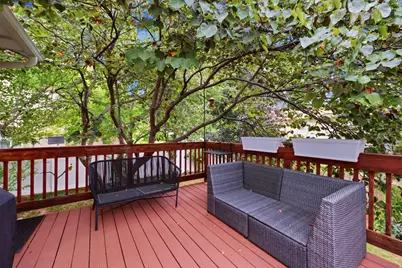
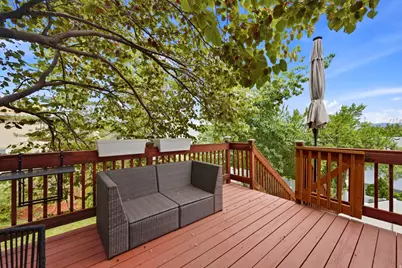
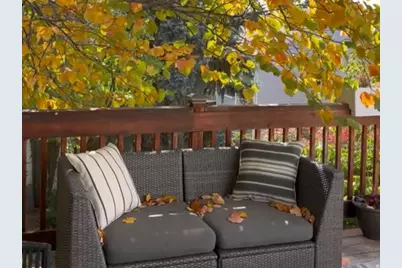
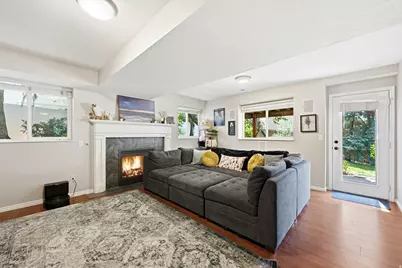
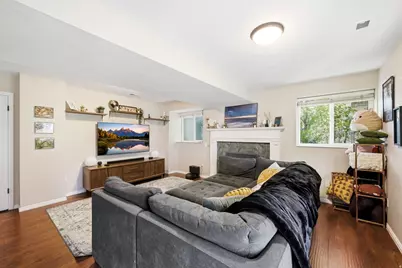
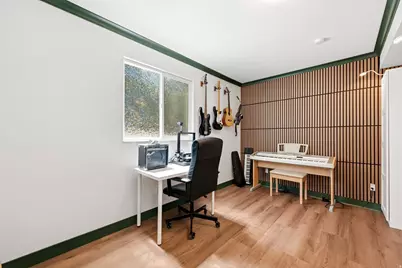
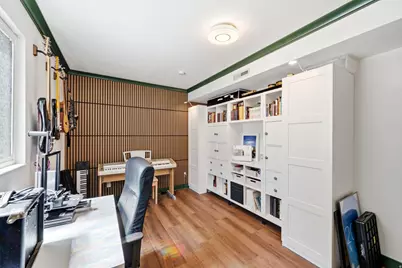
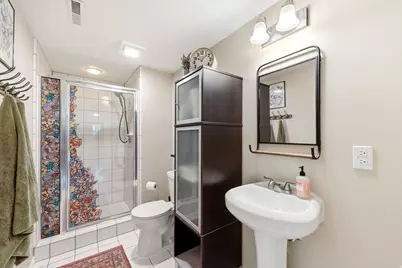
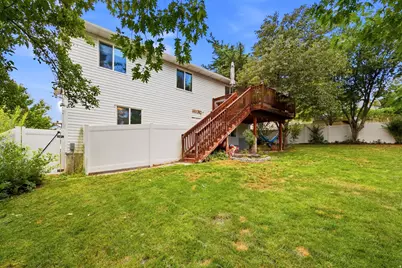
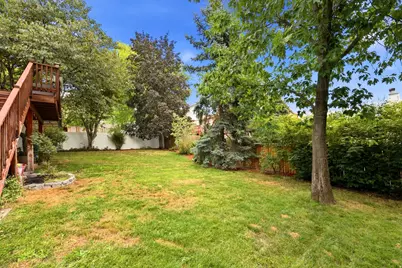
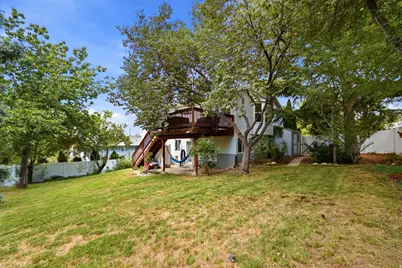
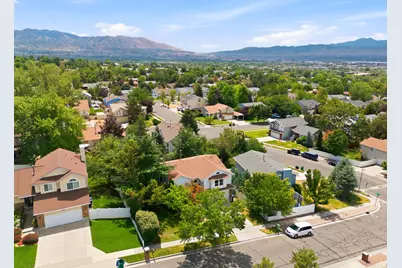
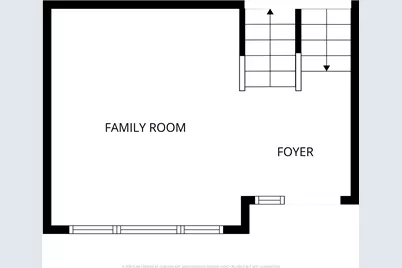
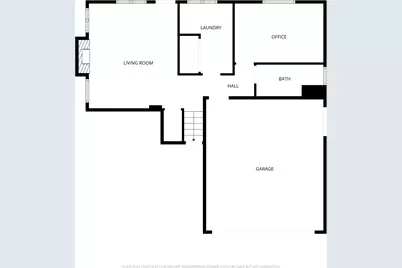
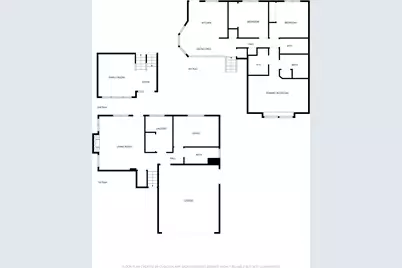
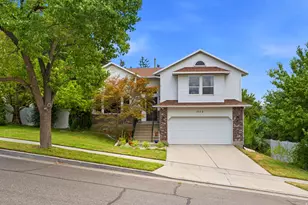
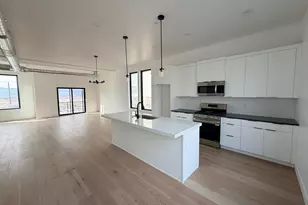
Don't miss this beautifully updated home tucked away on a quiet cul-de-sac in desirable east Sandy! Step inside to soaring two-story ceilings and bright, inviting living spaces featuring updated flooring, modern lighting, and a thoughtfully remodeled kitchen complete with quartz countertops, stainless steel appliances, a gas range, abundant cabinetry, and a spacious island perfect for gathering with family and friends. The open-concept layout flows seamlessly into the dining and living areas, creating an ideal space for both everyday living and entertaining. The home offers generously sized bedrooms, including a spacious primary suite with a walk-in closet and an updated en-suite bathroom. Multiple living areas provide the flexibility to accommodate a family room, home office, playroom, or home gym-making it easy to tailor the space to your lifestyle. Outside is a private backyard retreat featuring a large elevated deck overlooking mature shade trees and a fully fenced yard that's perfect for summer barbecues, outdoor entertaining, or simply relaxing after a long day. Enjoy stunning views of the valley, especially at sunset. Below the deck is an area pre-wired for a hot tub to relax in on those cold winter nights. Located in a highly sought-after neighborhood close to parks, top-rated schools, shopping, dining, and convenient commuter access, this move-in-ready home combines exceptional updates, an unbeatable location, and timeless appeal. Homes like this don't come along often! Schedule your private showing today!
Full Property Details
Full Property Details for 1112 E Eagle Ridge Circle
General
- Price: $675,000
- Taxes: $3,112
- Status: Active
- Type: Single Family
- Source: WFR
- MLS ID: 2175702
- Updated: 9/7/2026
- Added to Site: 49 day(s) ago
Interior
- Interior Features: Disposal, Range: Gas, Range/Oven: Built-In, Vaulted Ceilings
- Fireplace: Yes
- Number of Fireplaces: 1
- Fireplace(s): Insert
- Appliances: Portable Dishwasher, Dryer, Microwave, Refrigerator, Washer
- Flooring: Carpet, Tile
Rooms
Bathrooms
- Total Bathrooms: 3
- Full Bathrooms: 2
- 3/4 Bathrooms: 1
Bedrooms
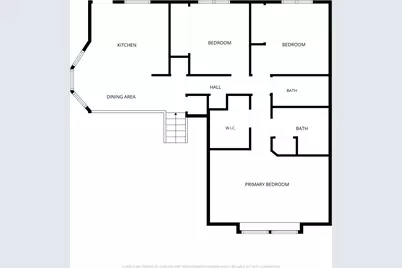
- Total Bedrooms: 4
- Primary Bedroom: Floor: 2nd
Other Rooms
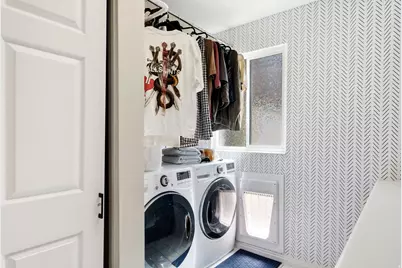
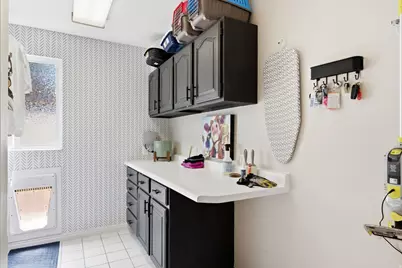
- Laundry: Electric Dryer Hookup, Gas Dryer Hookup
Additional Information
- Spa: Yes
- Equipment: Fireplace Insert
Exterior
- Exterior Features: Balcony, Basement Entrance, Double Pane Windows, Lighting, Patio: Covered, Storm Doors, Walkout
- Porch/Patio/Deck: Covered
Parking
- Garage: Yes
- Attached garage: Yes
- Garage Spaces: 2
- Covered Spaces: 2
- Total Spaces: 2
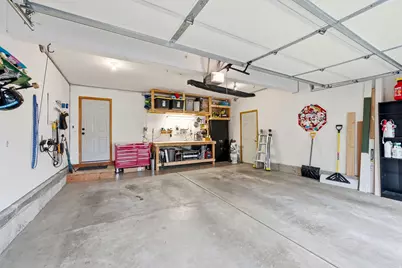
- Parking Features: Attached, Workbench
Location
- Area: Sandy; Draper; Granite; Wht Cty
- County: Salt Lake
- Subdivision: TATE
- Cross Streets: 11700
- Direction Faces: North
School Information
- Elem School District: Canyons
- Midd School District: Canyons
- High School District: Canyons
- Elementary School: Sprucewood
- Middle School: Indian Hills
- High School: Alta
Heating & Cooling
- Central air: Yes
- Air Conditioning: Yes
- Cooling Type: Central Air
- Heating Type: Forced Air, Gas: Central, >= 95% efficiency
Utilities
- Sewer: Sewer: Connected
- Water: Culinary
- Utility Description: Natural Gas Connected, Electricity Connected, Sewer Connected, Water Connected
Structural Information
- Architectural Style: Tri/Multi-Level
- Construction: Aluminum, Brick
- Exterior Const.: Aluminum, Brick
- Basement Desc.: Full, Walk-Out Access
- Roof: Asphalt
- Windows: Blinds, Shades
- Stories/Levels: 3
- Square Feet: 2,326
- Living Area: 2,326 Sq. Ft.
- Current Bldg. Use: Single Family
- Year Built: 1992
- Property Condition: Blt./Standing
Lot Features
- Property View: Mountain(s), Valley
- Lot Size (Acres): 0.19
- Lot Size (Sq. Ft.): 8,276.4
- Lot Size: .19
- Landscape: Fruit Trees, Landscaping: Full, Mature Trees, Pines
- Topography: Cul-de-Sac, Curb & Gutter, Fenced: Full, Sidewalks, Sprinkler: Auto-Full, Terrain, Flat, Terrain: Grad Slope, View: Mountain, View: Valley
- Lot Features: Cul-De-Sac, Curb & Gutter, Fenced: Full, Sidewalks, Sprinkler: Auto-Full, Terrain: Grad Slope, View: Mountain, View: Valley
- Trees/Vegetation: Fruit Trees, Landscaping: Full, Mature Trees, Pines
- Zoning: RESIDE
Financial Considerations
- Tax Amount: $3,112
- Terms: Cash, Conventional, FHA, VA Loan
Disclosures and Reports
- Inclusions: Dishwasher: Portable, Dryer, Fireplace Insert, Microwave, Refrigerator, Washer
- Property ID: 28-20-457-002
Listed by Medlink Real Estate LLC

Get Pre-Approved Today
Schools
Schools serving 1112 E Eagle Ridge Circle
School District:Canyons School District
| Name | Grades | Distance |
|---|---|---|
Sprucewood School 12025 South 1000 East, Sandy, UT 84094 | K-5 | 0.4 mi |
Indian Hills Middle School 1180 E 11600 S, Sandy, UT 84094 | 6-8 | 0.1 mi |
Alta High School 11055 South 1000 East, Sandy, UT 84094 | 9-12 | 0.8 mi |
Disclaimer:
School attendance boundaries provided by ATTOM Data Solutions and are for reference only. Contact the school directly to verify enrollment eligibility.
Price & Sales History for 1112 E Eagle Ridge Circle
Date
Details
Price
Change
Source
9/07/2026
Price Reduced
$675,000
-3.57%
MLS
8/17/2026
Price Reduced
$699,999
-2.78%
MLS
8/09/2026
Price Reduced
$720,000
-2.04%
MLS
7/31/2026
Listed
$735,000
—
MLS
Disclaimer: Historical sales information is derived from public records provided by the county offices. Information is not guaranteed and should be independently verified.
Tax History
Tax History for 1112 E Eagle Ridge Circle
Year
Property Taxes
Change
Tax Assessment
Change
2025
$3,113
1%
$598,400
87%
2024
$3,082
6%
$320,485
6%
2023
$2,917
1%
$303,105
3%
2022
$2,897
12%
$294,250
-27%
2021
$2,579
5%
$405,600
11%
2020
$2,458
7%
$365,100
100%
2019
$2,295
18%
$182,985
-33%
2016
$1,944
-1%
$272,900
4%
2014
$1,954
—
$261,800
5%
2014
$1,954
5%
$249,800
9%
2013
$1,867
—
$228,800
—
Disclaimer: Historical tax information is derived from public records provided by the county offices. Information is not guaranteed and should be independently verified.
Estimate the Cost
Estimate the Cost for 1112 E Eagle Ridge Circle
1112 E Eagle Ridge Cir, Sandy, UT 84094 (MLS# 2175702) is a Single Family property with 4 bedrooms, 2 full bathrooms and 1 partial bathroom. 1112 E Eagle Ridge Cir is currently listed for $675,000 and was received on July 31, 2026. Want to learn more about 1112 E Eagle Ridge Cir? Do you have questions about finding other Single Family real estate for sale in Sandy? You can browse all Sandy real estate or contact a Coldwell Banker agent to request more information.