This is a carousel with tiles that activate property listing cards. Use the previous and next buttons to navigate.
1/52
$985,000 Just Listed
This is a carousel with tiles that activate property listing cards. Use the previous and next buttons to navigate.
1/52
Property Description
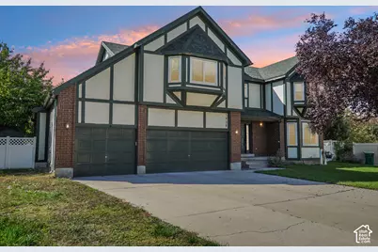
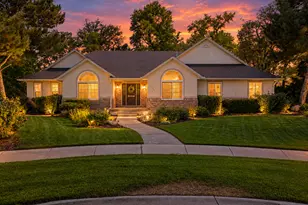
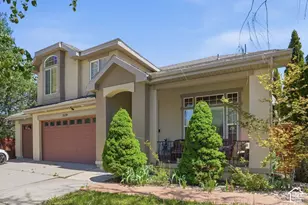
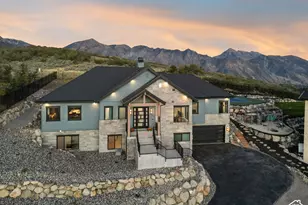
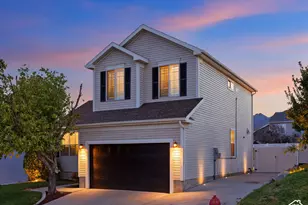
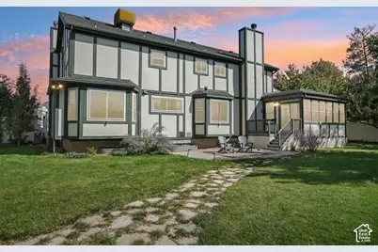
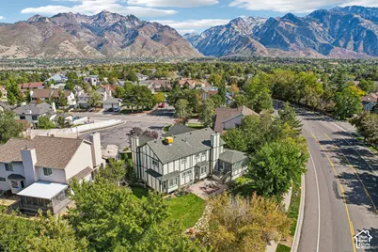
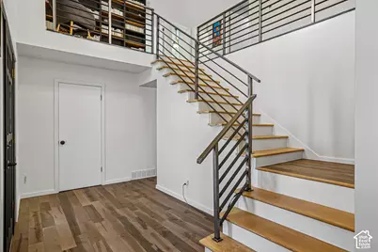
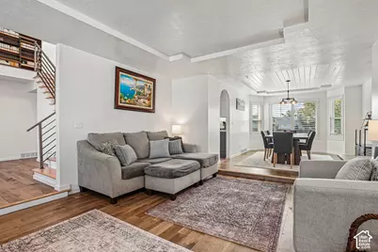
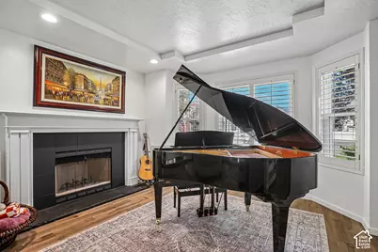
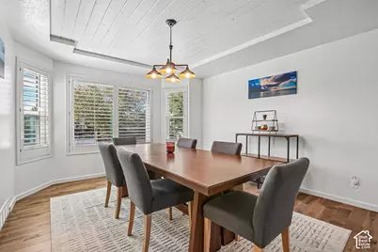
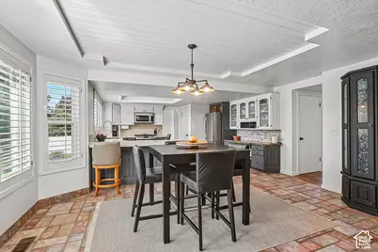
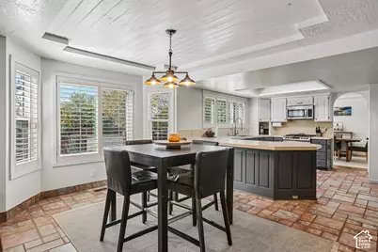
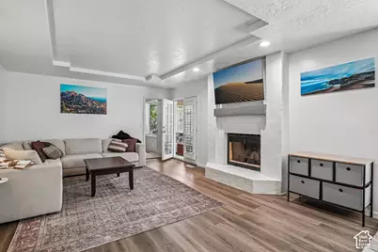
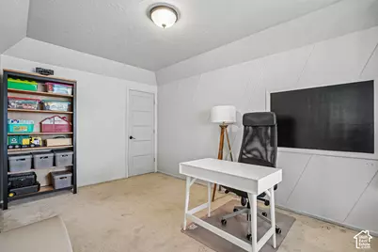
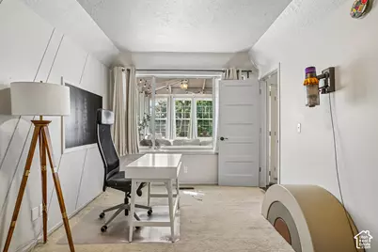
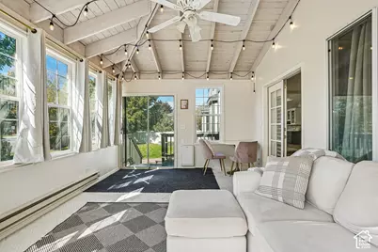
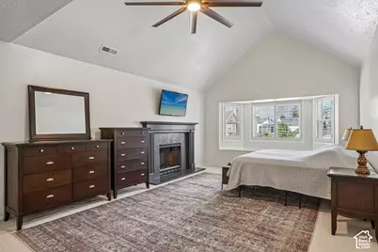
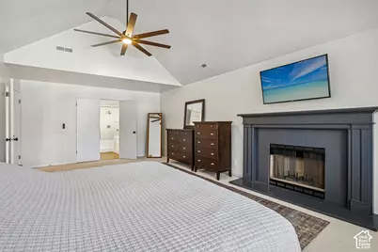
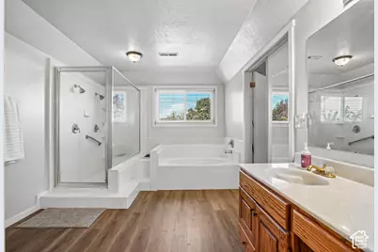
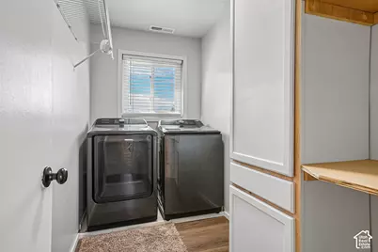
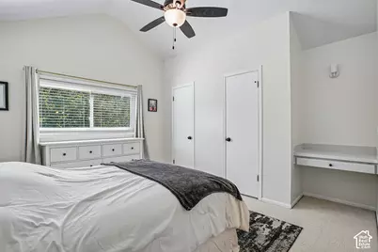
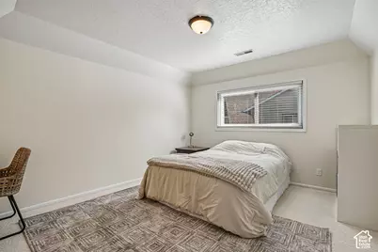
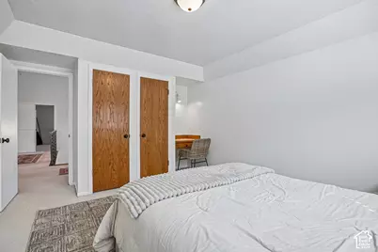
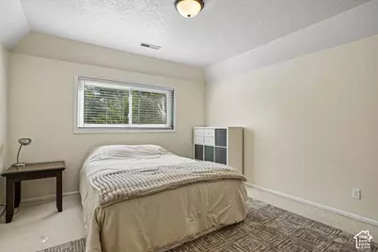
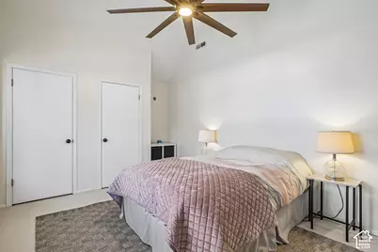
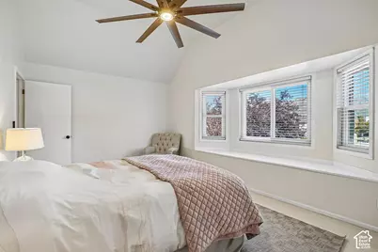
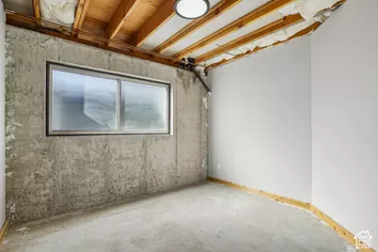
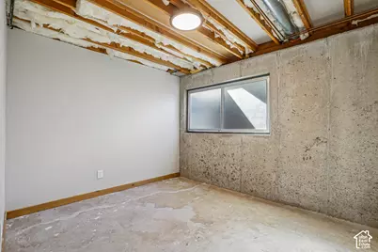
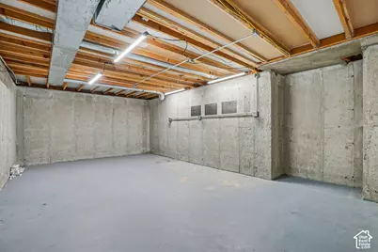
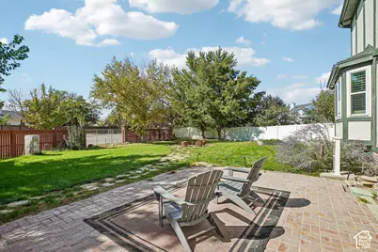
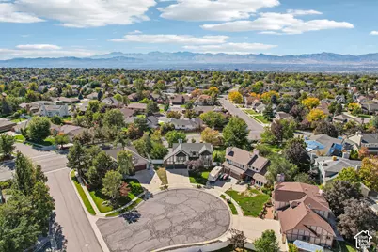
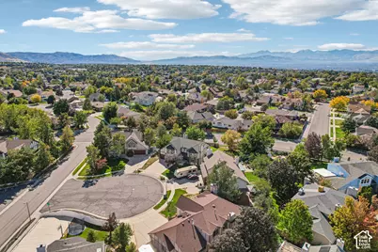
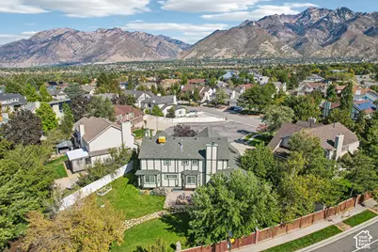
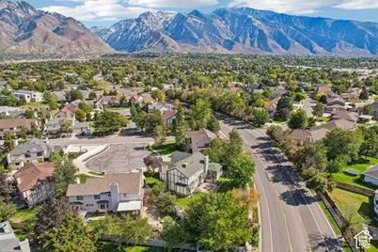
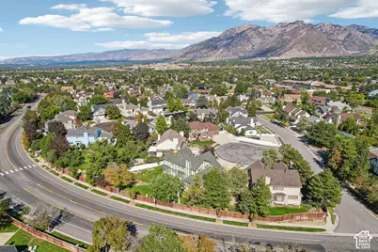
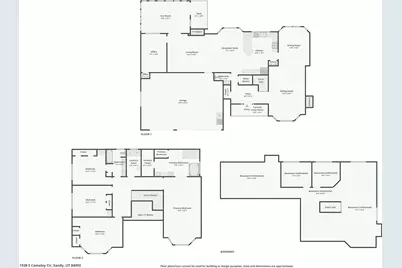
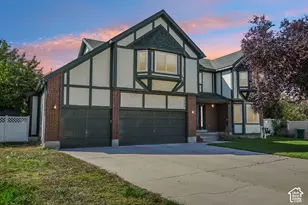
Cul-de-sac living in East Sandy's prestigious Meadows community! This freshly painted two-story home pairs breathtaking mountain views with a 3 car garage and a large backyard. Thoughtfully laid out for everyday convenience, the upper floor groups 4 bedrooms, 2 full baths, and the laundry room all on the same level so occupants are never spread across floors. An extra 5th bedroom on the main floor is great as an office or any additional space. The main level shines with a grand entry, sweeping staircase, formal living and dining spaces, three cozy fireplaces, and a tranquil sunroom ideal for morning coffee. Outdoors, an expansive backyard features a custom patio and fire pit framed by mountain vistas, while the basement offers endless potential to add extra bedrooms, a living area, home office or gym. Few opportunities combine this square footage, lot size and quality, location, condition and value. Book your tour today! *Preferred Lender Incentive available through Rocket Mortgage for a cost free rate buy-down*
Full Property Details
Full Property Details for 1938 E Cameley Cir S
General
- Price: $985,000
- Taxes: $4,065
- Status: Active
- Type: Single Family
- Source: WFR
- MLS ID: 2189984
- Updated: 10/8/2026
- Added to Site: 1 day(s) ago
Interior
- Interior Features: Bath: Primary, Bath: Sep. Tub/Shower, Closet: Walk-In, Den/Office, Disposal, Oven: Double, Range: Gas, Range/Oven: Free Stdng., Vaulted Ceilings
- Fireplace: Yes
- Number of Fireplaces: 3
- Fireplace(s): Fireplace Equipment, Insert
- Appliances: Ceiling Fan, Microwave, Range Hood
- Flooring: Carpet, Tile
Rooms
Bathrooms
- Total Bathrooms: 3
- Full Bathrooms: 2
- Half Bathrooms: 1
Bedrooms
- Total Bedrooms: 5
- Primary Bedroom: Floor: 2nd
Other Rooms
- Laundry: Electric Dryer Hookup
Additional Information
- Equipment: Fireplace Equipment, Fireplace Insert, Window Coverings
Exterior
- Exterior Features: Attic Fan, Bay Box Windows, Double Pane Windows, Entry (Foyer), Patio: Open
- Porch/Patio/Deck: Patio: Open
Parking
- Garage: Yes
- Attached garage: Yes
- Garage Spaces: 3
- Covered Spaces: 3
- Total Spaces: 3
- Parking Features: Attached, Opener
Location
- Area: Sandy; Alta; Snowbd; Granite
- County: Salt Lake
- Subdivision: MEADOWS
- Cross Streets: 8860
School Information
- Elem School District: Canyons
- Midd School District: Canyons
- High School District: Canyons
- Elementary School: Silver Mesa
- Middle School: Albion
- High School: Hillcrest
Heating & Cooling
- Central air: Yes
- Air Conditioning: Yes
- Cooling Type: Central Air
- Heating Type: Electric, Forced Air, Gas: Central
Utilities
- Sewer: Sewer: Connected
- Water: Culinary
- Utility Description: Natural Gas Connected, Electricity Connected, Sewer Connected, Water Connected
Structural Information
- Architectural Style: Stories: 2
- Construction: Asphalt, Brick, Stucco
- Exterior Const.: Asphalt, Brick, Stucco
- Basement Desc.: Full
- Roof: Asphalt
- Windows: Blinds, Drapes, Plantation Shutters
- Disability Access: Accessible Hallway(s), Grip-Accessible Features
- Stories/Levels: 3
- Square Feet: 4,437
- Living Area: 4,437 Sq. Ft.
- Current Bldg. Use: Single Family
- Year Built: 1987
- Property Condition: Blt./Standing
Lot Features
- Property View: Mountain(s)
- Lot Size (Acres): 0.3
- Lot Size (Sq. Ft.): 13,068
- Lot Size: .3
- Landscape: Landscaping: Full, Mature Trees
- Topography: Cul-de-Sac, Curb & Gutter, Fenced: Full, Sidewalks, Sprinkler: Auto-Full, Terrain, Flat, View: Mountain
- Lot Features: Cul-De-Sac, Curb & Gutter, Fenced: Full, Sidewalks, Sprinkler: Auto-Full, View: Mountain
- Trees/Vegetation: Landscaping: Full, Mature Trees
- Zoning: 1108
Financial Considerations
- Tax Amount: $4,065
- Terms: Cash, Conventional, FHA, VA Loan
Disclosures and Reports
- Exclusions: Dryer, Washer
- Inclusions: Ceiling Fan, Fireplace Equipment, Fireplace Insert, Microwave, Range, Range Hood, Window Coverings
- Property ID: 28-04-228-031
Listed by Redfin Corporation
Get Pre-Approved Today
Schools
Schools serving 1938 E Cameley Cir S
School District:Canyons School District
| Name | Grades | Distance |
|---|---|---|
Silver Mesa School 8920 South 1700 East, Sandy, UT 84093 | K-5 | 0.5 mi |
Albion Middle 2755 E 8890 S, Sandy, UT 84093 | 6-8 | 1.2 mi |
Hillcrest High 7350 South 900 East, Midvale, UT 84047 | 9-12 | 2.6 mi |
Disclaimer:
School attendance boundaries provided by ATTOM Data Solutions and are for reference only. Contact the school directly to verify enrollment eligibility.
Price & Sales History for 1938 E Cameley Cir S
Date
Details
Price
Change
Source
10/08/2026
Listed
$985,000
—
MLS
Disclaimer: Historical sales information is derived from public records provided by the county offices. Information is not guaranteed and should be independently verified.

Tax History
Tax History for 1938 E Cameley Cir S
Year
Property Taxes
Change
Tax Assessment
Change
2025
$4,065
2%
$765,400
86%
2024
$3,983
14%
$410,575
14%
2023
$3,490
-4%
$359,150
-2%
2022
$3,622
10%
$366,630
-29%
2021
$3,304
4%
$517,800
10%
2020
$3,176
9%
$469,600
7%
2018
$2,908
5%
$438,700
10%
2017
$2,773
4%
$400,300
10%
2016
$2,663
-1%
$362,800
7%
2015
$2,690
100%
$337,700
6%
2014
-100%
$317,600
3%
2013
$2,535
—
$309,000
—
Disclaimer: Historical tax information is derived from public records provided by the county offices. Information is not guaranteed and should be independently verified.
Estimate the Cost
Estimate the Cost for 1938 E Cameley Cir S
1938 E Cameley Cir S, Sandy, UT 84093 (MLS# 2189984) is a Single Family property with 5 bedrooms, 2 full bathrooms and 1 partial bathroom. 1938 E Cameley Cir S is currently listed for $985,000 and was received on October 08, 2026. Want to learn more about 1938 E Cameley Cir S? Do you have questions about finding other Single Family real estate for sale in Sandy? You can browse all Sandy real estate or contact a Coldwell Banker agent to request more information.