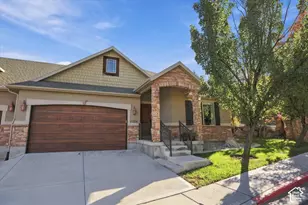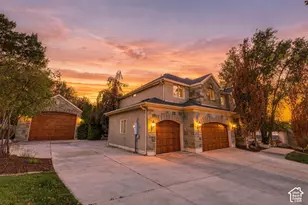
This is a carousel with tiles that activate property listing cards. Use the previous and next buttons to navigate.
1/36
$1,250,000 Just Listed
This is a carousel with tiles that activate property listing cards. Use the previous and next buttons to navigate.
1/36
Property Description
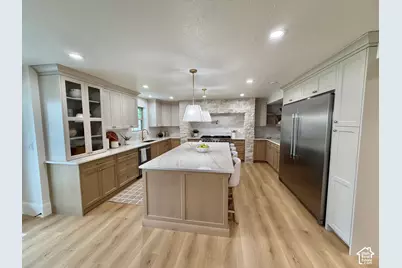
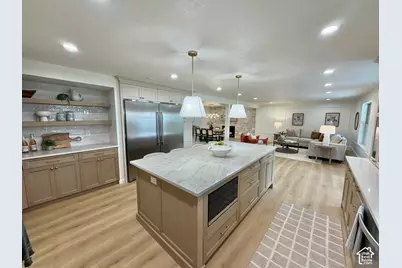
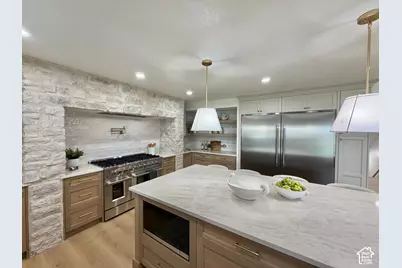
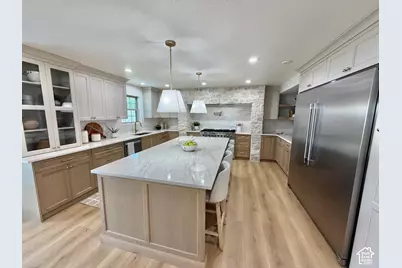
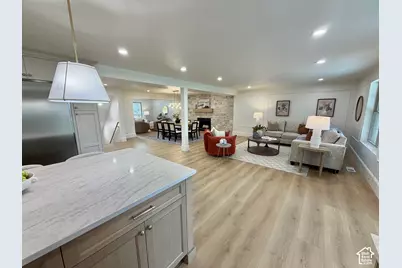
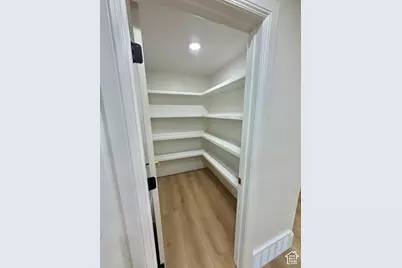
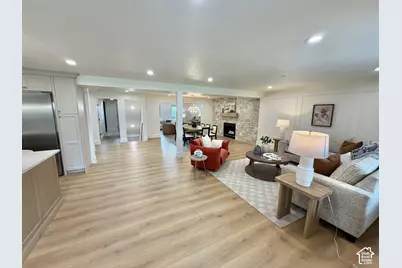
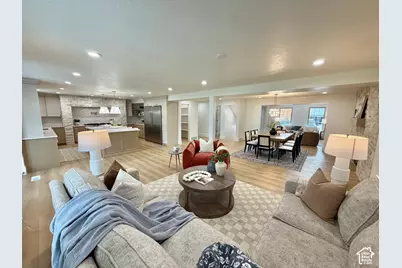
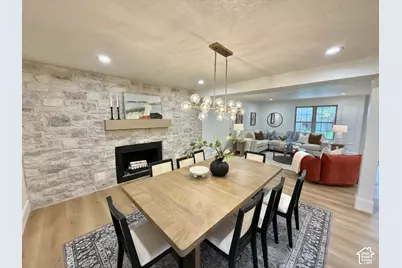
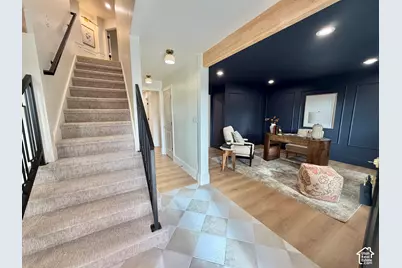
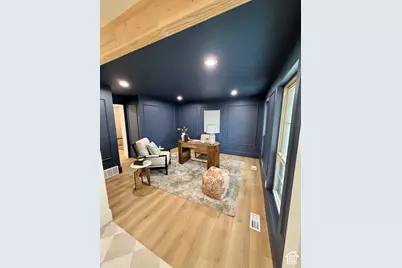
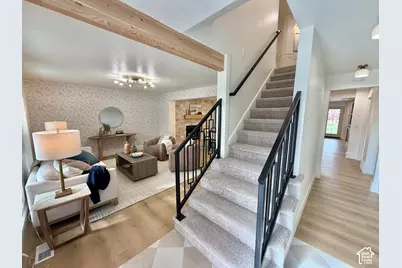
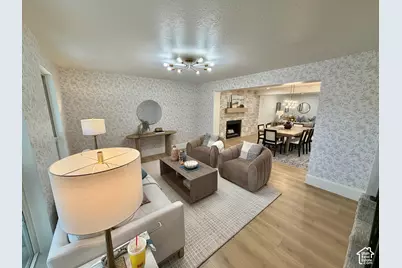
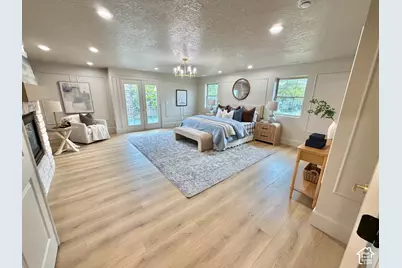
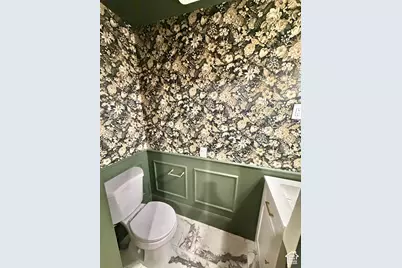
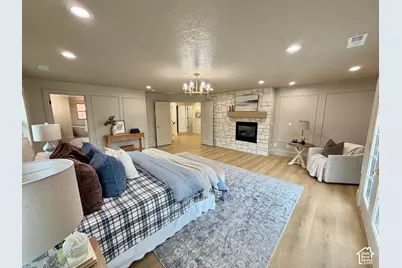
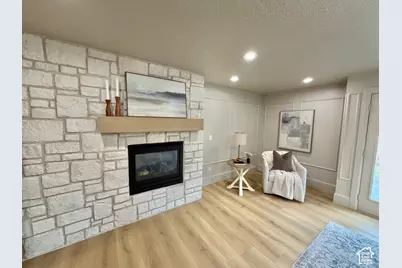
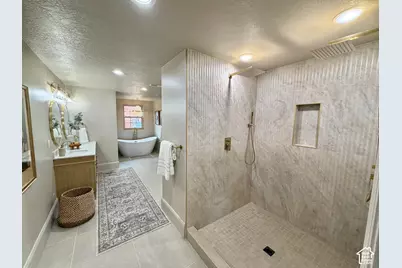
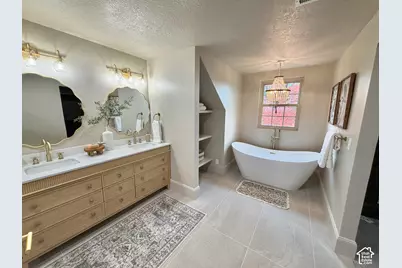
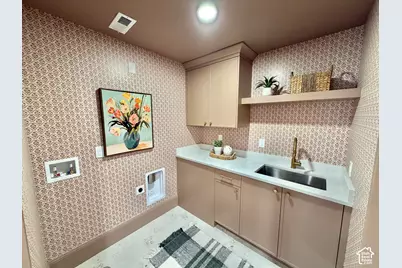
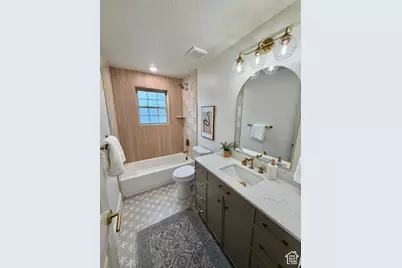
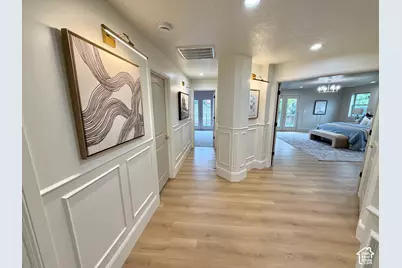
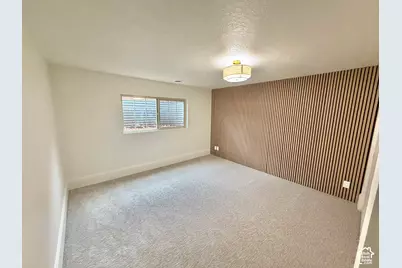
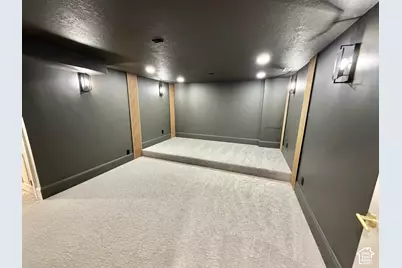
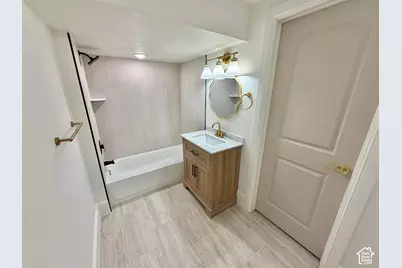
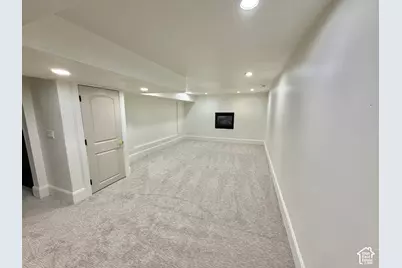
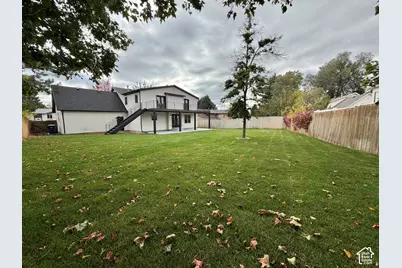
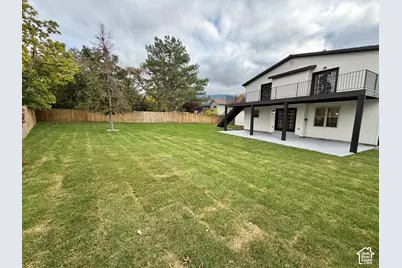
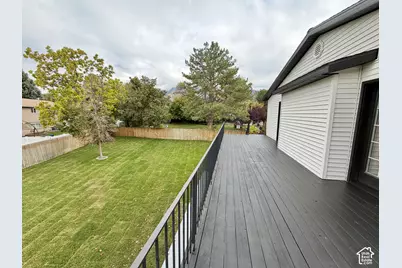
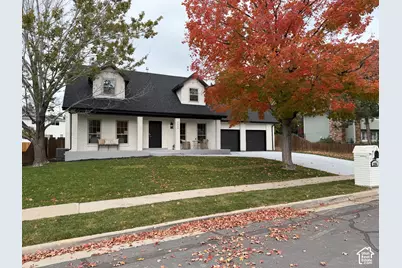
This one-of-a-kind home was re-imagined and re-designed by Nelson Designs. Every space was meticulously thought through to create a warmth and inviting feel. Natural stones and soothing woods were chosen to be incorporated in just about every space. The heart of this home is by far the master chef's kitchen. This kitchen features a 60-inch commercial fridge-freezer combo, and it is paired with a 48-inch commercial stove with 8 burners and double ovens. If this was not enough, there is a pantry to die for. The kitchen is open to the family room with plenty of seating room. The owner's space is not just a room but a sanctuary with a cozy fireplace built to impress anyone. the size of the master bedroom rivals any master you have seen. One of the envies of this home is the closet of everyone's dreams. Now, if a huge bathroom with a double shower head and a soaker tub is your style, this is the home for you! The flow and layout of this home are what make it truly special. The open spaces everywhere just beg for parties and amazing memories with friends and family. This home also boasts a custom-built Theater room, new furnaces and ACs, a new roof, and a huge backyard. The chosen materials, colors, and spaces fit together as if this is the way this home is meant to be. Come and check out this masterpiece, and you will fall in love with it just as everyone else who has been lucky enough to tour it. Square footage figures are provided as a courtesy estimate only and were obtained from Independent measurements. Buyer is advised to obtain an independent measurement.
Full Property Details
Full Property Details for 2355 E Woodthrush
General
- Price: $1,250,000
- Taxes: $3,813
- Status: Active
- Type: Single Family
- Source: WFR
- MLS ID: 2193099
- Updated: 10/27/2026
- Added to Site: 5 day(s) ago
Interior
- Interior Features: Central Vacuum, Closet: Walk-In, Disposal, Oven: Double, Oven: Gas, Range: Gas, Theater Room
- Fireplace: Yes
- Number of Fireplaces: 3
- Appliances: Microwave, Range Hood, Refrigerator
- Flooring: Carpet, Laminate, Tile
Rooms
Bathrooms
- Total Bathrooms: 4
- Full Bathrooms: 3
- Half Bathrooms: 1
Bedrooms
- Total Bedrooms: 5
- Primary Bedroom: Floor: 2nd
Other Rooms
- Laundry: Electric Dryer Hookup
Exterior
- Exterior Features: Balcony, Double Pane Windows, Lighting
Parking
- Garage: Yes
- Attached garage: Yes
- Garage Spaces: 2
- Covered Spaces: 2
- Total Spaces: 6
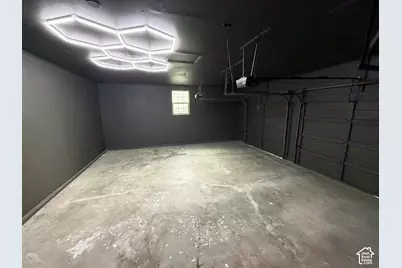
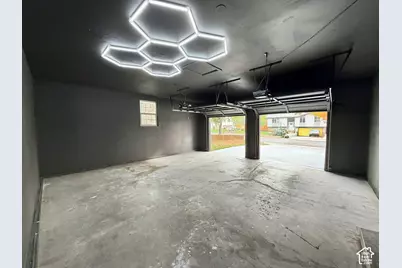
- Parking Features: Attached, Opener, Storage Above
Location
- Area: Sandy; Alta; Snowbd; Granite
- County: Salt Lake
- Cross Streets: 2310
- Direction Faces: South
School Information
- Elem School District: Canyons
- Midd School District: Canyons
- High School District: Canyons
- Elementary School: Quail Hollow
- Middle School: Albion
- High School: Brighton
Heating & Cooling
- Central air: Yes
- Air Conditioning: Yes
- Cooling Type: Central Air
- Heating Type: Forced Air
Utilities
- Sewer: Sewer: Connected
- Water: Culinary
- Utility Description: Natural Gas Connected, Electricity Connected, Sewer Connected, Water Connected
Structural Information
- Architectural Style: Stories: 2
- Construction: Stone
- Exterior Const.: Stone
- Basement Desc.: Full
- Roof: Asphalt
- Windows: None
- Stories/Levels: 3
- Square Feet: 4,464
- Living Area: 4,464 Sq. Ft.
- Current Bldg. Use: Single Family
- Year Built: 1977
- Property Condition: Blt./Standing
Lot Features
- Lot Size (Acres): 0.25
- Lot Size (Sq. Ft.): 10,890
- Lot Size: .25
- Landscape: Landscaping: Full
- Topography: Curb & Gutter, Fenced: Full, Road: Paved, Sidewalks, Sprinkler: Auto-Full, Terrain, Flat
- Lot Features: Curb & Gutter, Fenced: Full, Road: Paved, Sidewalks, Sprinkler: Auto-Full
- Trees/Vegetation: Landscaping: Full
- Zoning: SFR
Financial Considerations
- Tax Amount: $3,813
- Terms: Cash, Conventional, FHA, VA Loan
Disclosures and Reports
- Inclusions: Microwave, Range, Range Hood, Refrigerator
- Property ID: 28-03-405-016
Listed by Keyrenter Real Estate
Get Pre-Approved Today
Schools
Schools serving 2355 E Woodthrush
School District:Canyons School District
| Name | Grades | Distance |
|---|---|---|
Quail Hollow School 2625 E 9070 S, Sandy, UT 84093 | K-5 | 0.4 mi |
Albion Middle 2755 E 8890 S, Sandy, UT 84093 | 6-8 | 0.6 mi |
Brighton High 2220 E 7695 S, Salt Lake City, UT 84121 | 9-12 | 1.8 mi |
Disclaimer:
School attendance boundaries provided by ATTOM Data Solutions and are for reference only. Contact the school directly to verify enrollment eligibility.
Price & Sales History for 2355 E Woodthrush
Date
Details
Price
Change
Source
10/26/2026
Listed
$1,250,000
—
MLS
Disclaimer: Historical sales information is derived from public records provided by the county offices. Information is not guaranteed and should be independently verified.
Tax History
Tax History for 2355 E Woodthrush
Year
Property Taxes
Change
Tax Assessment
Change
2025
$3,813
1%
$717,900
85%
2024
$3,767
7%
$388,300
7%
2023
$3,531
-3%
$363,385
-1%
2022
$3,637
11%
$368,225
-28%
2021
$3,265
15%
$511,600
15%
2020
$2,838
-8%
$444,000
91%
2019
$3,094
16%
$232,430
-43%
2017
$2,656
—
$404,900
6%
2017
$2,656
2%
$383,400
15%
2016
$2,613
-4%
$333,000
-2%
2015
$2,709
8%
$340,200
7%
2014
$2,510
—
$318,900
7%
2013
$2,513
—
$297,300
—
Disclaimer: Historical tax information is derived from public records provided by the county offices. Information is not guaranteed and should be independently verified.
Estimate the Cost
Estimate the Cost for 2355 E Woodthrush
2355 E Woodthrush, Sandy, UT 84093 (MLS# 2193099) is a Single Family property with 5 bedrooms, 3 full bathrooms and 1 partial bathroom. 2355 E Woodthrush is currently listed for $1,250,000 and was received on October 26, 2026. Want to learn more about 2355 E Woodthrush? Do you have questions about finding other Single Family real estate for sale in Sandy? You can browse all Sandy real estate or contact a Coldwell Banker agent to request more information.